4-bedroom semi-detached house · CM11 1SY
Sold STCListed 211 days
Opportunity summary
See Archie’s verdict, returns by strategy and what to check before viewing.
About
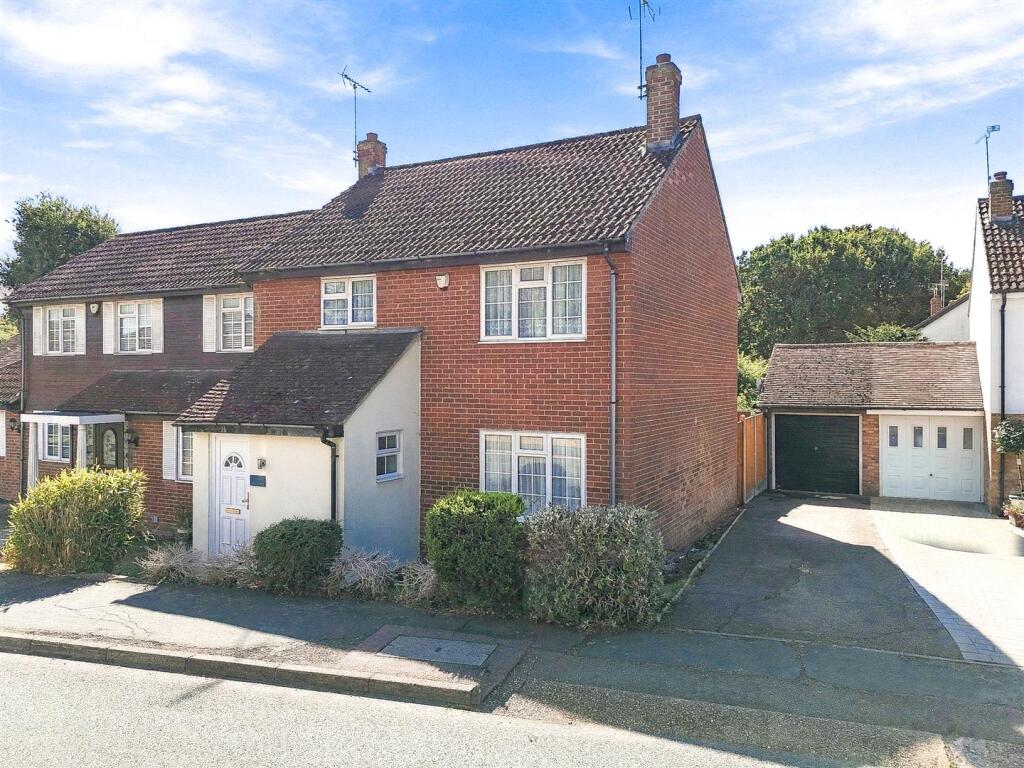
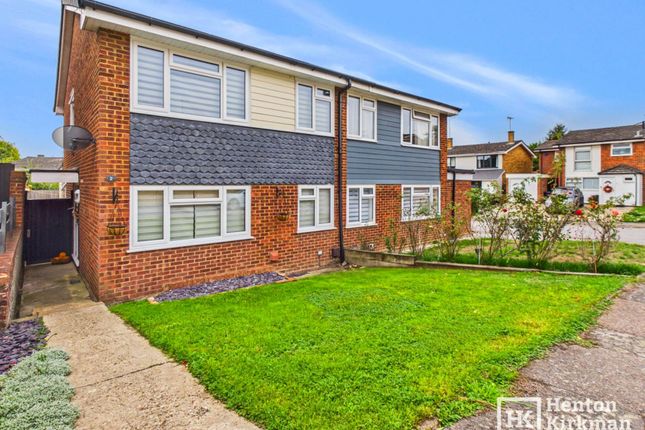
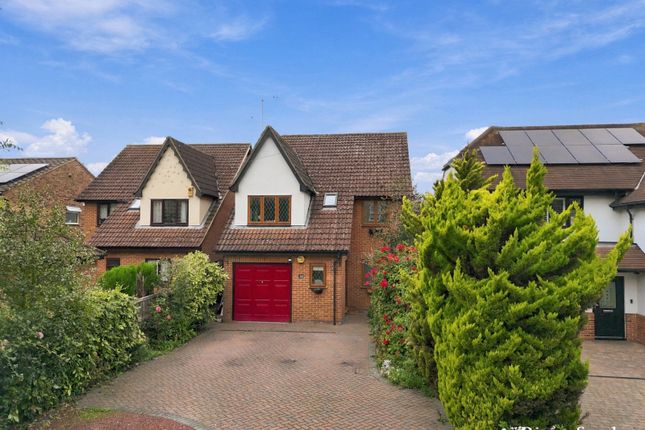
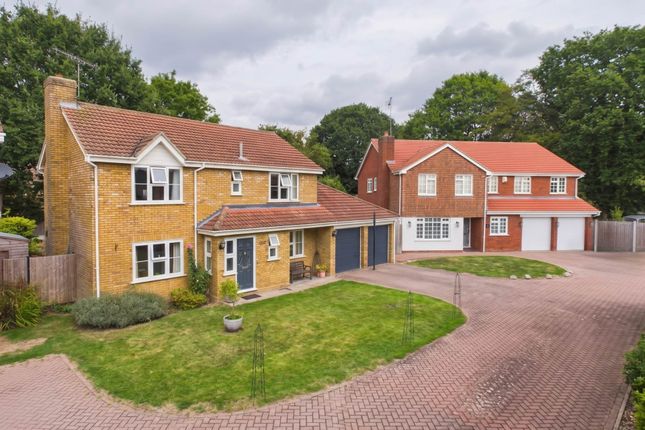
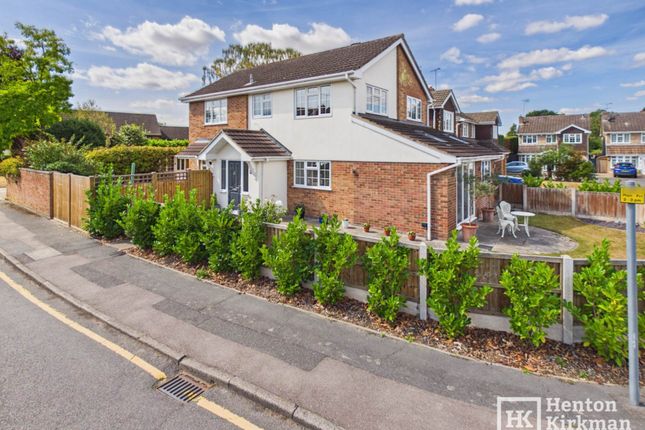
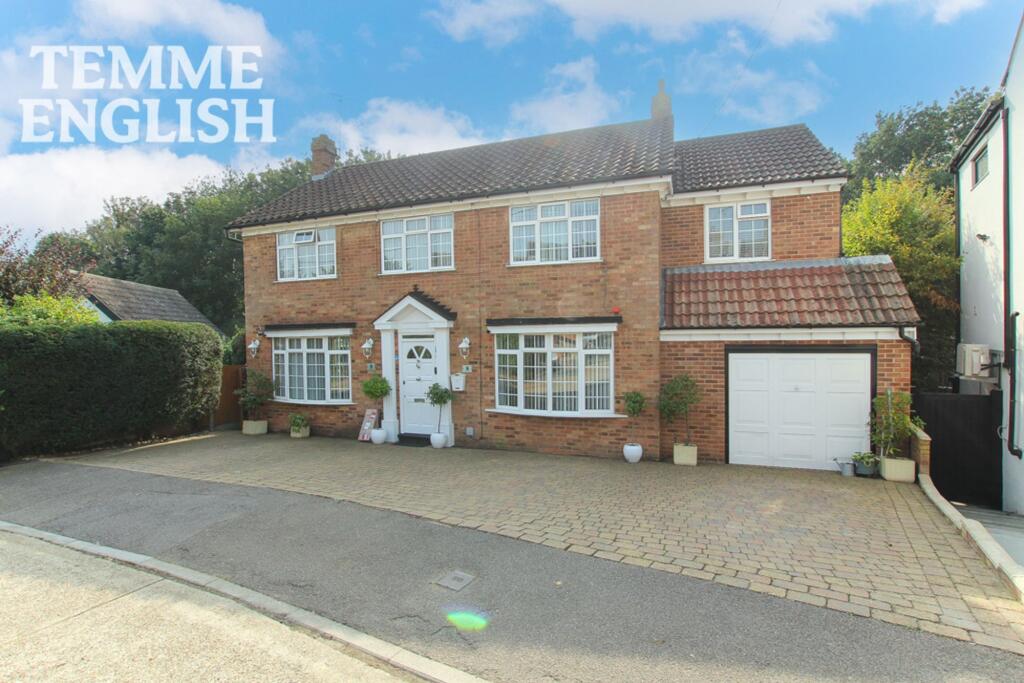
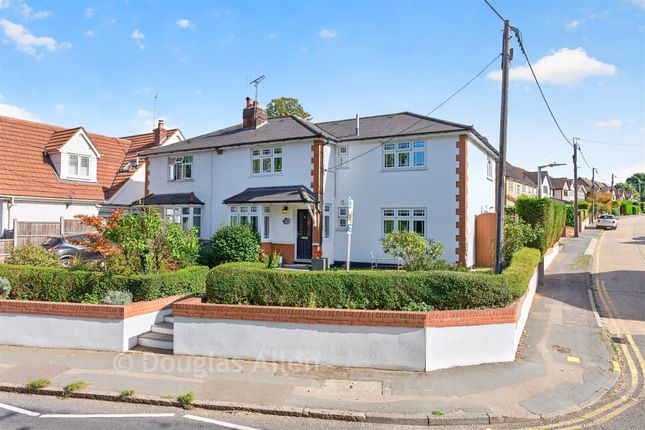
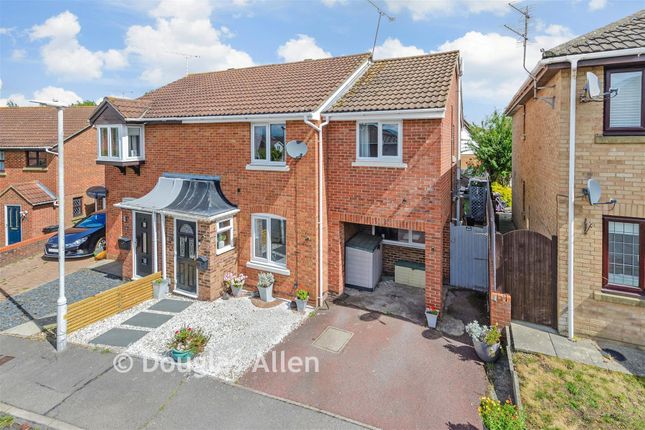
Positioned within a peaceful close on the sought-after Norsey Farm Estate, this light-filled and spacious four bedroom semi-detached house offers an exceptional family lifestyle in one of the area’s most desirable addresses.
The home enjoys a fabulous south-facing position, bathing the interiors in natural sunlight throughout the day.
The welcoming porch introduces the entrance hall which features a large double coat and shoe storage cupboard, leading into a flexible ground floor layout with three distinct reception areas.
The lounge, complete with a cosy log burning stove and dual aspect windows, flows seamlessly along to both the dining room and a stylish kitchen/family room, all adjacent and overlooking the sunny garden to the rear.
This is perfectly aligned to create open plan living should this be something you desire.
The fitted kitchen is equipped with integrated appliances, the granite worksurface sweeps round to create a peninsular breakfast bar, alongside space for a dining or lounge area with direct access to the rear garden.
A separate re-fitted utility room offers high gloss cabinetry, a sink, drying rail, and space for laundry appliances and an additional fridge freezer.
The ground floor also benefits from a cloakroom, providing extra convenience for guests and family alike.
Upstairs, a part-galleried landing leads to three generously proportioned, neutrally decorated double bedrooms and a comfortable single bedroom - ideal for a nursery, home office, or dressing room.
The main bedroom boasts an en-suite shower room, while a large airing cupboard and access to a fully boarded loft provide ample storage solutions.
This lovely home falls within the well-regarded Buttsbury and Mayflower school catchments, making it a perfect choice for families seeking quality education and a welcoming community.
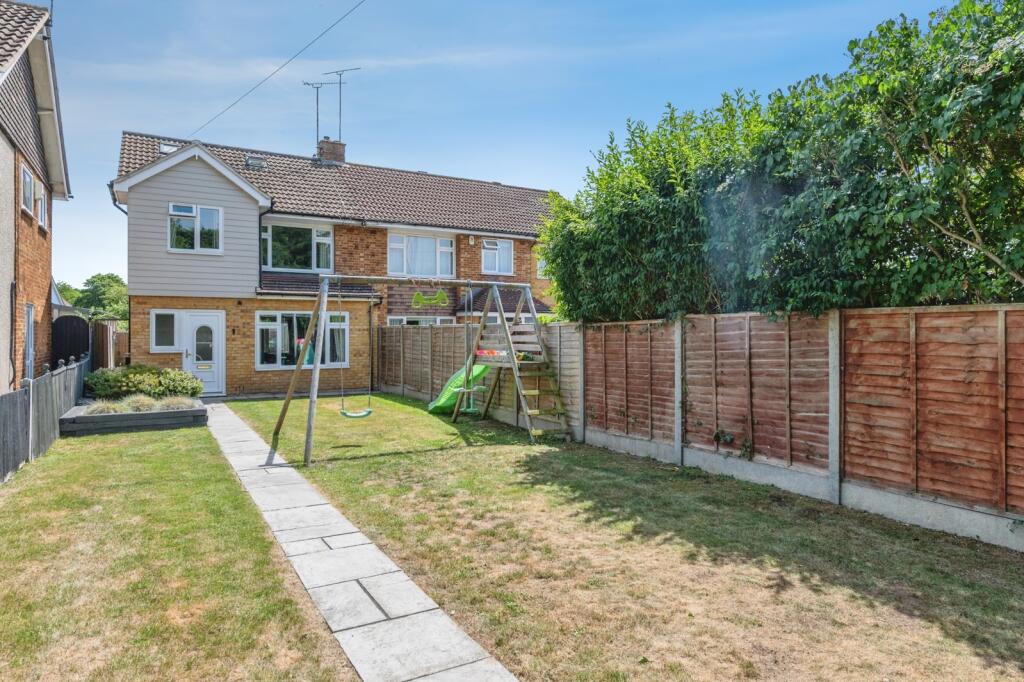
The exterior of the property is equally impressive, with a landscaped south-westerly facing rear garden designed for relaxation and entertaining.
A large L-shaped patio, laid with elegant porcelain tiles, partially frames the lush lawn and is bordered by established trees and sleeper edged borders, creating a tranquil oasis for outdoor dining or summer gatherings.
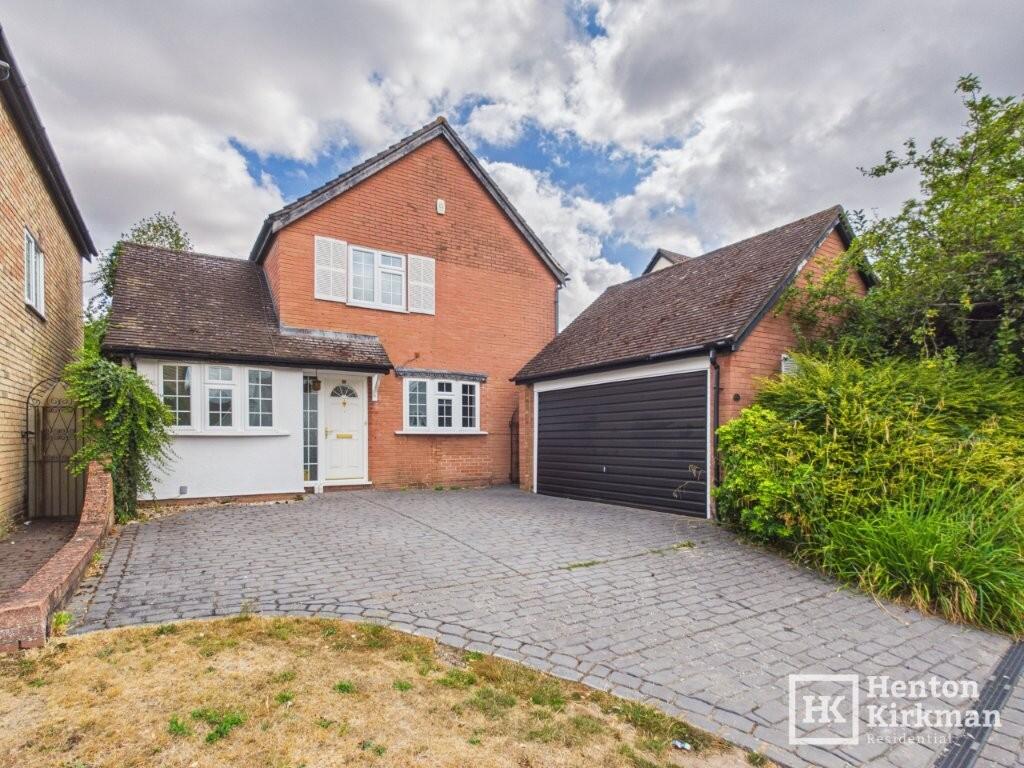
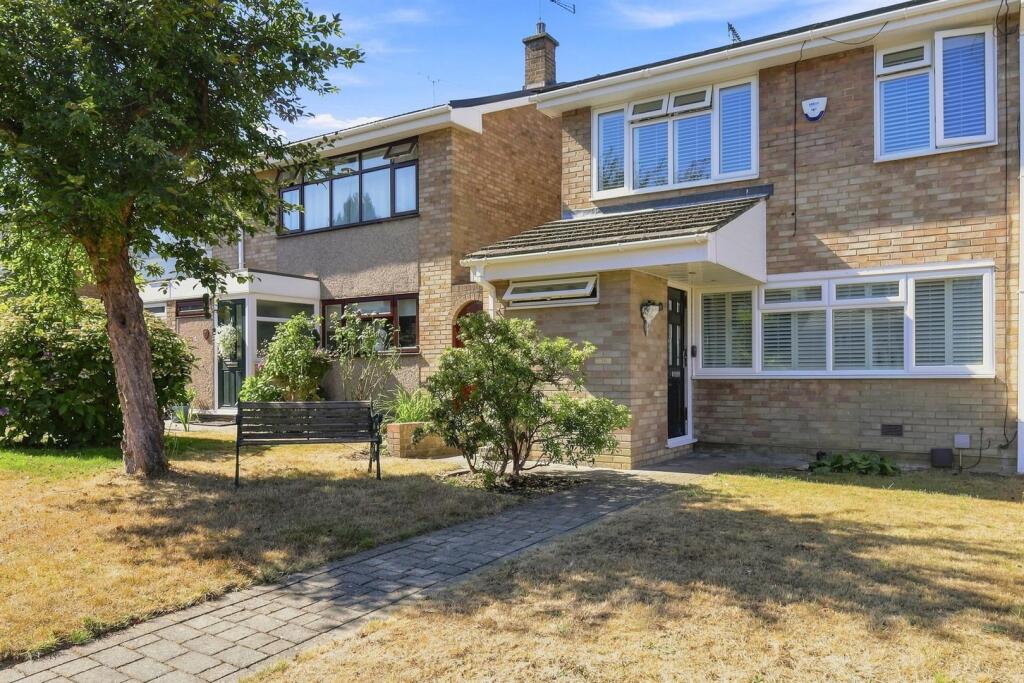
The front of the home features a neat lawned area that offers the potential for additional parking if required, complementing the existing driveway and single garage to the side.
There are no restrictions on on-street parking, ensuring convenience for visitors and growing families.
This property truly combines versatile living spaces with attractive outdoor areas, all set within a peaceful close with easy access to excellent local amenities and transport links.
With its blend of comfort, practicality, and future potential, this home is ready to welcome its next owners.
EPC Rating: D Kitchen / Family Room 3.8m x 5.3m Lounge 3.7m x 5.8m Dining Room / Study 2.7m x 3.7m Utility Room 2.0m x 2.5m Bedroom One 3.7m x 3.9m En-suite 1.7m x 2.7m Bedroom Two 3.1m x 5.3m Bedroom Three 2.6m x 5.3m Bedroom Four 2.3m x 2.7m Bathroom 1.8m x 2.1m Front Garden Lawned area to the front of the property, ideal for creating more parking if required.
Parking - Garage Parking - Driveway Parking - On street No restriction to on street parking Disclaimer Pali 48 Limited (trading as Tyler Estates) and its representatives are not authorised to provide property assurances.
These particulars do not constitute an offer or contract, and no responsibility is accepted for their accuracy. All measurements, areas, and distances are approximate.
Guidance materials (text, photos, plans) are for illustrative purposes and may not be comprehensive.
It should not be assumed that the property has all the necessary planning, building regulations, or other consents.
Services and facilities have not been tested; prospective buyers must verify all information through inspection. Leasehold charges should be verified via legal representation.
Anti-Money Laundering (AML) Checks A non-refundable fee of £48 (inc. VAT) per party is required for mandatory AML checks (covering data collection and monitoring).
This fee must be paid to Tyler Estates and all checks completed before an offer can be formally accepted.
Value & comps
No previous sales on record.
Returns
Set an offer; the calculator follows it.
We're still gathering serviced-accommodation data for this area.
Archie refurb estimate: a Pro feature
0.0% below asking
This is not financial or investment advice. Prop AI Deals is not authorised by the Financial Conduct Authority (FCA) to provide investment advice.
All investment calculators, property analyses, and AI-generated insights are for informational purposes only. Property investment carries risk and may result in financial loss. All calculations should be independently verified and you should consult with FCA-authorised financial advisors before making any investment decisions.
Past performance does not guarantee future results. Tax implications vary by individual circumstances.
Deal
Properties like this can earn 2–3x BTL yields when converted to HMO, with retrofit costs around £10k/room. Sign in to see the full tier, yield projection, and cost breakdown.
Commercial properties like this can earn 30-50% higher yields when converted to residential under Class MA / Q / P / PA, with prior approval costing ~GBP 96/unit. Sign in to see the recommended route, yield uplift, and cost breakdown.
BRRR-suited properties can recycle 80-100% of investor capital on refi, leaving a high-yielding rental with most of the money out. Sign in to see the refurb cost stack, ARV projection, and refinance maths.
Detached + large garden = sub-division play. Pro tier unlocks the tier badge, plot size, uplift estimate, and regional land benchmark.
Short-lease flats trade at deep discount, but extending under the 1993 Act often costs far less than the discount. Pro tier unlocks the tier badge, premium breakdown, long-lease ARV and arbitrage maths.
See projected short-stay revenue vs a vanilla BTL for this property.
See real sub-let margins (HMO room rates & SA nightly rates) vs the landlord rent.
Area
Agent & docs
FAQ
About Moore Close, Billericay, CM11
Explore nearby