3-bedroom house · DN36 4HE
Listing removedListed 230 days
Opportunity summary
See Archie’s verdict, returns by strategy and what to check before viewing.
About
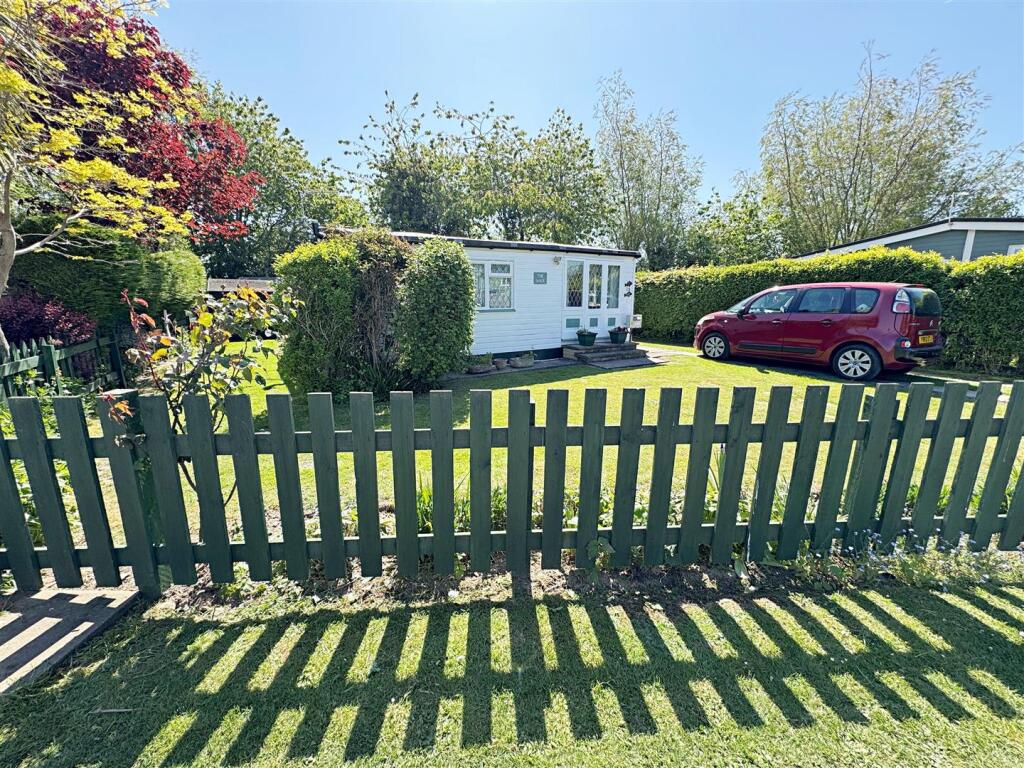
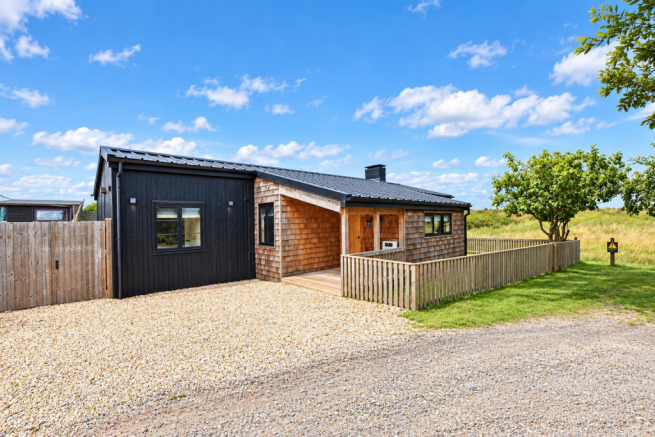
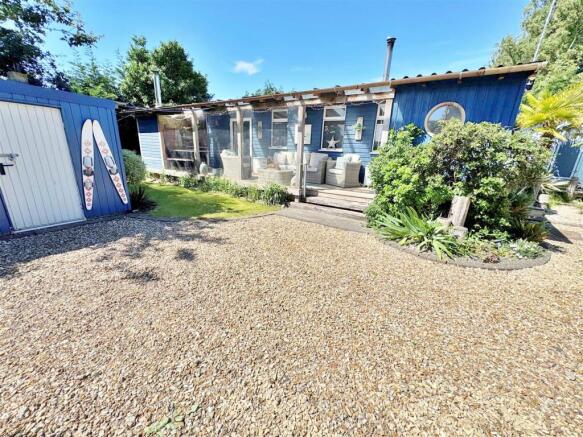
Nestled in the charming area of Humberston Fitties, this delightful detached chalet offers a perfect retreat just a stone's throw from the beach.
With three bedrooms, this property is ideal for families or those seeking a peaceful getaway by the coast.
Upon entering, you are welcomed into a spacious lounge that provides a warm and inviting atmosphere, perfect for relaxation or entertaining guests.
The kitchen is functional and well-equipped, making meal preparation a breeze. The chalet features three bedrooms, ensuring ample space for family or visitors.
A well-appointed shower room completes the accommodation, offering convenience and comfort.
The property is set within well-maintained gardens, providing a lovely outdoor space to enjoy the fresh sea air.
With double glazing and central heating throughout, this home ensures warmth and comfort all year round.
This well-presented chalet is not only a fantastic opportunity for those looking to invest in a coastal property but also a wonderful place to create lasting memories.
If you are seeking a holiday retreat, this property in Humberston Fitties is sure to impress. Don't miss the chance to make this charming chalet your own.
Entrance Hall - Through a composite door into the hall with a central heating radiator, a light and coving to the ceiling.
Lounge - 4.27m x 4.42m (14'0 x 14'6) - The lounge is to the front of the chalet with a large double glazed window allowing the light to flood in, a central heating radiator and a light to the ceiling.
Kitchen - 3.28m x 3.40m (10'9 x 11'2) - With a range Beech effect wall and base units, contrasting work surfaces and tiled reveals, a white sink unit with a chrome mixer tap.
An integral electric hob and oven, plumbing for a washing machine and space for a tumble dryer.
A hardwood door and a double glazed window, a central heating radiator, laminate to the floor and a light to the ceiling.
Kitchen - Bedroom 2 - 3.68m x 2.41m (12'1 x 7'11) - This double bedroom with two double glazed windows, the wall mounted central heating boiler, a central heating radiator and a light to the ceiling.
This room can also be used as a dining room. Shower Room - 2.46m x 1.75m (8'1 x 5'9) - With a shower enclosure, a white pedestal wash hand basin with a chrome mixer tap and a toilet.
A u.PVC double glazed window, part tiled walls, a central heating radiator, vinyl to the floor and a light to the ceiling. There is borrowed light windows from the hall and kitchen.
Bedroom 1 - 3.58m x 3.96m (11'9 x 13'0) - This double bedroom with a double glazed window, a central heating radiator and a light to the ceiling.
Bedroom 1 - Bedroom 3 - 3.15m x 2.34m (10'4 x 7'8) - A single bedroom with a double glazed window, a central heating radiator and a light to the ceiling.
Outside - The chalet is positioned on a good plot and has a fenced and hedged boundary and is mainly laid to lawn with established bushes and shrubs.
There is a pathway round to the back of the chalet and you go up the wooden steps onto a decked terrace, ideal for al-fresco dining and relaxing. There is space to park and two timber sheds.
Outside - Outside - Lease - Approx Annual Lease Fee £3955.70 + VAT Service Charge (estimated) £1022.42 + VAT* *This figure will vary per annum.
An invoice with the estimated service charge is issued at the start of the year, along with a breakdown of charges.
Value & comps
No previous sales on record.
Returns
Set an offer; the calculator follows it.
We're still gathering serviced-accommodation data for this area.
Archie refurb estimate: a Pro feature
0.0% below asking
This is not financial or investment advice. Prop AI Deals is not authorised by the Financial Conduct Authority (FCA) to provide investment advice.
All investment calculators, property analyses, and AI-generated insights are for informational purposes only. Property investment carries risk and may result in financial loss. All calculations should be independently verified and you should consult with FCA-authorised financial advisors before making any investment decisions.
Past performance does not guarantee future results. Tax implications vary by individual circumstances.
Deal
Properties like this can earn 2–3x BTL yields when converted to HMO, with retrofit costs around £10k/room. Sign in to see the full tier, yield projection, and cost breakdown.
Commercial properties like this can earn 30-50% higher yields when converted to residential under Class MA / Q / P / PA, with prior approval costing ~GBP 96/unit. Sign in to see the recommended route, yield uplift, and cost breakdown.
BRRR-suited properties can recycle 80-100% of investor capital on refi, leaving a high-yielding rental with most of the money out. Sign in to see the refurb cost stack, ARV projection, and refinance maths.
Detached + large garden = sub-division play. Pro tier unlocks the tier badge, plot size, uplift estimate, and regional land benchmark.
Short-lease flats trade at deep discount, but extending under the 1993 Act often costs far less than the discount. Pro tier unlocks the tier badge, premium breakdown, long-lease ARV and arbitrage maths.
See projected short-stay revenue vs a vanilla BTL for this property.
See real sub-let margins (HMO room rates & SA nightly rates) vs the landlord rent.
Area
Agent & docs

FAQ
About Humberston Fitties, Humberston, Grimsby, N.E. Lincs, DN36 4HE
Explore nearby