3-bedroom terraced house · SR2 8SG
Listing removedReduced £50 (−5.3%) on 4 JunListed 147 days · slow let
Opportunity summary
See Archie’s verdict, returns by strategy and what to check before viewing.
About
Property Reference: 2747747.
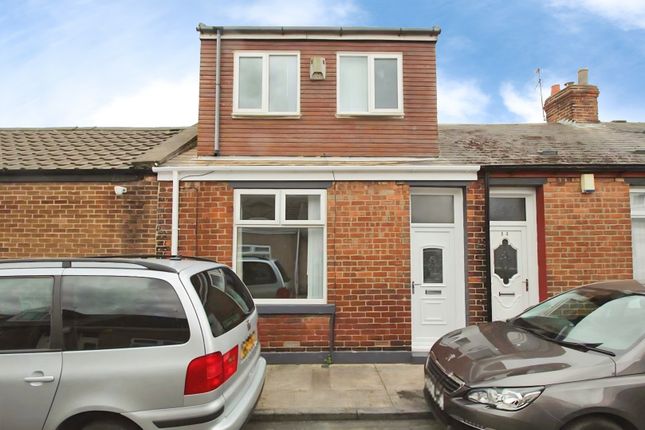
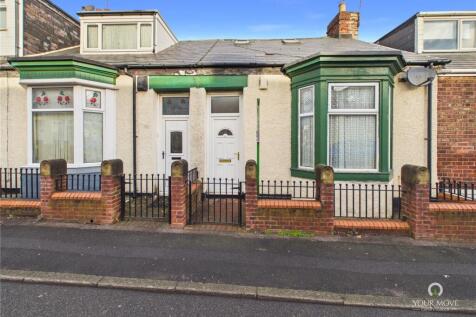
Well-Presented Three-Bedroom Mid-Terrace Home This well-presented three-bedroom mid-terrace property offers comfortable and practical living in a highly convenient location, set on a quiet residential street with pleasant, friendly neighbours.
The accommodation comprises two spacious double bedrooms and one smaller bedroom, along with a modern bathroom featuring a mains-fed over-bath shower.
There is a welcoming living room with bay window and an open-plan kitchen and dining area, complete with fitted seating in the dining space.
Double patio doors from the dining area overlook and provide direct access to the private rear garden and detached garage.
The kitchen is fully equipped with integrated appliances, including a washing machine, oven, gas hob, fridge and freezer.
It is also open plan with the dining room which has ample storage with fitted seating area for family or social gatherings.
The loft is fully boarded and benefits from lighting, power and pull-down ladder access, offering excellent additional storage.
The bathroom consists of a powerful mains over bath shower, sink and toilet. The main bedroom is large and fits a king size bed easily.
The second bedroom is once again sizeable enough to hold a king size bed and comes with fitted scaffolding/customisable wardrobe offering considerable storage space and industrial style vibes.
The third bedroom is a little smaller but could handle a double bed or high bed for younger ones.
The living room is a good size for a family with large bay windows capturing a lot of light especially in the afternoon.
It has considerable storage and is ready to take a large TV on the wall with hidden wiring. Externally, the property features low-maintenance front and rear gardens.
The rear garden includes an outdoor dining area, log store, shed, and a brick-built BBQ, and provides access to a single, secure detached garage.
The garage is fitted with a remote controlled electric roller shutter door, lighting, workbench and power. On-street parking is available at the front of the property for multiple vehicles.
Additional benefits include: Council Tax Band B EPC rating C Full fibre broadband availability Water meter with recently replaced lead water pipes.
Gas and electricity on smart (non-prepayment) meters Double glazing throughout Worcester boiler (approximately 5 years old) with thermostat Underfloor, loft, and cavity wall insulation for improved energy efficiency Fully boarded loft, shed and garage for storage Great signal from all main mobile providers Up to 1600mbps download speeds and up to 115mbps upload speeds Gas and electrical safety certificates are in place and up to date.
Wiring and mounting points are available for CCTV installation if required, which can be discussed with the landlord.
Location highlights: 20–25 minute walk to Park Lane Metro and Bus Station 20–25 minute walk to the city centre 5 minute walk to the beach 5 minute walk to local parks 1 minute walk to the nearest convenience store 7 minute drive to ASDA Leechmere and Lidl Grangetown Please note: reference checks, deposit, credit checks, etc required.
Strictly no smokers Ideally looking for long term renters. House should be ready around June 2026.
Summary & Exclusions: - Rent Amount: £950.00 per month (£219.23 per week) - Deposit / Bond: £950.00 - 3 Bedrooms - 1 Bathrooms - Property comes unfurnished - Available to move in from 01 June 2026 - Maximum number of tenants is 5 - Students welcome to enquire - No Smokers - Bills not included - Property has parking - Property has garden access - Property has fireplace - EPC Rating: C If calling, please quote reference: 2747747 Fees: You will not be charged any admin fees.
** Contact today to book a viewing and have the landlord show you round! ** Request Details form responded to 24/7, with phone bookings available 9am-9pm, 7 days a week.
Value & comps
No previous sales on record.
Rental comparables are shown in the Rental section below. Sold comparables remain for area capital context only.
Returns
We're still gathering serviced-accommodation data for this area.
This is not financial or investment advice. Prop AI Deals is not authorised by the Financial Conduct Authority (FCA) to provide investment advice.
All investment calculators, property analyses, and AI-generated insights are for informational purposes only. Property investment carries risk and may result in financial loss. All calculations should be independently verified and you should consult with FCA-authorised financial advisers before making any investment decisions.
Past performance does not guarantee future results. Tax implications vary by individual circumstances.
Deal
Properties like this can earn 2–3x BTL yields when converted to HMO, with retrofit costs around £10k/room. Sign in to see the full tier, yield projection, and cost breakdown.
Commercial properties like this can earn 30-50% higher yields when converted to residential under Class MA / Q / P / PA, with prior approval costing ~GBP 96/unit. Sign in to see the recommended route, yield uplift, and cost breakdown.
BRRR-suited properties can recycle 80-100% of investor capital on refi, leaving a high-yielding rental with most of the money out. Sign in to see the refurb cost stack, ARV projection, and refinance maths.
Detached + large garden = sub-division play. Pro tier unlocks the tier badge, plot size, uplift estimate, and regional land benchmark.
Short-lease flats trade at deep discount, but extending under the 1993 Act often costs far less than the discount. Pro tier unlocks the tier badge, premium breakdown, long-lease ARV and arbitrage maths.
See projected short-stay revenue vs a vanilla BTL for this property.
See real sub-let margins (HMO room rates & SA nightly rates) vs the landlord rent.
Area
Agent & docs
FAQ
About Percy Terrace South, Sunderland, SR2
Explore nearby