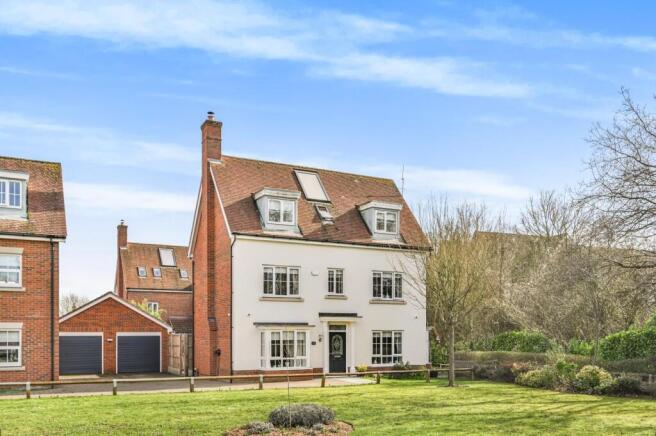
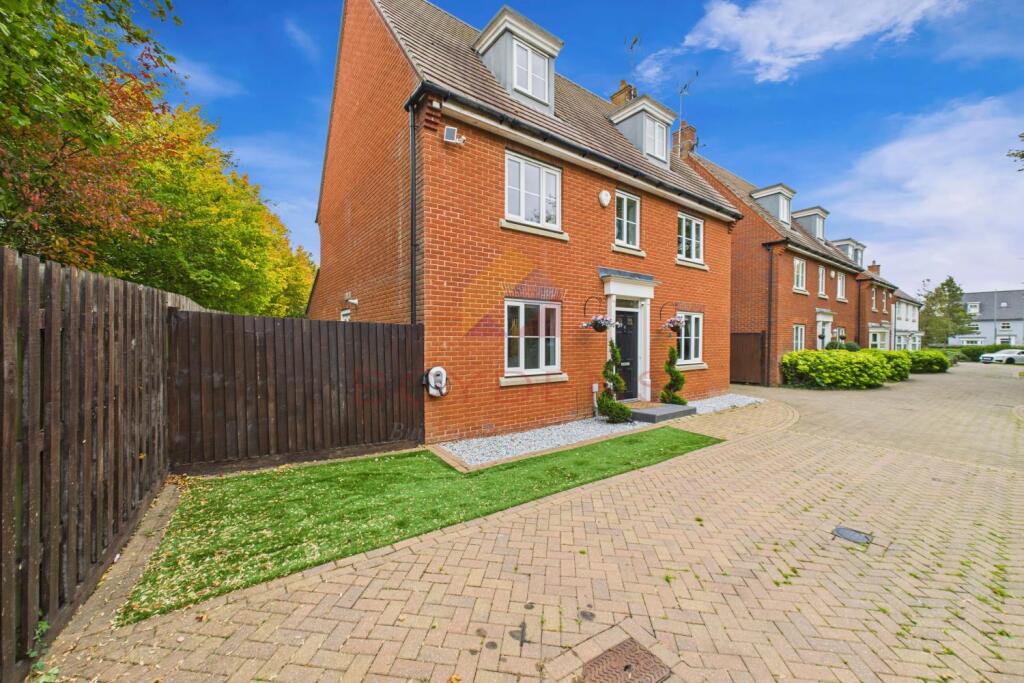
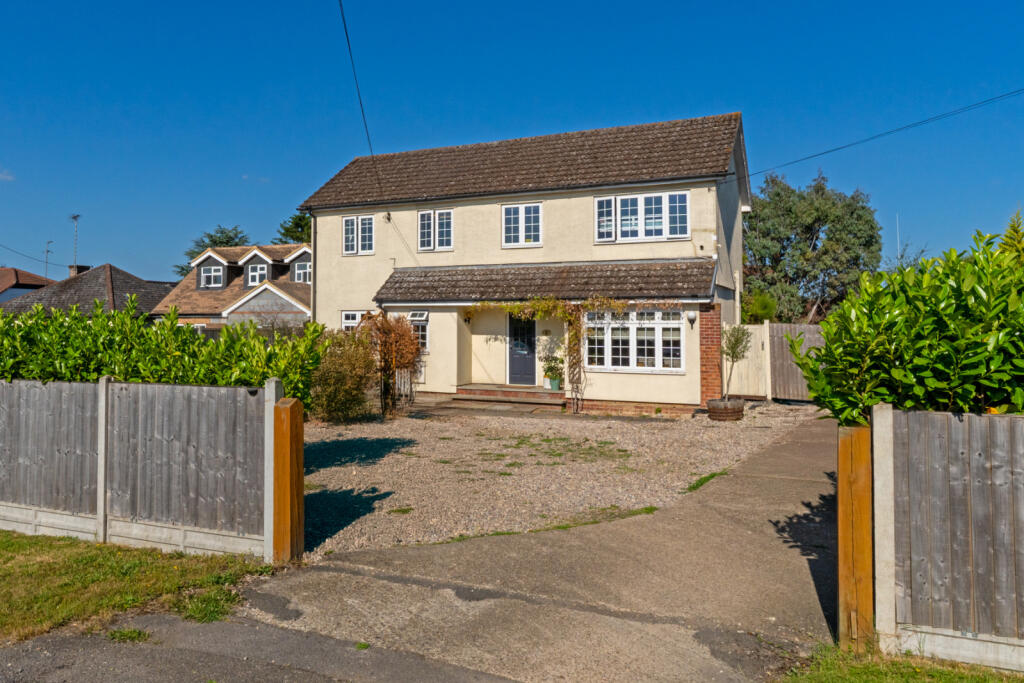
5-bedroom detached house
For saleListed today
Opportunity summary
See Archie’s verdict, returns by strategy and what to check before viewing.
About
Show Home Now Open.
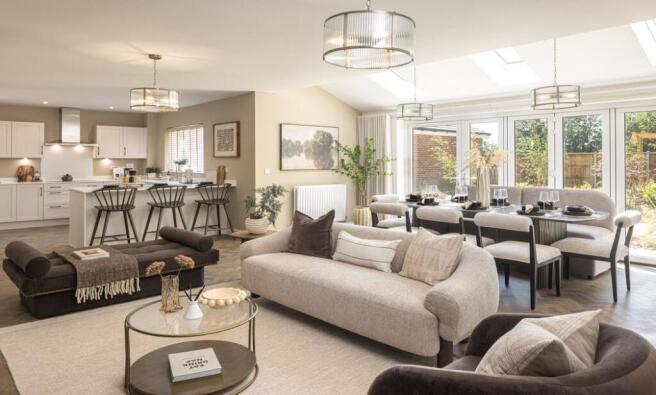
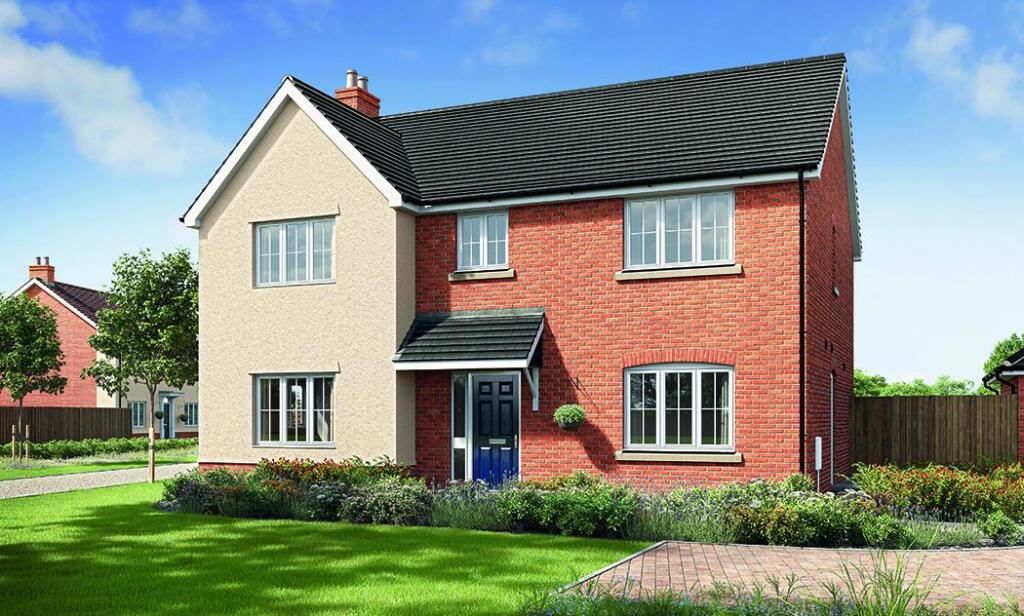
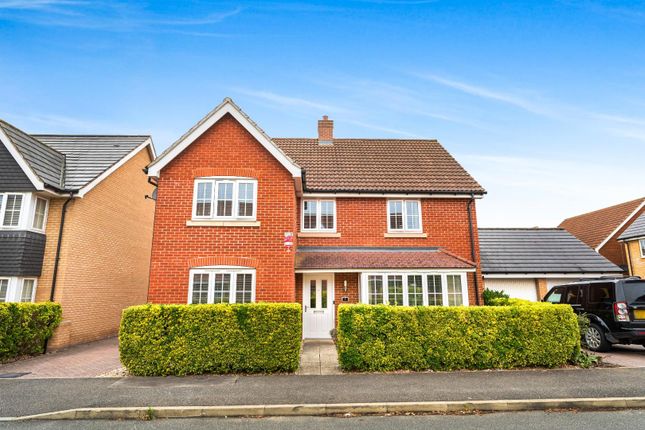
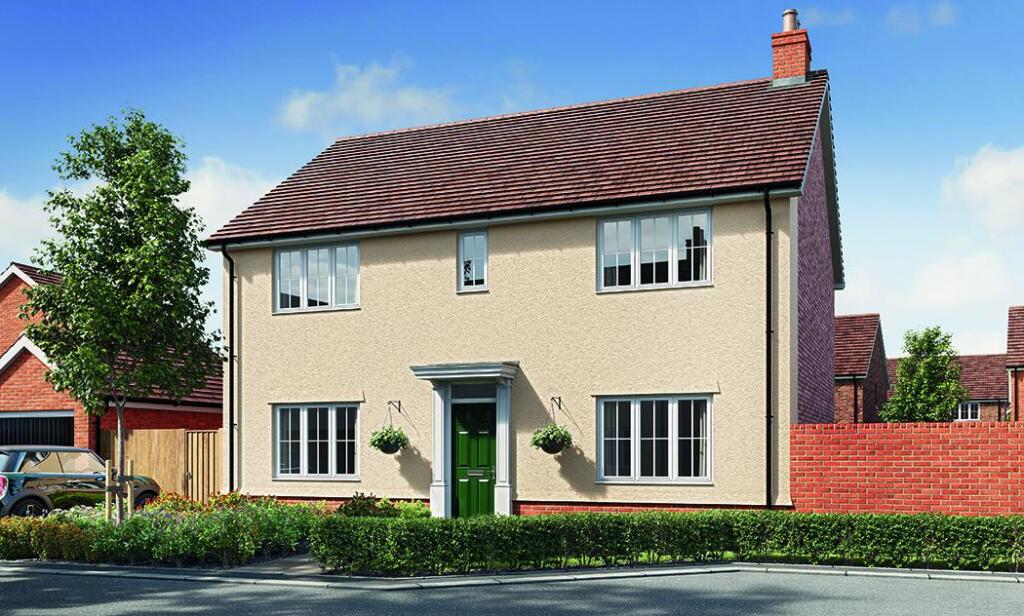
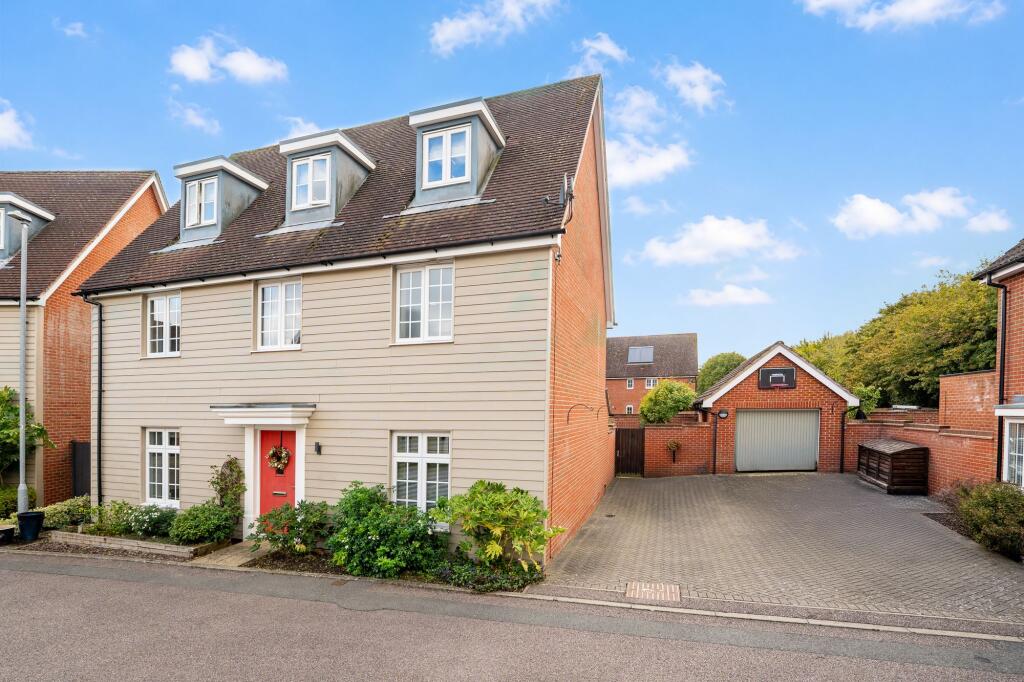
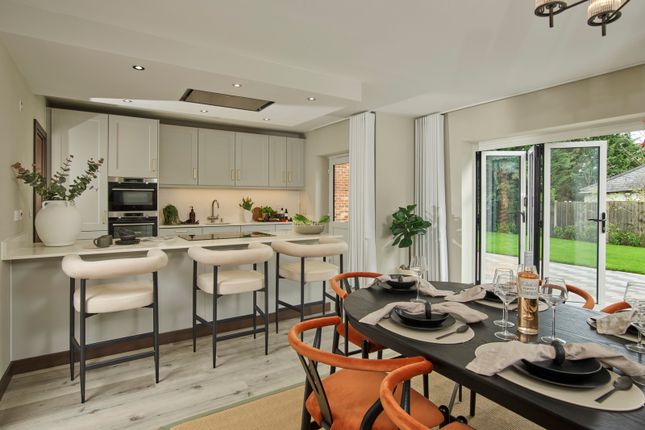
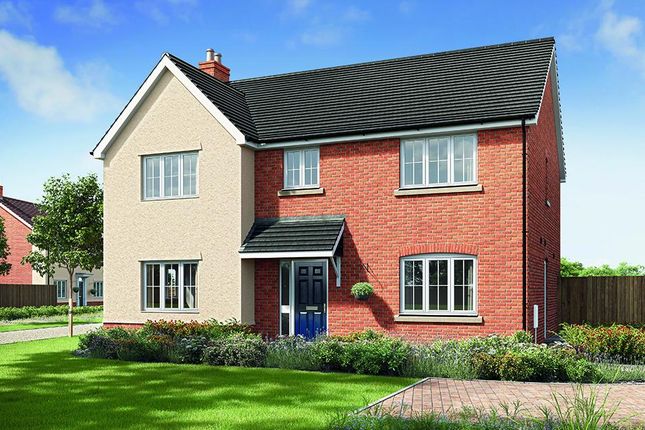
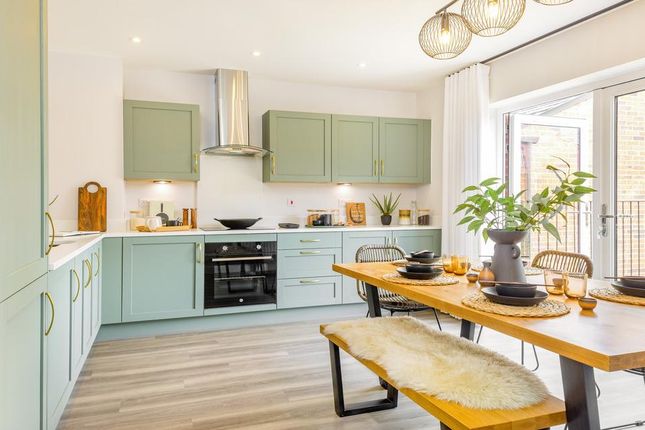
This contemporary five bedroom detached home features an impressive L-shaped, open-plan kitchen-dining-family room with bi-fold doors leading to the rear garden, a utility room with a large storage cupboard, a cloakroom, a cosy snug/study with feature bay window and a spacious living area.
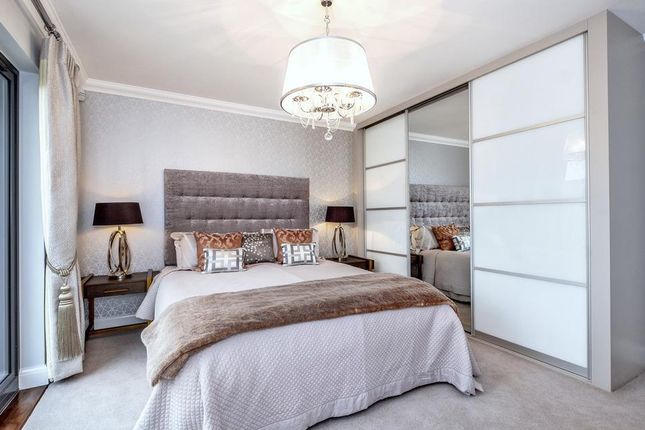
On the first floor, you’ll find a large landing, five generously sized bedrooms, four double and one single, a contemporary family bathroom and a double cupboard storage provision.
You will also find that bedroom one boasts an ensuite shower room and a walk-in dressing area. Bedroom two also benefits from its own ensuite shower room.
The Blenheim is complete with a double garage, driveway parking for two cars and a private South facing rear garden.
Plot Number: Home 52 Tenure: Freehold Council Tax band : Tbc Prices and details are correct at publication and may change. Images, videos and virtual tours are illustrative only.
Any notes, labels or features shown outside the development boundary, including surrounding area references such as future development, local centre or adjoining land uses, are shown for context only, are not within Dandara’s control and may change.
This does not form part of any contract, offer or warranty. Homes shown: 1,50,52 & 57. Home handed: 49 About Prior's Edge Show Home & Marketing Suite Now Open!
With homes available to move into before Christmas, now is the perfect time to come and see us!
Priors Edge is our well-located, new development of 2,3,4, & 5 bedroom houses for sale in Takeley, Essex.
With London within easy commuting distance and Stansted Airport less than a mile from Prior’s Edge, life here feels effortlessly connected.
Yet despite being so well placed for travel, this is a setting where you can slow down and enjoy a more peaceful pace of life.
Set in the charming village of Takeley, Prior’s Edge is surrounded by open green spaces and woodland, with the countryside providing a beautiful backdrop to everyday life.
Takeley village centre is just a short walk away, offering a selection of local shops, takeaways and places to enjoy, while nearby Hatfield Forest provides the perfect escape into nature.
And when you’re ready to venture further afield, excellent road and rail connections make getting around simple.
The A120 is close by, with the M11 providing direct routes towards Cambridge and London, while nearby Bishop’s Stortford offers rail services to London Liverpool Street in around 45 minutes.
Then there are the homes themselves. Thoughtfully designed and energy efficient, each one combines contemporary elegance with the space and comfort modern life demands.
Expect bright, airy interiors, beautifully considered open-plan living spaces and private gardens designed to give you somewhere to relax, entertain and enjoy the best of your surroundings.
Want to learn more about our new homes in Takeley? Get in touch with our sales team today. Disclaimer Price and details correct at time of distribution.
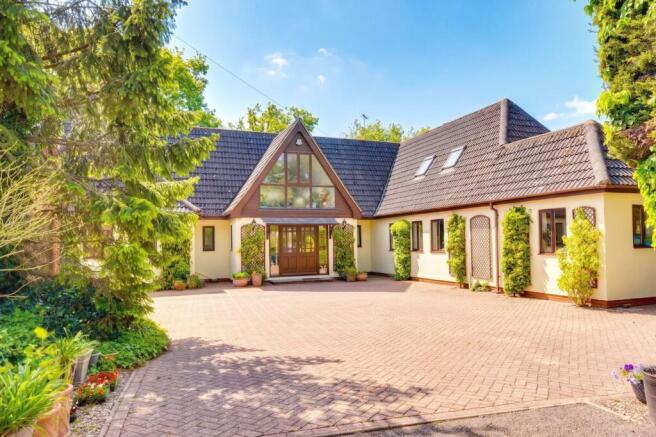
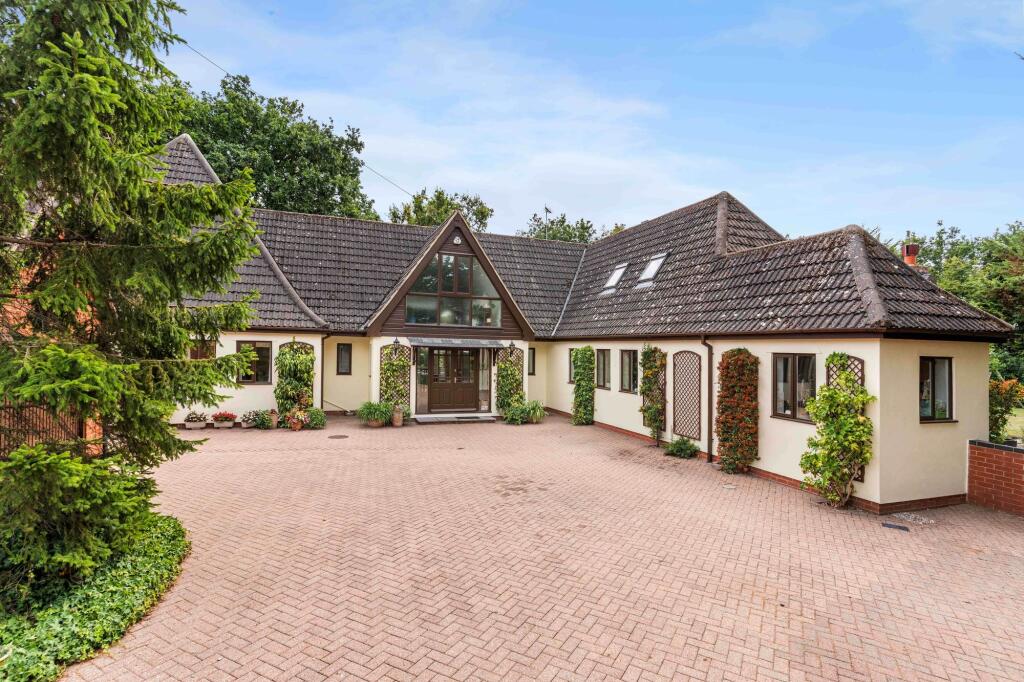
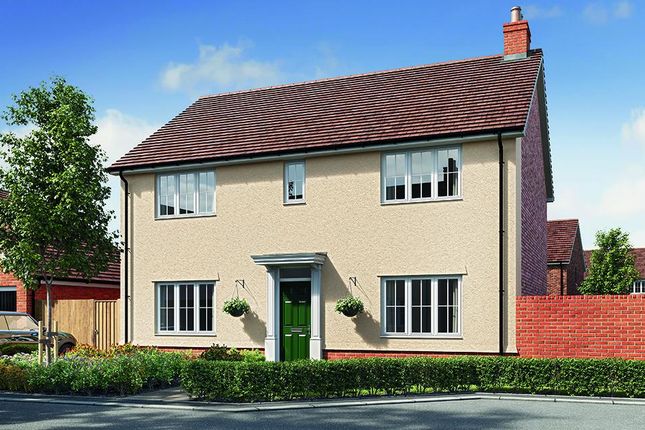
Images shown may be from another Dandara development and are for illustrative purposes only. Dimensions and details may vary and are subject to change.
Homes are available for open market sale to purchasers, who could be private individuals or another type of purchaser (for example local authorities, housing associations or other commercial landlords), and, therefore, the mix of tenures on a development may change.
Value & comps
No previous sales on record.
See the independent valuation, upside vs guide, and per-strategy max bid for this lot. Sign in to see it.
Returns
Set an offer; the calculator follows it.
We're still gathering serviced-accommodation data for this area.
Archie refurb estimate: a Pro feature
0.0% below starting price
This is not financial or investment advice. Prop AI Deals is not authorised by the Financial Conduct Authority (FCA) to provide investment advice.
All investment calculators, property analyses, and AI-generated insights are for informational purposes only. Property investment carries risk and may result in financial loss. All calculations should be independently verified and you should consult with FCA-authorised financial advisers before making any investment decisions.
Past performance does not guarantee future results. Tax implications vary by individual circumstances.
Deal
Properties like this can earn 2–3x BTL yields when converted to HMO, with retrofit costs around £10k/room. Sign in to see the full tier, yield projection, and cost breakdown.
Commercial properties like this can earn 30-50% higher yields when converted to residential under Class MA / Q / P / PA, with prior approval costing ~GBP 96/unit. Sign in to see the recommended route, yield uplift, and cost breakdown.
BRRR-suited properties can recycle 80-100% of investor capital on refi, leaving a high-yielding rental with most of the money out. Sign in to see the refurb cost stack, ARV projection, and refinance maths.
Detached + large garden = sub-division play. Pro tier unlocks the tier badge, plot size, uplift estimate, and regional land benchmark.
Short-lease flats trade at deep discount, but extending under the 1993 Act often costs far less than the discount. Pro tier unlocks the tier badge, premium breakdown, long-lease ARV and arbitrage maths.
See projected short-stay revenue vs a vanilla BTL for this property.
See real sub-let margins (HMO room rates & SA nightly rates) vs the landlord rent.
Area
Agent & docs

FAQ
About Hatfield Way, Takeley
Explore nearby