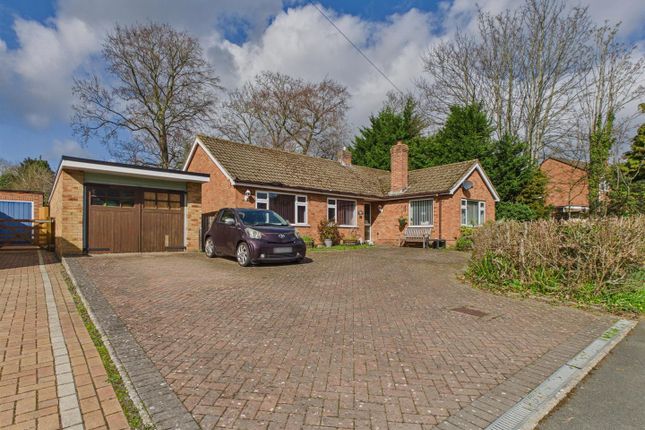
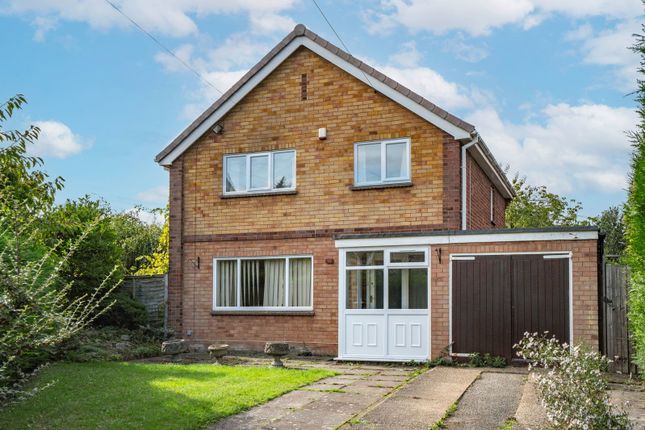
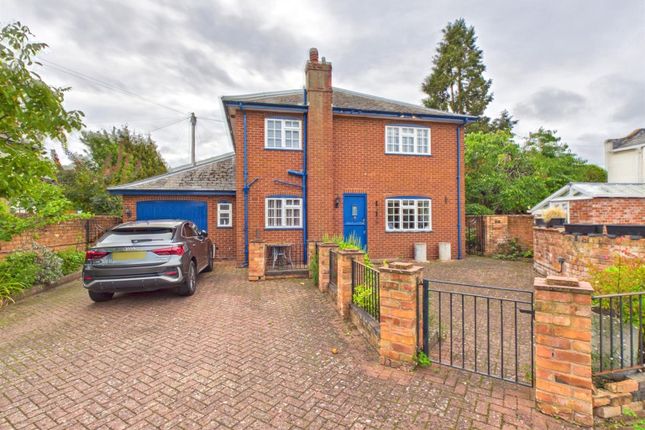
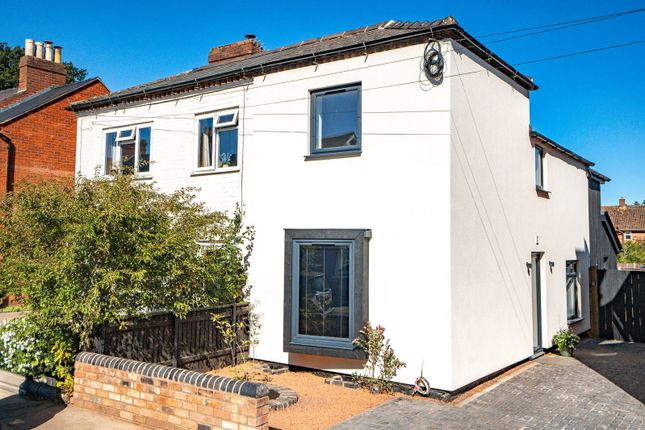
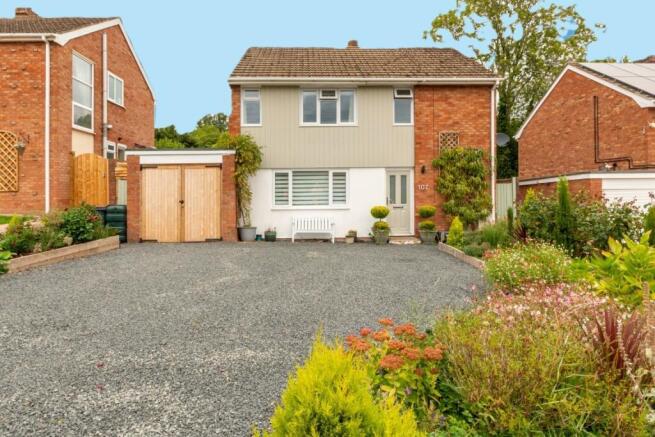
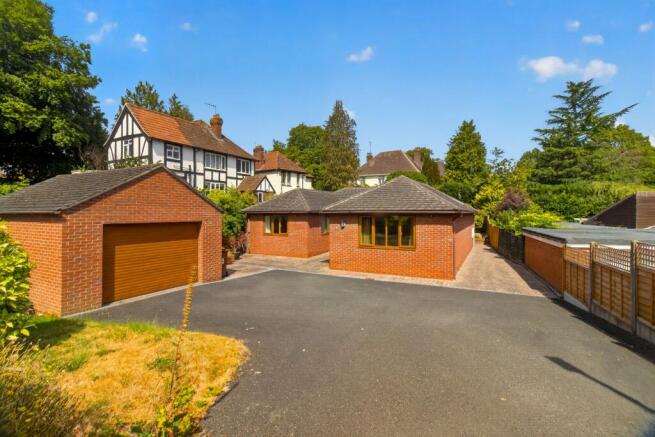
3-bedroom detached house · WR14 1WE
Sold STCListed 129 days
Opportunity summary
See Archie’s verdict, returns by strategy and what to check before viewing.
About
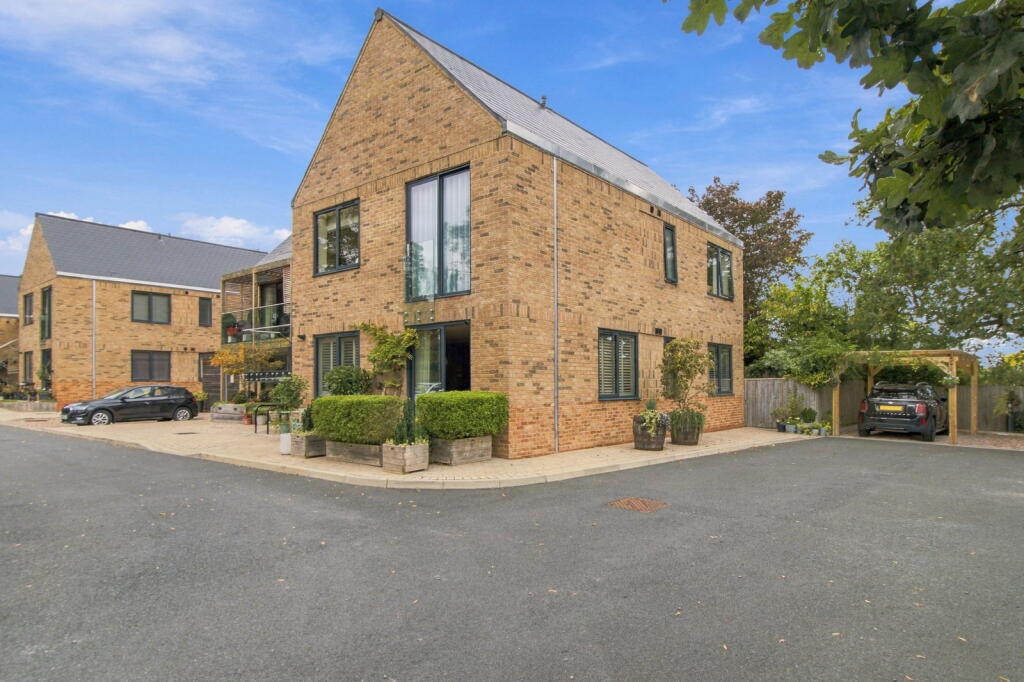
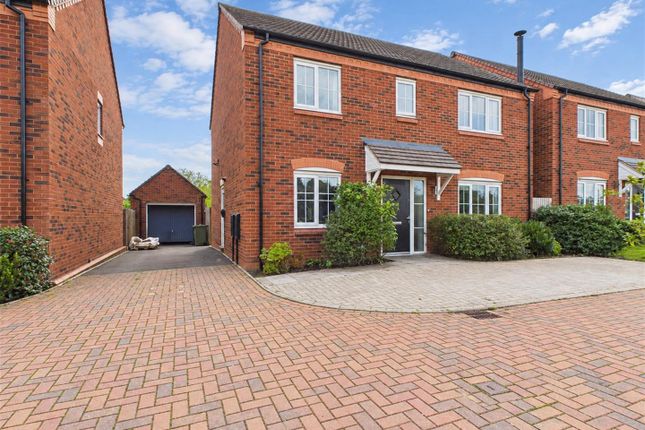
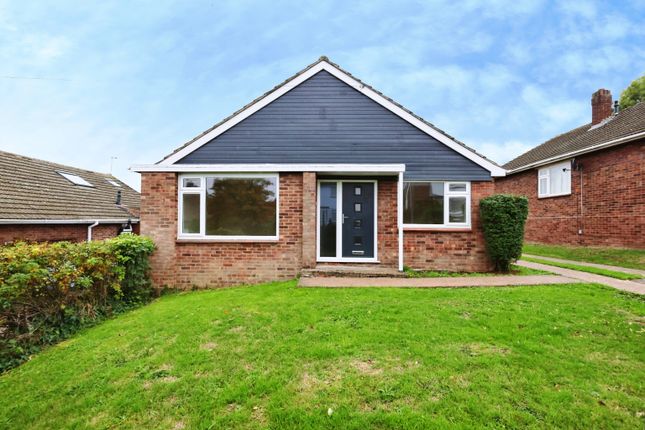
Nestled in the charming area of Poplar Gardens, Malvern, this delightful detached house offers a perfect blend of modern living and comfort.
Built in 2020, the property boasts a generous 1,281 square feet of well-designed space, making it an ideal home for families or those seeking a peaceful retreat.
Upon entering, you are greeted by a spacious reception room that provides a warm and inviting atmosphere, perfect for entertaining guests or enjoying quiet evenings.
The house features three well-proportioned bedrooms, ensuring ample space for relaxation and privacy. With two bathrooms, morning routines are made easy, catering to the needs of a busy household.
The surrounding area of Malvern is renowned for its stunning natural beauty, with the Malvern Hills offering picturesque views and a variety of outdoor activities.
Residents can enjoy leisurely walks, cycling, and exploring the local parks, making it a haven for nature enthusiasts.
The community is well-served by local amenities, including shops, schools, and healthcare facilities, ensuring that all essential services are within easy reach.
Poplar Gardens is a peaceful neighbourhood, providing a sense of community while still being conveniently located for access to nearby towns and cities.
With excellent transport links, commuting to Worcester or further afield is straightforward, making this property an attractive option for those who work in the surrounding areas.
In summary, this modern detached house in Poplar Gardens, Malvern, offers a wonderful opportunity to enjoy contemporary living in a beautiful setting, with the added benefit of a vibrant community and easy access to nature.
Hallway - A bright and welcoming hallway features wooden flooring and light walls, creating a warm and inviting entrance.
The space includes a staircase with a wooden banister, adding a traditional touch.
Doors lead off to the kitchen diner and lounge, while a further door conceals a useful cloakroom with a WC and a wash basin, offering convenience for guests.
Lounge - 10'4" x 20'10" - A spacious lounge is carpeted throughout and enjoys plenty of natural light from windows to the front and French doors at the rear that open onto the garden.
The neutral palette and soft carpeting create a cosy atmosphere, perfect for relaxing or entertaining, with ample space for comfortable seating and media furniture.
Kitchen Diner - 10'3" x 20'10" - The kitchen diner extends the length of the house with windows overlooking the garden and side.
It is fitted with modern white cabinets and wooden worktops, incorporating built-in appliances including an oven and gas hob.
The floor is finished with wooden-effect flooring that complements the soft green walls, while space for a dining table makes this a sociable family hub.
A door leads to a handy utility room, fitted with additional cabinets, a sink, and space for a washing machine, with access to the rear of the house.
Utility - The utility room is compact yet functional, featuring a sink and fitted cupboards with space for a washing machine.
A door gives direct access to the rear garden, providing a practical space for laundry and additional storage. Landing - Upstairs, the landing area is bright and leads to all bedrooms and bathroom.
It has light walls and carpeted flooring, with storage accessed via a wooden door. Bedroom 1 - 10'4" x 13'3" - The master bedroom is generously proportioned and carpeted for comfort.
It benefits from an ensuite shower room and a walk-in wardrobe offering excellent storage. Neutral colours and two windows provide a calm and airy feel to the room.
Ensuite - 6'11" x 4'1" - The ensuite shower room includes a walk-in shower, a wash basin, and a WC. Neutral tiling and a window create a bright and modern space for personal use.
Bedroom 2 - 10'3" x 10'11" - Bedroom two is a well-sized double room, carpeted with light walls and two windows that provide plenty of natural light.
The layout offers flexibility for bedroom furniture or a study area.
Bedroom 3 - 10'5" x 9'6" - Bedroom three is a slightly smaller carpeted room with two windows, allowing natural light to fill the space. The neutral décor offers a blank canvas for personal touches.
Bathroom - 7'1" x 5'5" - The main bathroom features a full-size bathtub, a wash basin, and a WC, all finished in white with neutral tiling around the bath area.
A window provides natural light, completing this practical family bathroom. Gym / Office - The outbuilding offers a versatile space currently set up as a gym or office.
It has wooden flooring, neutral walls, and a door leading to the garden, providing a quiet and private area for exercise or work.
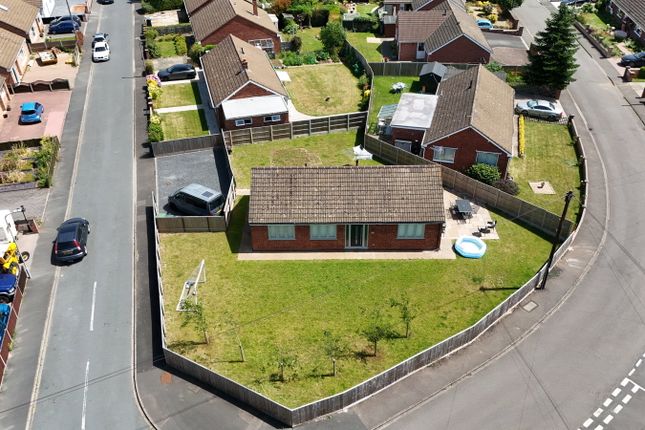
Rear Garden - The rear garden is private and enclosed, featuring a lawn bordered by mature shrubs and trees, and a paved patio area ideal for outdoor dining or relaxing.
The garden backs onto a natural green space, providing a peaceful setting with plenty of privacy. Important Notice All enquiries are subject to qualification.
Viewings will be arranged for applicants who are in a position to proceed. Proof of funds and/or a mortgage agreement in principle may be requested prior to confirming a viewing or accepting an offer.
In line with Anti-Money Laundering (AML) regulations, all applicants will need to complete identification and verification checks before a sale can be agreed.
Buyers are responsible for satisfying themselves as to the condition, suitability, tenure, boundaries, services, planning permissions, and any other matters relating to the property, and should rely on their own legal adviser, surveyor, and any independent professional checks before proceeding with a purchase.
If you are thinking of selling your property, please contact us for a free, no-obligation market appraisal and advice.
Value & comps
No previous sales on record.
Returns
Set an offer; the calculator follows it.
We're still gathering serviced-accommodation data for this area.
Archie refurb estimate: a Pro feature
0.0% below asking
This is not financial or investment advice. Prop AI Deals is not authorised by the Financial Conduct Authority (FCA) to provide investment advice.
All investment calculators, property analyses, and AI-generated insights are for informational purposes only. Property investment carries risk and may result in financial loss. All calculations should be independently verified and you should consult with FCA-authorised financial advisors before making any investment decisions.
Past performance does not guarantee future results. Tax implications vary by individual circumstances.
Deal
Properties like this can earn 2–3x BTL yields when converted to HMO, with retrofit costs around £10k/room. Sign in to see the full tier, yield projection, and cost breakdown.
Commercial properties like this can earn 30-50% higher yields when converted to residential under Class MA / Q / P / PA, with prior approval costing ~GBP 96/unit. Sign in to see the recommended route, yield uplift, and cost breakdown.
BRRR-suited properties can recycle 80-100% of investor capital on refi, leaving a high-yielding rental with most of the money out. Sign in to see the refurb cost stack, ARV projection, and refinance maths.
Detached + large garden = sub-division play. Pro tier unlocks the tier badge, plot size, uplift estimate, and regional land benchmark.
Short-lease flats trade at deep discount, but extending under the 1993 Act often costs far less than the discount. Pro tier unlocks the tier badge, premium breakdown, long-lease ARV and arbitrage maths.
See projected short-stay revenue vs a vanilla BTL for this property.
See real sub-let margins (HMO room rates & SA nightly rates) vs the landlord rent.
Area
Agent & docs
FAQ
About Poplar Gardens, Malvern
Explore nearby