4-bedroom house · WS7 0JQ
Listing removedListed 311 days
Opportunity summary
See Archie’s verdict, returns by strategy and what to check before viewing.
About
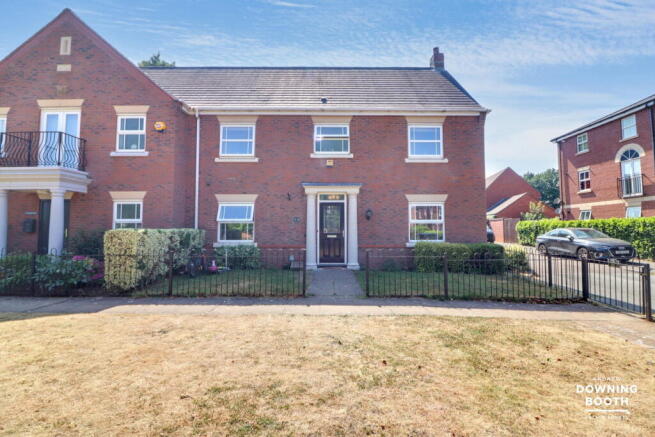
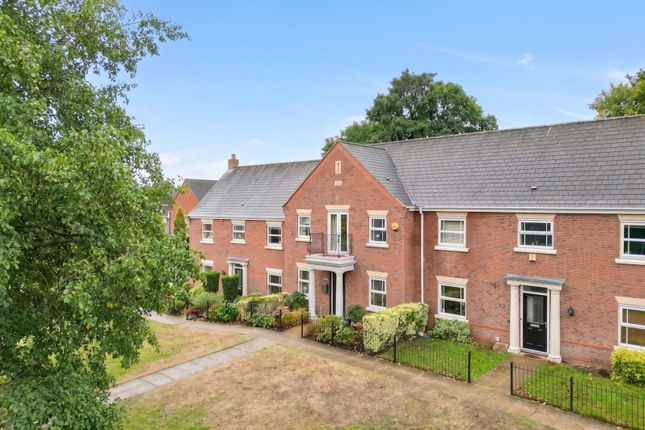
Set in the peaceful and ever-popular village of Hammerwich, this beautifully presented four-bedroom semi-detached home offers an exceptional blend of space, scenery and future potential.
To the rear and side, the property enjoys open, uninterrupted countryside views that are set to remain - no looming developments, no overlooking neighbours, just calm, open fields and a sense of space that's increasingly hard to find.
While the garden is modest in size, it is thoughtfully arranged to make the most of its setting.
An elevated rear patio provides the perfect spot for summer BBQs, evening drinks and golden-hour sunsets across the fields - private, peaceful and effortlessly relaxing.
Inside, the heart of the home is the open-plan living and dining area, centred around a cosy log burner that brings warmth and character on winter evenings.
This is a space designed for real living - family time, entertaining friends and slow, relaxed weekends. Upstairs, the principal bedroom is a true highlight.
Generously proportioned with high ceilings and a Juliette balcony, it frames the countryside views beautifully.
The accompanying en-suite wet room is impressively spacious, featuring both a separate shower and a bath - a rare and welcome luxury. Externally, the property continues to impress.
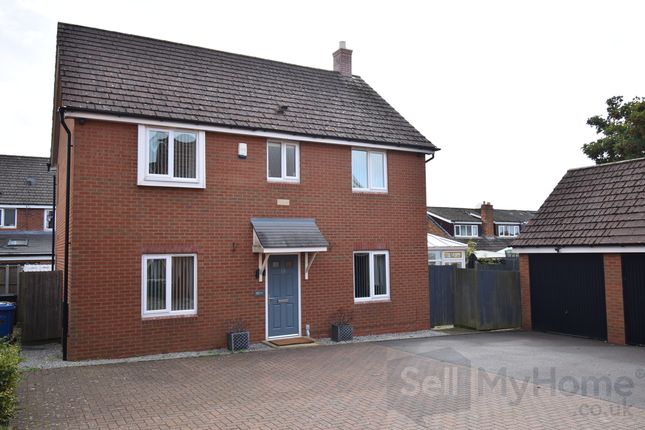
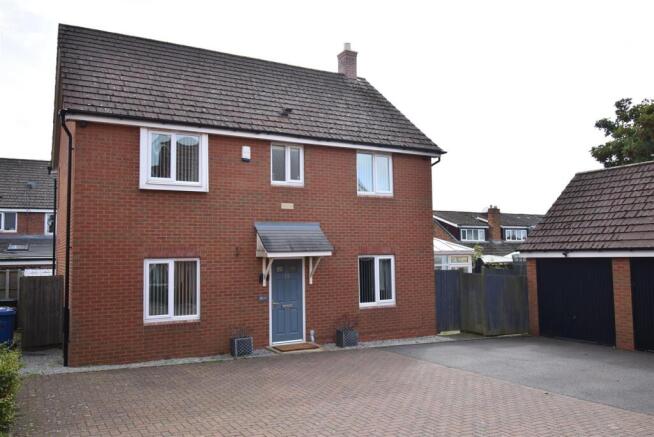
A large sweeping driveway to the front provides parking for six or more vehicles, ideal for families, guests or multi-car households.
The double garage, currently used for storage and utility purposes, offers excellent flexibility and could be converted into a home office, gym or additional living space (subject to the necessary consents).
A good-sized garden shed keeps outdoor equipment neatly tucked away.
For those with an eye on the future, there is scope for a single-storey rear extension, allowing the kitchen and living space to be enlarged further - maximising both internal space and those outstanding views.
Ground Floor Living Room (259 sq ft): A generous main reception room extending the depth of the house, offering excellent space for both seating and dining arrangements.
Kitchen (95 sq ft): Positioned to the rear, providing a practical layout with scope for future extension or reconfiguration (subject to consents).
Hallway (83 sq ft): Central entrance hall with staircase access and circulation to all ground-floor rooms.
Integral Double Garage (251 sq ft): Large and versatile, ideal for storage, utility use or potential conversion into additional living space (subject to approvals).
First Floor Master Bedroom (210 sq ft): An impressive main bedroom with ample space for wardrobes and furnishings, benefitting from a Juliette-style balcony.
En-Suite Bathroom (87 sq ft): Exceptionally spacious, featuring both a bath and a separate shower. Bedroom Two (127 sq ft): A comfortable double bedroom, ideal for family or guests.
Bedroom Three (107 sq ft): Another well-proportioned room, suitable as a double or generous home office.
Bedroom Four (55 sq ft): A versatile smaller bedroom, perfect as a nursery, study or dressing room. Family Bathroom (62 sq ft): Well-sized and conveniently located off the landing.
Landing (33 sq ft): Central landing providing access to all first-floor rooms. Quiet village living. Countryside on your doorstep. Space to grow.
This is a home that feels right from the moment you arrive - and one that still offers exciting potential for the future. Early viewing is highly recommended.
Value & comps
No previous sales on record.
Returns
Set an offer; the calculator follows it.
We're still gathering serviced-accommodation data for this area.
Archie refurb estimate: a Pro feature
0.0% below asking
This is not financial or investment advice. Prop AI Deals is not authorised by the Financial Conduct Authority (FCA) to provide investment advice.
All investment calculators, property analyses, and AI-generated insights are for informational purposes only. Property investment carries risk and may result in financial loss. All calculations should be independently verified and you should consult with FCA-authorised financial advisers before making any investment decisions.
Past performance does not guarantee future results. Tax implications vary by individual circumstances.
Deal
Properties like this can earn 2–3x BTL yields when converted to HMO, with retrofit costs around £10k/room. Sign in to see the full tier, yield projection, and cost breakdown.
Commercial properties like this can earn 30-50% higher yields when converted to residential under Class MA / Q / P / PA, with prior approval costing ~GBP 96/unit. Sign in to see the recommended route, yield uplift, and cost breakdown.
BRRR-suited properties can recycle 80-100% of investor capital on refi, leaving a high-yielding rental with most of the money out. Sign in to see the refurb cost stack, ARV projection, and refinance maths.
Detached + large garden = sub-division play. Pro tier unlocks the tier badge, plot size, uplift estimate, and regional land benchmark.
Short-lease flats trade at deep discount, but extending under the 1993 Act often costs far less than the discount. Pro tier unlocks the tier badge, premium breakdown, long-lease ARV and arbitrage maths.
See projected short-stay revenue vs a vanilla BTL for this property.
See real sub-let margins (HMO room rates & SA nightly rates) vs the landlord rent.
Area
Agent & docs
FAQ
About 69, Burntwood Road, Burntwood
Explore nearby