3-bedroom house · HU17 0JF
Listing removedListed 69 days · slow let
Opportunity summary
See Archie’s verdict, returns by strategy and what to check before viewing.
About
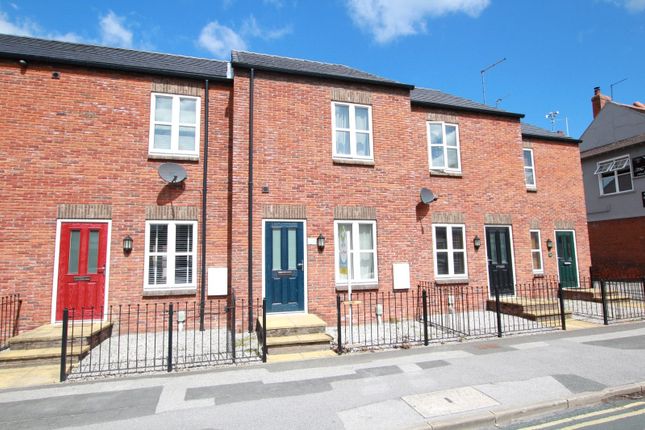
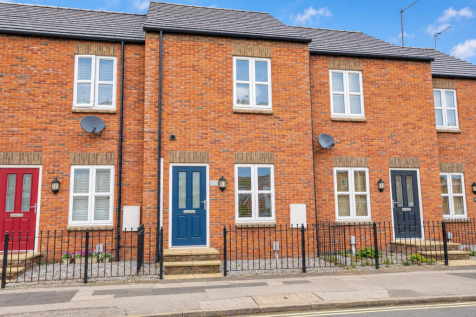
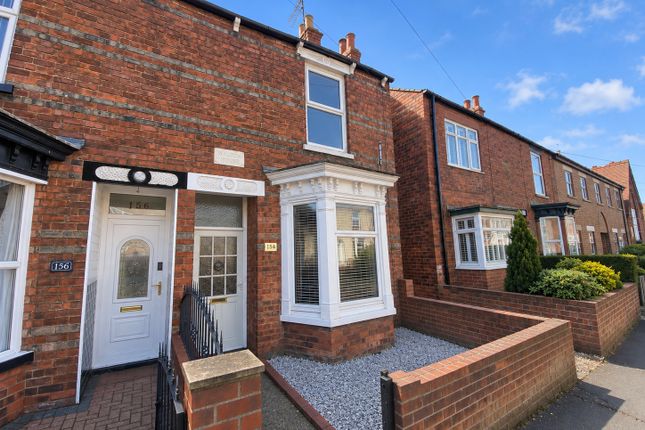
This mid terraced house has three bedrooms, a lounge, dining room, kitchen, shower room, rear garden and a driveway to the front providing off street parking. Guarantor required in addition to A bond.
Long term let only - min 12 months. This well presented mid terraced house has been tastefully decorated throughout.
It is situated close to many local amenities including a petrol station, a choice of takeaways and Aldi supermarket. The popular Flemingate development is also just a 10 minute stroll away.
Here you will find an array of high street and independent shops, a choice of bars and restaurants, a six screen cinema and a 24 hour gymnasium.
The front of the property is laid to gravel providing off street parking. Once inside you will see the stairs in front of you and the lounge to the left. The lounge with its bay window is a good size.
The mantelpiece with log burner creates a cozy feel to the room and provides a focal point when deciding where to place your furniture.
The dining room has ample space for dining furniture making this the ideal space to socialise with friends and family. The built in storage is a welcome addition to the room.
You will also be pleased to see an understairs cupboard for storing away everyday clutter. The kitchen is beyond the dining room making the transference of food a breeze.
There is a good range of base and wall cabinets with contrasting countertops. There is a gas hob with oven below, space for a fridge freezer and washing machine.
Upstairs there are three bedrooms and a shower room. Bedroom 1 is to the front aspect and is a double with a range of fitted wardrobes.
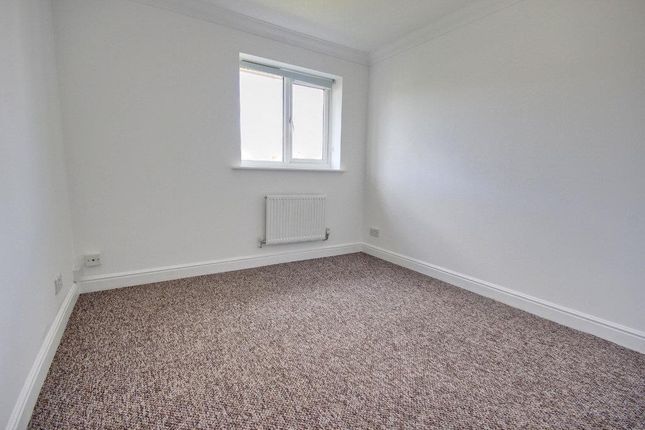
Bedroom 2 to the rear aspect is a double with a built in cupboard. Bedroom 3 is to the front aspect and is a single. The shower room has a large walk in shower, wash hand basin and WC.
The rear garden is laid to lawn, with a pathway leading to the rear gate. You will also be pleased to see a handy shed, ideal for storing away garden tools and other outdoor bits and pieces.
Please take a moment to study our 2D and 3D colour floorplans and browse through our photographs. Book your viewing with us today and we will be delighted to show you around. Front Garden Gravelled.
Pavers. Entrance Hall Vinyl flooring. Lounge 4.08m x 3.7m - 13'5” x 12'2” Carpeted. Coving. Bay window. Log burner. Dining Room 4.77m x 3.09m - 15'8” x 10'2” Laminate flooring.
Built in cupboards & shelving. Coving. Kitchen 4.49m x 1.77m - 14'9” x 5'10” Laminate flooring. Dual aspect. Coving. Range of base and wall cabinets with contrasting countertops.
Gas hob with oven below. Space for washing machine and fridge freezer. Landing Carpeted. Loft hatch. Bedroom 1 4.08m x 3m - 13'5” x 9'10” Front aspect. Double. Carpeted.
Bay window, Fitted wardrobes & drawers. Panelling to wall. Bedroom 2 3.09m x 2.69m - 10'2” x 8'10” Rear aspect. Double. Carpeted. Built in cupboard.
Bedroom 3 1.95m x 1.77m - 6'5” x 5'10” Rear aspect. Single. Carpeted. Shower Room 2.08m x 1.86m - 6'10” x 6'1” Vinyl flooring. Large walk in shower. Wash hand basin. WC. Rear Garden Lawn.
Paved pathway to rear gate. Shed.
Value & comps
No previous sales on record.
Rental comparables are shown in the Rental section below. Sold comparables remain for area capital context only.
Returns
We're still gathering serviced-accommodation data for this area.
This is not financial or investment advice. Prop AI Deals is not authorised by the Financial Conduct Authority (FCA) to provide investment advice.
All investment calculators, property analyses, and AI-generated insights are for informational purposes only. Property investment carries risk and may result in financial loss. All calculations should be independently verified and you should consult with FCA-authorised financial advisors before making any investment decisions.
Past performance does not guarantee future results. Tax implications vary by individual circumstances.
Deal
Properties like this can earn 2–3x BTL yields when converted to HMO, with retrofit costs around £10k/room. Sign in to see the full tier, yield projection, and cost breakdown.
Commercial properties like this can earn 30-50% higher yields when converted to residential under Class MA / Q / P / PA, with prior approval costing ~GBP 96/unit. Sign in to see the recommended route, yield uplift, and cost breakdown.
BRRR-suited properties can recycle 80-100% of investor capital on refi, leaving a high-yielding rental with most of the money out. Sign in to see the refurb cost stack, ARV projection, and refinance maths.
Detached + large garden = sub-division play. Pro tier unlocks the tier badge, plot size, uplift estimate, and regional land benchmark.
Short-lease flats trade at deep discount, but extending under the 1993 Act often costs far less than the discount. Pro tier unlocks the tier badge, premium breakdown, long-lease ARV and arbitrage maths.
See projected short-stay revenue vs a vanilla BTL for this property.
See real sub-let margins (HMO room rates & SA nightly rates) vs the landlord rent.
Area
Agent & docs

FAQ
About 28, Conington Avenue, Beverley
Explore nearby