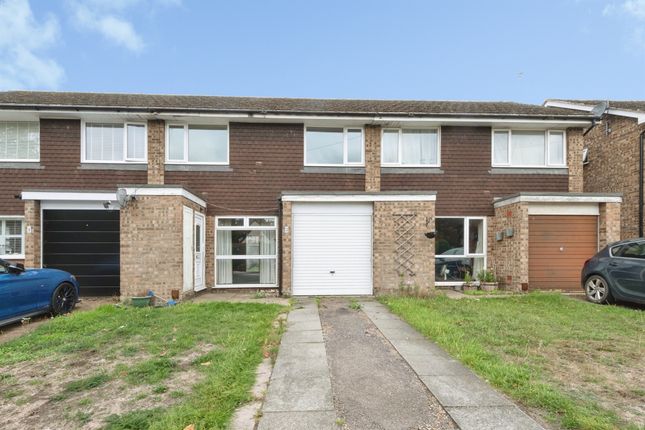
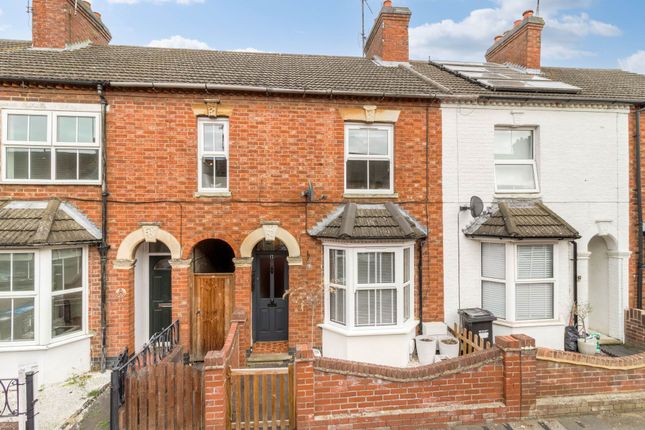
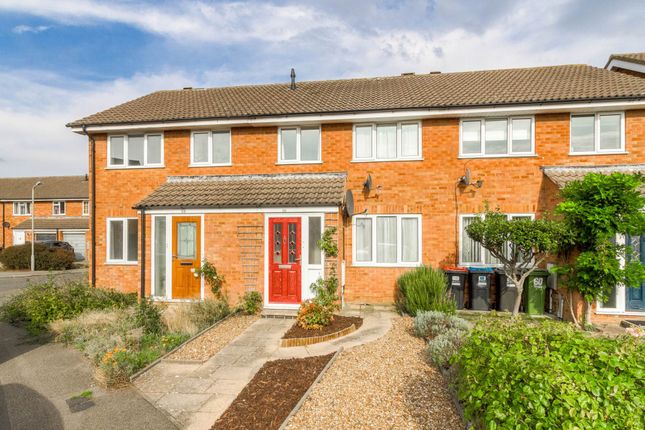
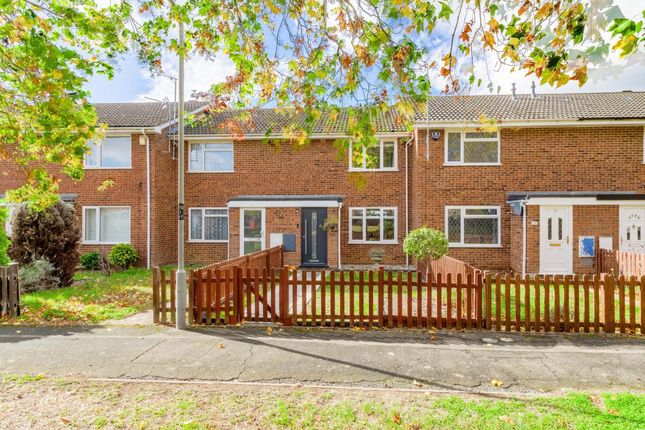
3-bedroom terraced house · MK16 9BA
For saleListed 1 day
Opportunity summary
See Archie’s verdict, returns by strategy and what to check before viewing.
About
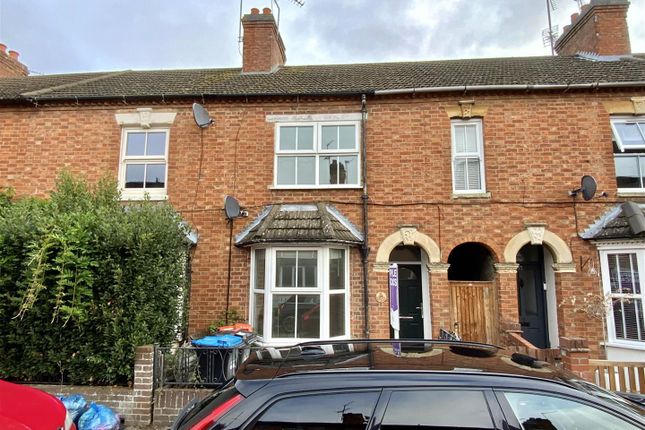
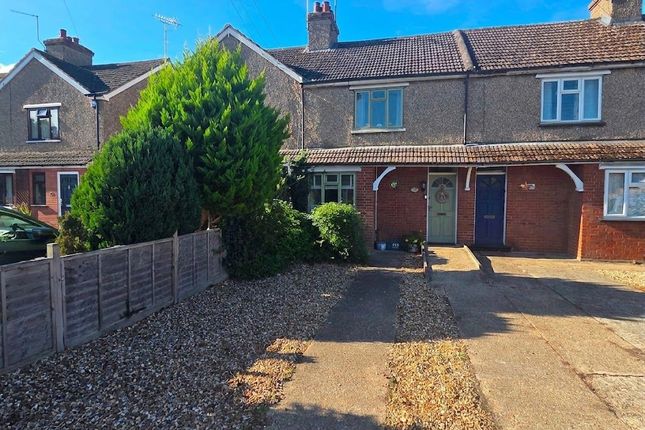
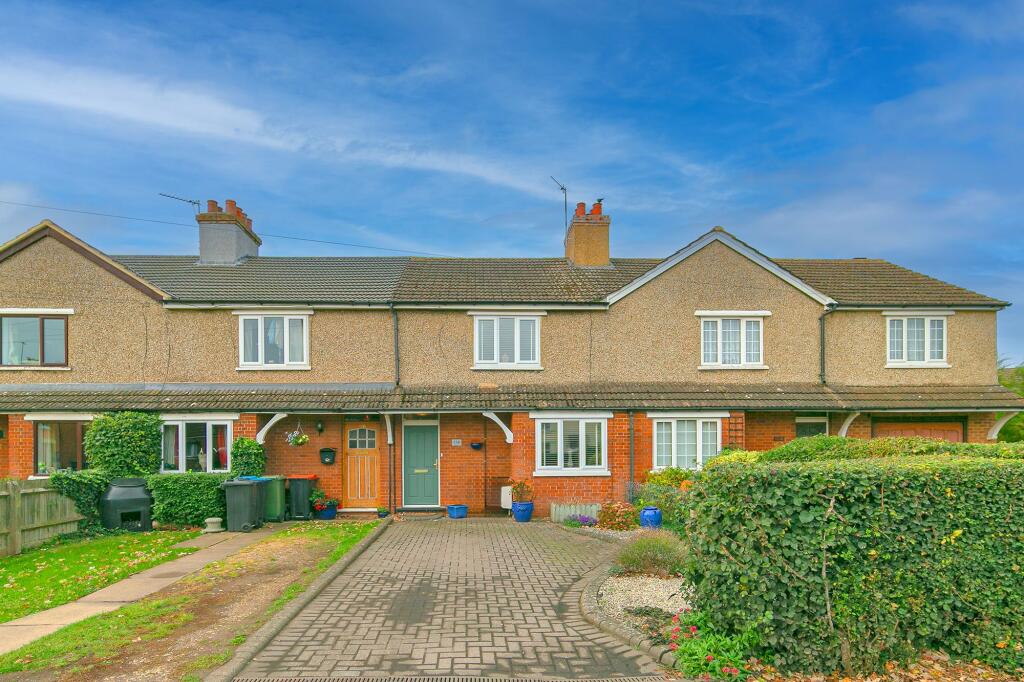
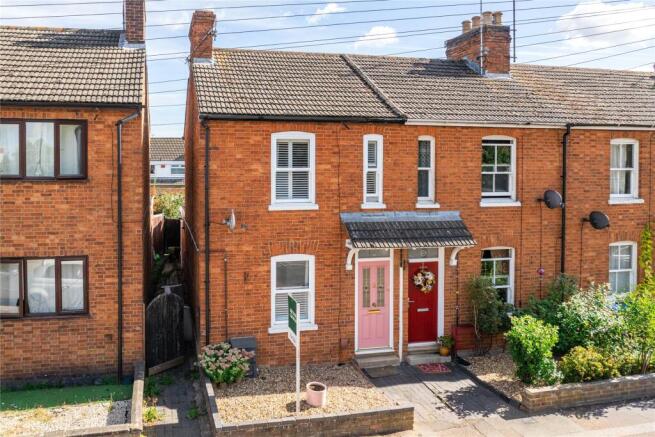
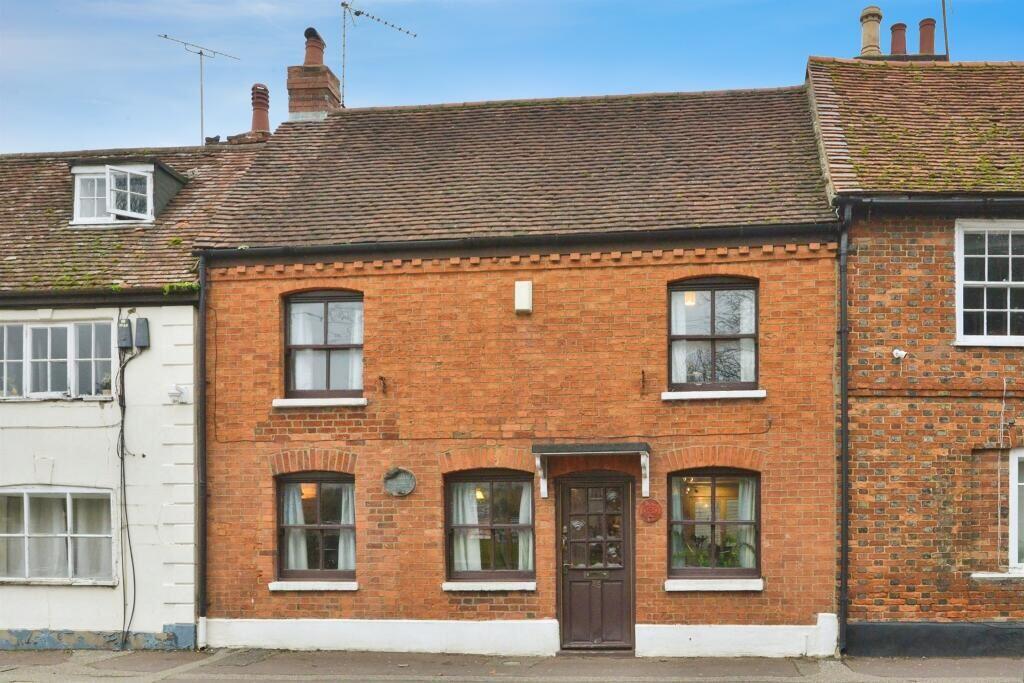
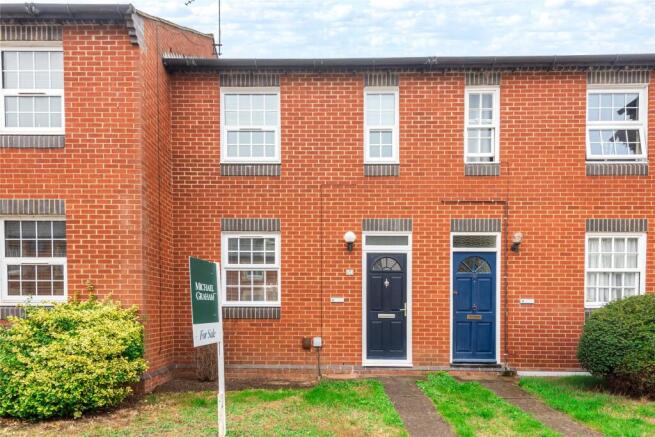
Charming three-bedroom end-of-terrace home blending classic period character with modern comfort, offered with no upward chain ideal for first-time buyers or discerning investors.
The ground floor opens to a welcoming living room with attractive period details and a separate dining space perfect for gathering.
The stylish kitchen features stable-style doors: one leading through to the bright, airy conservatory with its vaulted glazed roof and French doors opening directly to the garden, and another providing access to the well appointed ground-floor bathroom finished with metro tiling, a bath with shower, and a wall-mounted basin.
Upstairs, three generously proportioned bedrooms offer peaceful space: the principal bedroom includes built-in storage and an exposed brick feature wall, while the second bedroom also boasts characterful brickwork and storage, and the third works beautifully as a bedroom or handy home office.
Outside, the established rear garden is easily enjoyed from the conservatory, opening onto a paved patio before a decorative stone path winds across the lawn to a circular paved spot ideal for relaxing or gathering.
Lush mature planting provides privacy, the garden is fully enclosed by timber fencing, and a useful timber shed adds practical storage.
Conveniently placed within catchment for excellent schools, with easy access to M1 and A422 commuter links, local amenities a short stroll away, and lovely countryside walks nearby; a wonderful place to call home.
Please Note: These particulars are provided as a general guide and do not form part of any offer or contract.
All measurements, floor plans and property details are supplied for guidance only and may be subject to variation.
Prospective purchasers are advised to verify all measurements and satisfy themselves as to the accuracy of the information before incurring any costs.
Haig Property Professionals has not tested any appliances, equipment, fixtures, fittings or services.
Buyers should ensure they check the condition and functionality of any such items prior to exchange of contracts.
Anti Money Laundering & Financial Qualification Notice: In line with current UK Anti Money Laundering (AML) regulations, all prospective purchasers will be required to provide satisfactory proof of identity and address before an offer can be formally accepted.
To ensure affordability and proceed-ability, all buyers must also be financially qualified by an independent mortgage broker.
If you already have a broker in place, their full contact details must be provided to Haig Property Professionals so that we can verify affordability directly.
These checks are mandatory for all purchasers and help ensure a secure and compliant sales process.
Living Room 4.12m x 3.18m Bright and welcoming reception space with original wooden flooring, a front-aspect window, and the main entrance door.
Centred around a feature fireplace with built-in shelving, the room has soft accent walls and coved ceilings.
An open archway creates easy flow through to the dining room, while a separate doorway gives access to the first-floor staircase.
Dining Room 3.25m x 3.12m Spacious dining area continuing the home’s attractive original wooden flooring, with soft pastel walls and coved ceilings.
Linked by an open archway to the living room for seamless entertaining, and with a doorway leading through to the kitchen.
Features a prominent exposed brick chimney breast with integrated display shelving and base storage, plus a further concealed storage door under the stairs.
Kitchen 4.17m x 2.79m Modern fitted kitchen with soft grey cabinetry and solid wood worktops, complemented by white tiled splashbacks and patterned underfloor heated tiled flooring.
Features integrated oven and hob, a recessed ceiling skylight, and a glazed viewing window to the dining area.
Includes a breakfast bar, ample storage with wall and base units plus tall larder-style cupboards, a stable-style door leading to the conservatory, and a further door providing access to the bathroom.
Conservatory 1.88m x 3.18m Bright and airy space with a vaulted glazed roof and abundant natural light.
Features a striking deep blue painted brick wall, patterned tiled flooring, and French doors opening to the garden.
Accessed via the stable-style door from the kitchen, with a further windowed connection to the kitchen creating a light-filled link between the spaces.
Bathroom 1.91m x 2.16m Well-presented fitted bathroom finished with white metro tiling accented by dark border tiles and a striking black-and-white geometric flooring that also benefits from underfloor heating.
Features a panelled bath with integrated shower and glass screen, a wall-mounted basin with chrome fittings, and a low-level WC.
Includes a heated chrome towel rail, two natural-light windows, and recessed ceiling spotlights. Accessed from the kitchen.
Stairs & First Floor Landing Carpeted staircase rises from the ground floor to a spacious landing, featuring a striking two-tone balustrade with dark-painted handrail and newel posts paired with white spindles.
The bright, welcoming landing has soft neutral decor, coved detailing, and a decorative ceiling light fitting.
Three panelled doors lead off to the first-floor bedrooms, with ample overhead space and easy circulation throughout.
Bedroom 3 2.11m x 2.69m Compact, well-proportioned room with warm wood-effect flooring and a sloped ceiling for characterful headroom.
Features a rear-aspect window, recessed ceiling spotlights, a built-in recessed shelving niche, and a wall-mounted radiator. Accessed directly from the first-floor landing.
Bedroom 2 2.59m x 3.15m Generously proportioned room with warm wood-effect flooring and coved ceilings.
Features a rear-aspect window, a striking exposed brick feature wall, and a bank of built-in floor-to-ceiling storage. Accessed from the first-floor landing.
Principal Bedrooms 4.12m x 3.18m Spacious and naturally bright main bedroom with carpeted flooring and decorative ceiling detailing.
Features dual front-aspect windows with shutters, a striking exposed brick feature wall, and a substantial bank of built-in fitted wardrobes providing extensive storage.
Accessed from the first-floor landing. Garden Established rear garden with a paved patio directly accessed from the conservatory.
A central lawn is traversed by a decorative stone path leading to a further circular paved section.
Lush, well-stocked borders include mature shrubs and trees, offering privacy and year-round interest. Fully enclosed by timber fencing, with a useful timber shed.
Disclaimer Please Note: These particulars are for general guidance only and do not form part of any offer or contract.
All measurements, floor plans and property details may vary, and prospective purchasers should verify all information before incurring any costs.
Haig Property Professionals has not tested any appliances, fixtures, fittings or services, and buyers should check their condition and functionality prior to exchange.
AML & Financial Qualification: In line with UK Anti Money Laundering regulations, all purchasers must provide proof of identity and address before an offer can be accepted.
Buyers must also be financially qualified by an independent mortgage broker. If you already have a broker, their full contact details must be provided so affordability can be verified.
These checks are mandatory to ensure a secure and compliant sales process.
Value & comps
No previous sales on record.
Returns
Set an offer; the calculator follows it.
We're still gathering serviced-accommodation data for this area.
Archie refurb estimate: a Pro feature
0.0% below asking
This is not financial or investment advice. Prop AI Deals is not authorised by the Financial Conduct Authority (FCA) to provide investment advice.
All investment calculators, property analyses, and AI-generated insights are for informational purposes only. Property investment carries risk and may result in financial loss. All calculations should be independently verified and you should consult with FCA-authorised financial advisers before making any investment decisions.
Past performance does not guarantee future results. Tax implications vary by individual circumstances.
Deal
Properties like this can earn 2–3x BTL yields when converted to HMO, with retrofit costs around £10k/room. Sign in to see the full tier, yield projection, and cost breakdown.
Commercial properties like this can earn 30-50% higher yields when converted to residential under Class MA / Q / P / PA, with prior approval costing ~GBP 96/unit. Sign in to see the recommended route, yield uplift, and cost breakdown.
BRRR-suited properties can recycle 80-100% of investor capital on refi, leaving a high-yielding rental with most of the money out. Sign in to see the refurb cost stack, ARV projection, and refinance maths.
Detached + large garden = sub-division play. Pro tier unlocks the tier badge, plot size, uplift estimate, and regional land benchmark.
Short-lease flats trade at deep discount, but extending under the 1993 Act often costs far less than the discount. Pro tier unlocks the tier badge, premium breakdown, long-lease ARV and arbitrage maths.
See projected short-stay revenue vs a vanilla BTL for this property.
See real sub-let margins (HMO room rates & SA nightly rates) vs the landlord rent.
Area
Agent & docs

FAQ
About Tickford Street, Newport Pagnell, MK16
Explore nearby