4-bedroom detached house · PO20 1JZ
Listing removedListed 106 days
Opportunity summary
See Archie’s verdict, returns by strategy and what to check before viewing.
About
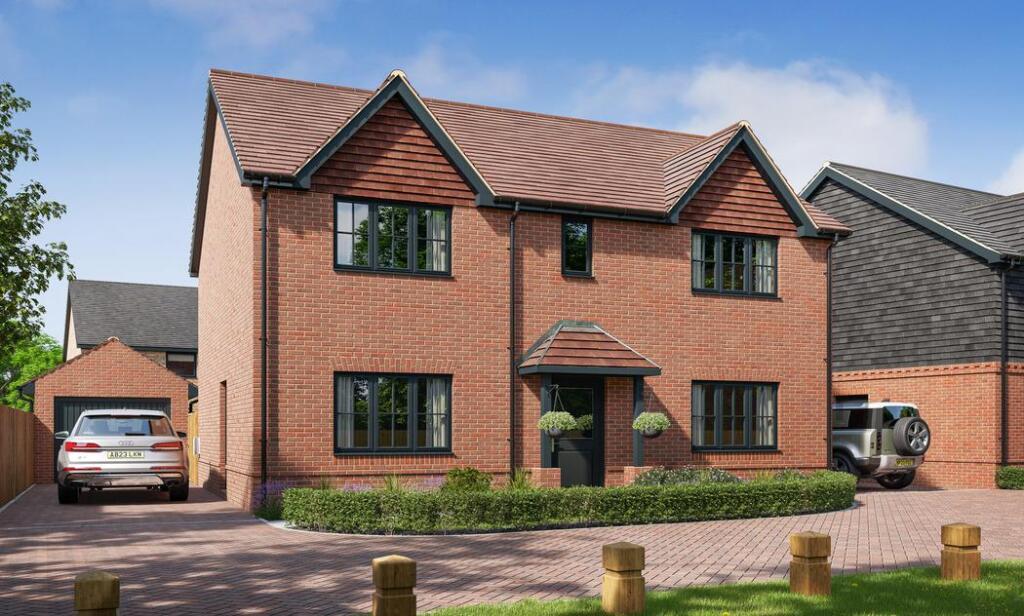
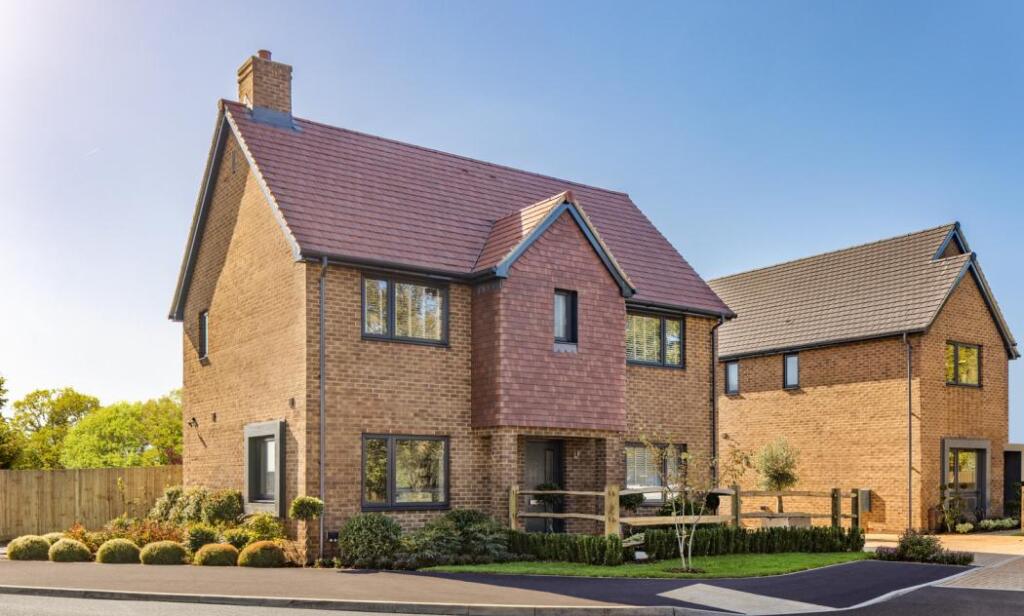
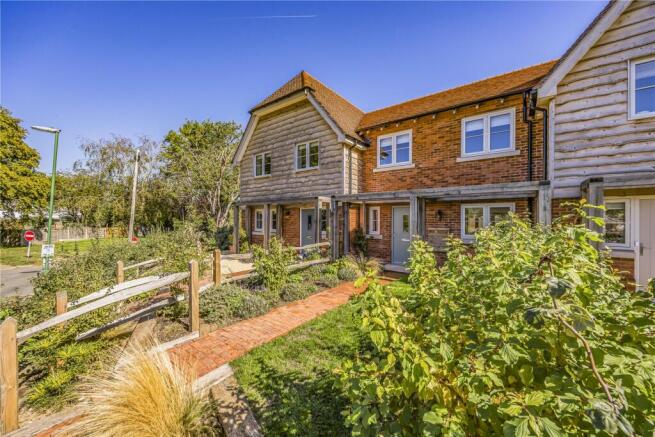
A spacious family home with attractive corner plot in desirable village location.
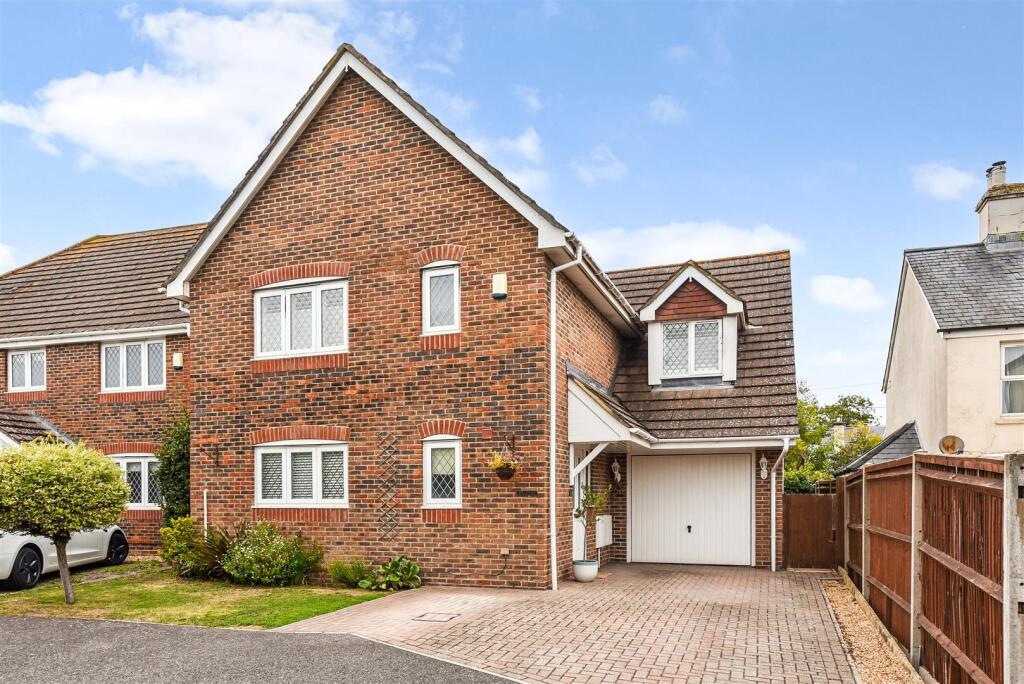
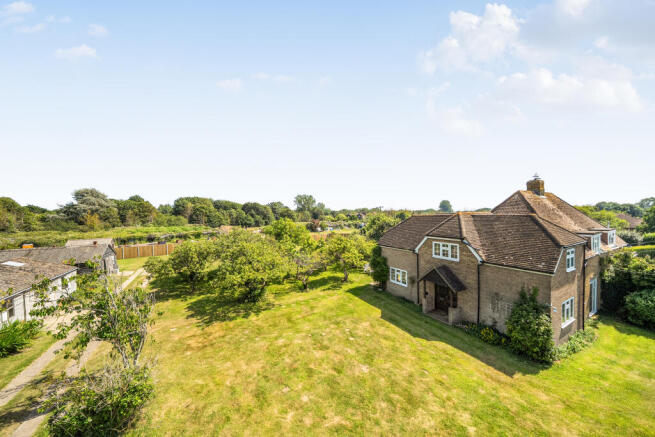
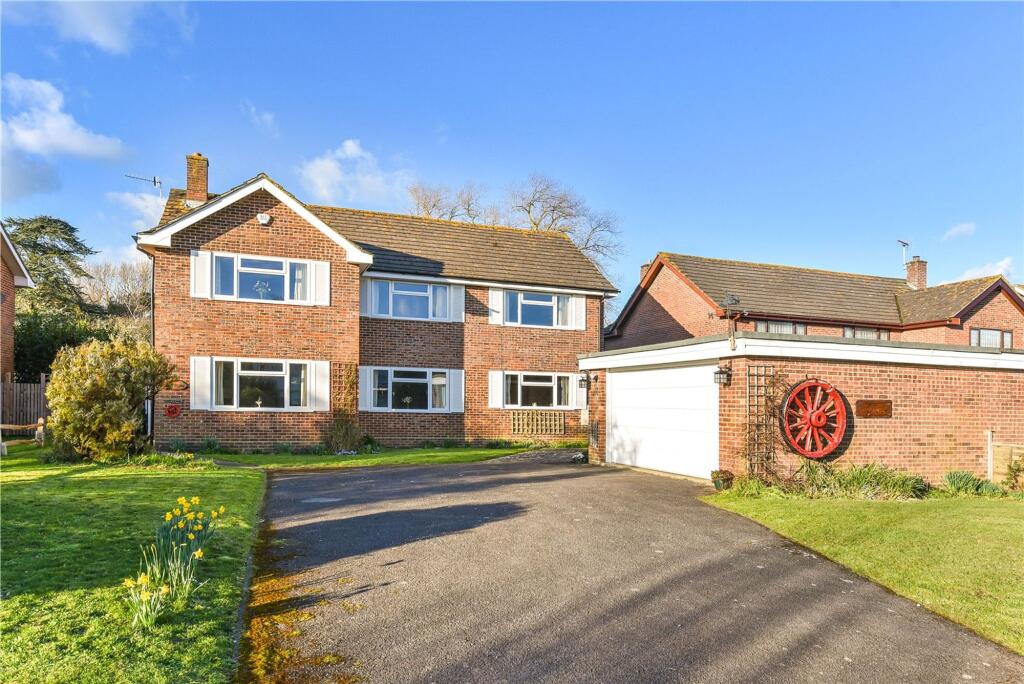
A linked detached house with a partially half tile-hung front elevation, originally constructed in the 1960s and thoughtfully extended in the 1980s, creating a substantial and versatile family home.
Situated on an attractive corner plot with a wraparound garden, the property enjoys a quiet cul-de-sac position just two and a half miles south of Chichester, offering both village charm and easy access to the city and surrounding countryside.
At the heart of the property is the open-plan sitting room and dining area. The sitting area is enhanced by a large picture window, bathing the room in natural light.
French doors from the dining area lead directly to the rear garden, creating a seamless connection between indoor and outdoor living, ideal for entertaining or family gatherings.
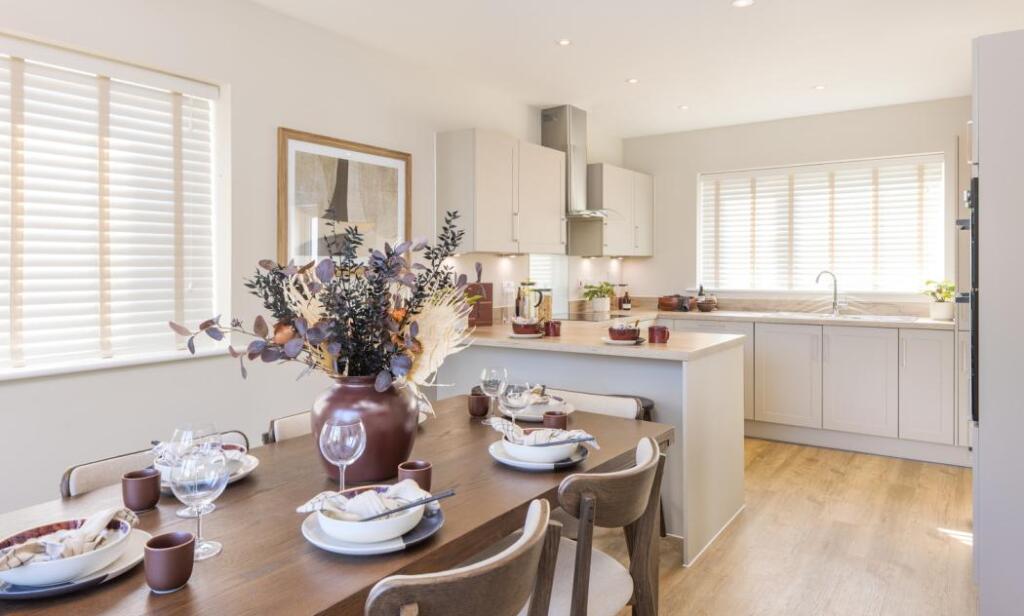
The well-appointed fitted kitchen includes a Neff oven, induction hob and cooker hood, with ample work surfaces and storage to accommodate modern family life.
Adjacent to the kitchen, the generously proportioned family room is currently used as a music room and benefits from bi-fold doors that open onto a substantial westerly-facing conservatory benefitting from electric underfloor heating.
This light-filled space features sail ceiling blinds, a tiled floor, French doors and a single door opening to the garden, making it a versatile area for relaxation, dining or hobbies.
Completing the ground floor accommodation are a practical utility room and a convenient cloakroom, both contributing to the home’s functional layout.
Upstairs, there are four well-proportioned double bedrooms, offering ample space for family members and guests. Bedrooms one and three have air-conditioning.
These are served by a family bathroom and contemporary shower room.
The property is approached via a block-paved driveway, providing off-road parking for up to three cars and leading to a single garage.
A wrought iron side gate opens onto a side path with access to a brick-built shed/store attached to the rear of the garage, offering additional storage or workspace.
The rear garden is a particular feature of the home, with a large, paved patio for outdoor dining and entertaining, an extensive lawn ideal for play or leisure, and well-stocked borders that enhance the overall charm and appeal.
The wraparound nature of the plot ensures a sense of privacy and space, making it an ideal setting for families or those who enjoy gardening and outdoor living.
There are also double gates giving access onto Palmer Place behind.
Chichester District Council - 25/26 Tax Band F £3,390.35 EPC-C Directions - From Chichester take the third exit off at the Bognor Road roundabout into Vinnetrow Road.
At the mini roundabout take the third exit and pass through the village.
As the road bears round to the left with the school on your right hand side, take the turning left and follow the road down, turning left at the mini roundabout into Post Office Lane.
Take the first left into Hermitage Close and proceed to the end where the property is in the top left hand corner. What3words - latest.home.regime EPC Rating: C Parking - Garage Parking - Driveway
Value & comps
No previous sales on record.
Returns
Set an offer; the calculator follows it.
We're still gathering serviced-accommodation data for this area.
Archie refurb estimate: a Pro feature
0.0% below asking
This is not financial or investment advice. Prop AI Deals is not authorised by the Financial Conduct Authority (FCA) to provide investment advice.
All investment calculators, property analyses, and AI-generated insights are for informational purposes only. Property investment carries risk and may result in financial loss. All calculations should be independently verified and you should consult with FCA-authorised financial advisers before making any investment decisions.
Past performance does not guarantee future results. Tax implications vary by individual circumstances.
Deal
Properties like this can earn 2–3x BTL yields when converted to HMO, with retrofit costs around £10k/room. Sign in to see the full tier, yield projection, and cost breakdown.
Commercial properties like this can earn 30-50% higher yields when converted to residential under Class MA / Q / P / PA, with prior approval costing ~GBP 96/unit. Sign in to see the recommended route, yield uplift, and cost breakdown.
BRRR-suited properties can recycle 80-100% of investor capital on refi, leaving a high-yielding rental with most of the money out. Sign in to see the refurb cost stack, ARV projection, and refinance maths.
Detached + large garden = sub-division play. Pro tier unlocks the tier badge, plot size, uplift estimate, and regional land benchmark.
Short-lease flats trade at deep discount, but extending under the 1993 Act often costs far less than the discount. Pro tier unlocks the tier badge, premium breakdown, long-lease ARV and arbitrage maths.
See projected short-stay revenue vs a vanilla BTL for this property.
See real sub-let margins (HMO room rates & SA nightly rates) vs the landlord rent.
Area
Agent & docs
FAQ
About Hermitage Close, North Mundham, PO20
Explore nearby