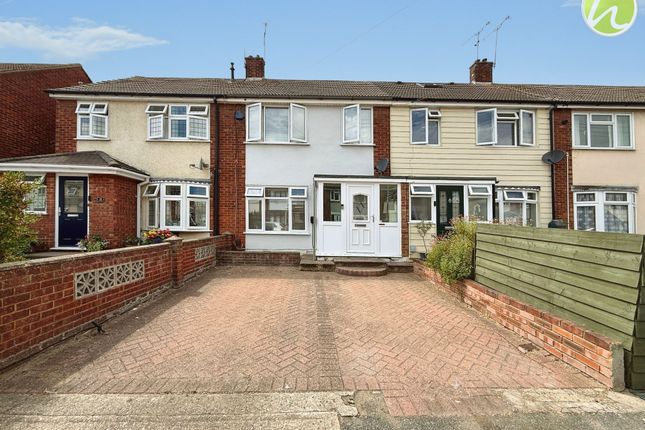
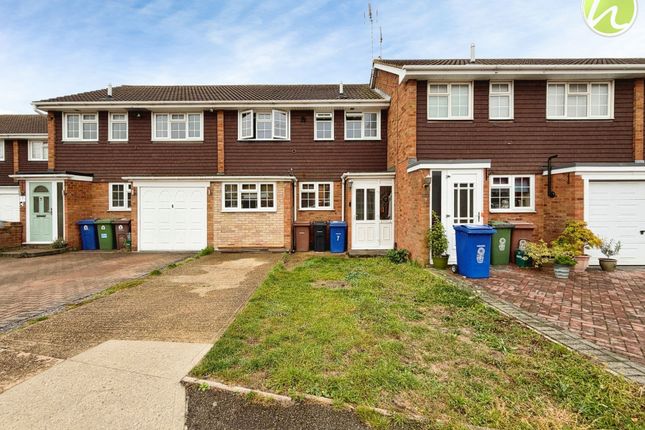
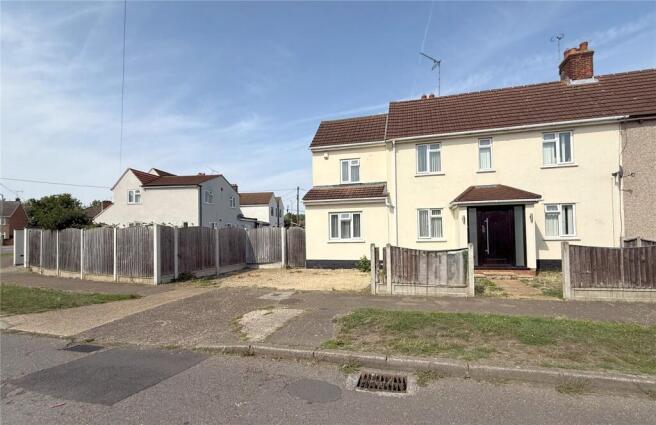
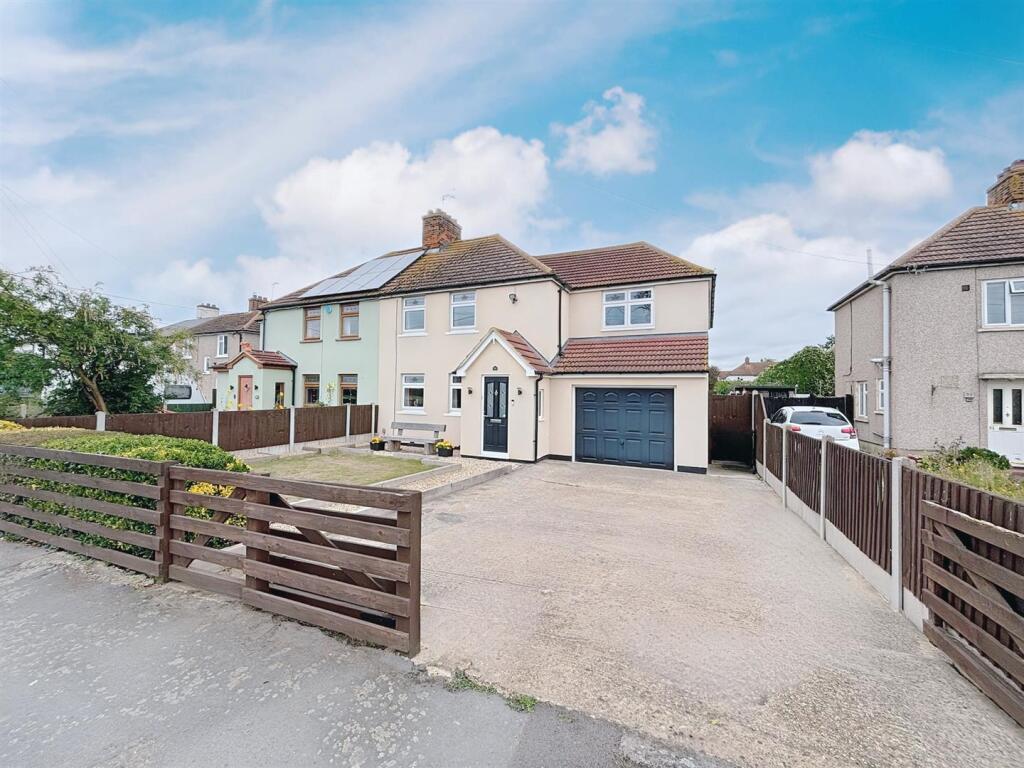
5-bedroom semi-detached house · SS17 0LP
Listing removedListed 339 days
Opportunity summary
See Archie’s verdict, returns by strategy and what to check before viewing.
About
(***Virtual tour and floorplan a must instant view***) detached annexe + apartment themed loft conversion are unexpected, feature additions to this beautiful, minutes from Train Station, located, very large family home packed with features throughout.
An outstanding opportunity !
Nestled in a sought-after neighbourhood, wih Train Station, shops, Schools, plentiful green spaces/nature reserve all close by, this modern semi-detached house offers a perfect blend of style and functionality.
Boasting five bedrooms, this property exudes a homely and inviting atmosphere, ideal for a growing family.
The luxurious interiors are complemented by contemporary design elements, creating a modern and elegant living space.
The home also benefits a surpising loft extension, designed with apartment style theme with bedroom, Juliet balcony, Kitchen, sitting areas and own shower room.
The spacious garden provides a tranquil outdoor retreat, perfect for relaxing or entertaining guests.
Additional features include a stunning Detached Annexe with own Lounge Diner, kitchen, bedroom and bathroom for extra living space and multiple off-street parking for convenience.
This property presents a unique opportunity to own a stunning home in a desirable location, offering both comfort and luxury. Don't miss the chance to make this house your new home.
--------------------------- Particulars: Entrance Porch: Via Upvc double glazed door. Tiled floor. Upvc double glazed door to entrance hall. Entrance Reception Hall Radiator.
Wood theme + carpeted stairs. Smooth finish ceiling. Access to lounge/diner and kitchen.
Lounge/Diner: 20' x 11'5" (6.1m x 3.48m) Double glazed bow window to front and double glazed sliding patio doors to rear leading to conservatory. Radiator. Wood theme flooring.
Smooth finished ceiling. Conservatory: 10'6" x 8'11" (3.2m x 2.72m) Comprises double glazed windows and French doors opening to the garden. Tiled flooring. Radiator and sky light panel.
Kitchen: 11'3" x 8'8" (3.43m x 2.64m) Double glazed window to rear. Radiator. Tiled themed flooring. Smooth flooring.
Range of base and eye level units with work surfaces and complimentary splash backs. Single drainer unit. Built-in cupboards. Provision for appliances. Lobby: Double glazed door to side.
Tiled themed flooring. Smooth finish ceiling. Open to utility room. Ground floor WC: Double glazed window to side. Tiled themed flooring. Low level wc.
Utility Room: 9'7" x 8'3" (2.92m x 2.51m) Double glazed window to front. Radiator. Tiled themed flooring. Smooth finish ceiling.
Range of base and eye level units with work surfaces and contrasting splash backs. Provision for appliances. First floor Landing: Double glazed window to rear. Radiator, Fitted carpet.
Smooth finish ceiling. Stairs leading to second floor. Bedroom 2: 13' x 9'8" (3.96m x 2.95m) Double glazed window to rear. Radiator. Wood themed flooring. Smooth finish ceiling.
Bedroom 3: 11'5" x 10'4" (3.48m x 3.15m) Double glazed window to front. Radiator. Wood theme flooring. Smooth finish ceiling. Bedroom 4: 11'3" x 8'3" (3.43m x 2.51m) Double glazed window to front.
Radiator. Wood theme flooring. Smooth finish ceiling. Bathroom: 8'8" x 6'2" (2.64m x 1.88m) Double glazed window to side. Radiator. Tiled floor and wall areas.
Bath suite comprising: Shower over bath and splash back screen, wc and wash hand basin. Second floor landing: Skylight window. Fitted carpet. Door to bedroom 1.
Apartment Styled 2nd floor bedroom 1 with kitchen & living themed area and an en suite shower room: Bedroom area: 15'4" (4.67) x 13'9" (4.2) Radiator. Wood theme flooring.
Smooth finish ceiling with inset lights. Juliet balcony. Skylight window. Kitchen Themed Area: 6'5" x 6'2" (1.96m x 1.88m) Wood theme flooring. Smooth finish ceiling with inset lights.
Fitted base and eye level units with work surfaces, tiled splash backs, sink. Wardrobe Area: 6'2" x 4'9" (1.88m x 1.45m) Double glazed window to rear. Radiator. Wood theme flooring.
Door to en suite shower room. En suite: 7'10" x 8'8" (2.4m x 2.64m) Sky light window and radiator. Tiled pattern theme flooring. Smooth finish ceiling with inset lights.
Suite comprising: Shower enclosure, wc and wash hand basin. ------------------------------------- Detached Annexe Particulars: Lounge/Diner: 13' x 12'8" (3.96m x 3.86m) Double glazed French doors.
Wood theme flooring. Electric heating. Open to kitchen and door to bedroom.
Kitchen: 13' x 6'6" (3.96m x 1.98m) Range of base and eye level units with work surfaces, contrasting splash backs, single drainer sink unit, double glazed window to side. Wood theme flooring.
Provision for appliances. Bedroom: 12' x 14'1" (3.66m x 4.3m) Electric heater. Fitted carpet. Double glazed window. Smooth finish ceiling with inset lights. Door to bathroom.
Bathroom: 8'2" x 5'2" (2.5m x 1.57m) Towel rail radiator. Wood theme flooring. Smooth finish ceiling with inset lights. Double glazed window to rear. Bath with shower over, wash hand basin and wc.
Storage: 5'2" x 3'10" (1.57m x 1.17m) Housing hot water system. --------------------------------- Front Exterior: Multiple off road parking space and side access through to garden.
Rear Garden: Low maintenance them garden with patio, artificial lawn and decorative borders and pond area.
Value & comps
No previous sales on record.
Returns
Set an offer; the calculator follows it.
We're still gathering serviced-accommodation data for this area.
Archie refurb estimate: a Pro feature
0.0% below asking
This is not financial or investment advice. Prop AI Deals is not authorised by the Financial Conduct Authority (FCA) to provide investment advice.
All investment calculators, property analyses, and AI-generated insights are for informational purposes only. Property investment carries risk and may result in financial loss. All calculations should be independently verified and you should consult with FCA-authorised financial advisers before making any investment decisions.
Past performance does not guarantee future results. Tax implications vary by individual circumstances.
Deal
Properties like this can earn 2–3x BTL yields when converted to HMO, with retrofit costs around £10k/room. Sign in to see the full tier, yield projection, and cost breakdown.
Commercial properties like this can earn 30-50% higher yields when converted to residential under Class MA / Q / P / PA, with prior approval costing ~GBP 96/unit. Sign in to see the recommended route, yield uplift, and cost breakdown.
BRRR-suited properties can recycle 80-100% of investor capital on refi, leaving a high-yielding rental with most of the money out. Sign in to see the refurb cost stack, ARV projection, and refinance maths.
Detached + large garden = sub-division play. Pro tier unlocks the tier badge, plot size, uplift estimate, and regional land benchmark.
Short-lease flats trade at deep discount, but extending under the 1993 Act often costs far less than the discount. Pro tier unlocks the tier badge, premium breakdown, long-lease ARV and arbitrage maths.
See projected short-stay revenue vs a vanilla BTL for this property.
See real sub-let margins (HMO room rates & SA nightly rates) vs the landlord rent.
Area
Agent & docs

FAQ
About 32, Caldwell Road, Essex
Explore nearby