4-bedroom terraced house · W7 3HS
Let agreedReduced £600 (−18.2%) on 29 SepListed 46 days · slow let
Opportunity summary
See Archie’s verdict, returns by strategy and what to check before viewing.
About
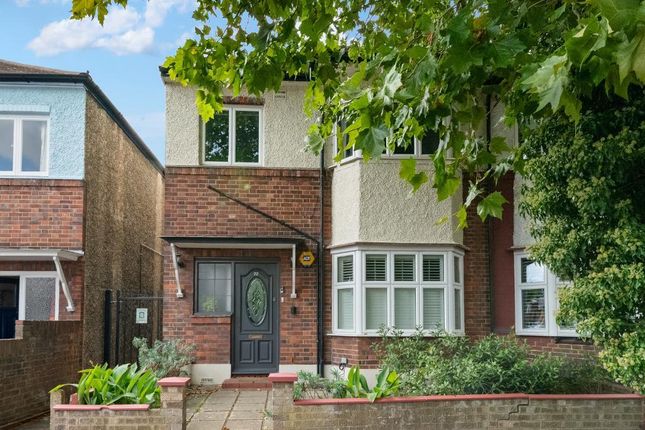
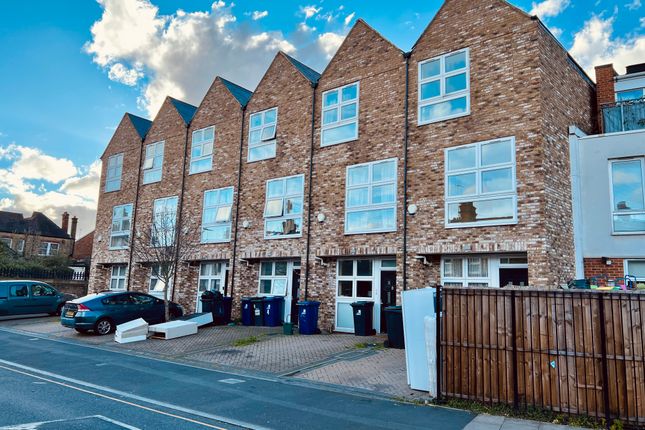
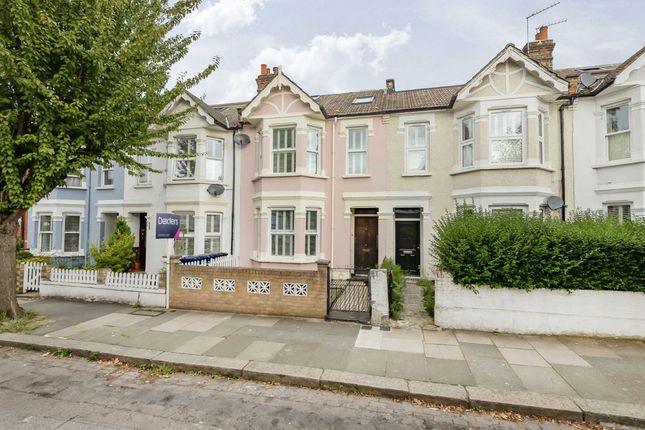
Balfour Ave, London, W7 3HS is a four-bedroom terraced house arranged over a practical residential layout, with one reception room, two bathrooms and a fitted kitchen.
The accommodation includes double bedrooms, a private garden and features suitable for family and child-friendly use.
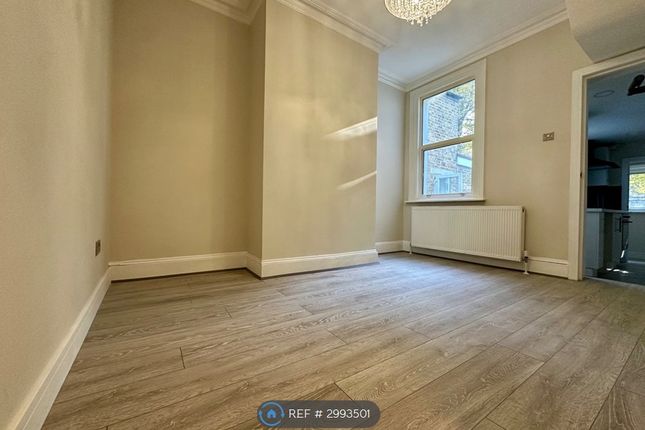
The property has a contemporary interior with neutral finishes, wood-effect cabinetry and a combination of tiled and hard flooring across the main areas.
The kitchen is positioned separately from the main reception space and has an L-shaped layout with wall-mounted and base-level storage units.
The cabinetry is finished in a light wood-effect design, complemented by pale work surfaces and a tiled or panelled splashback.
Integrated appliances are fitted within the kitchen run, including an oven and microwave arrangement, while a sink with a curved mixer tap is located along the worktop beside the rear-facing window area.
Additional space is provided for preparation and storage, with open worktop sections and wall cupboards. The kitchen also has recessed lighting and a window providing natural light.
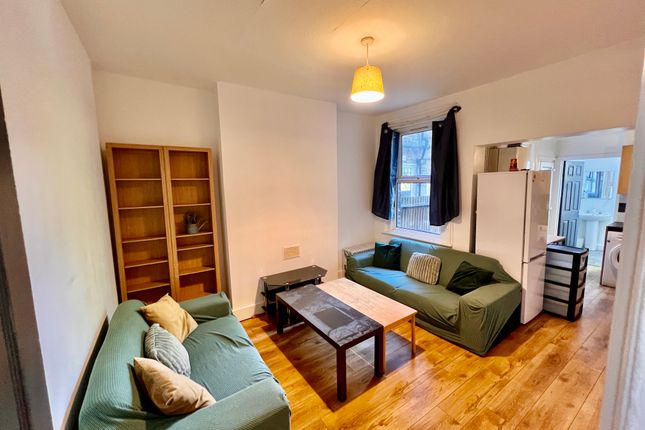
The reception room is arranged as an open living and dining area.
The living section includes space for seating, a television unit and a central coffee table, while the dining section accommodates a table and chairs near the large rear window.
Full-height glazing and wide windows provide views towards the garden and bring natural light into the room. The room has a neutral green feature wall, wood-effect flooring and a fitted ceiling light.
Glazed access leads directly to the rear garden. The property provides four bedrooms, including the two bedrooms shown with double-bed layouts.
The principal bedroom has a vertically panelled green upholstered headboard, bedside tables, fitted lighting and a dressing area with a light wood-effect chest and wall-mounted oval mirror.
A further double bedroom has a neutral upholstered bed, a chest of drawers, a window with curtains and built-in or fitted storage elements.
The remaining bedrooms are included within the four-bedroom arrangement and provide additional sleeping, household or study accommodation. There are two bathrooms.
The main shower room includes a glazed enclosed shower cubicle, wall-mounted shower fittings, a washbasin with a chrome mixer tap, a concealed-cistern toilet and fitted storage.
The second bathroom includes a bath with a glazed screen, shower fittings, a washbasin, toilet and wall-mounted storage.
Both rooms have tiled walls or splashback areas, recessed lighting and contemporary sanitaryware.
The rear garden is enclosed by brick and timber fencing and includes a lawned area, a paved patio and a gated side access.
The garden is directly accessible from the reception and dining area and provides outdoor space for household use.
The property is a terraced house and forms part of the residential setting on Balfour Ave. No parking details are provided. The property is located in London, United Kingdom, at Balfour Ave, W7 3HS.
The supplied information identifies the address and postcode; specific nearby schools, shops, transport links and other local amenities are not detailed.
The Energy Performance Certificate rating is C.
Value & comps
No previous sales on record.
Rental comparables are shown in the Rental section below. Sold comparables remain for area capital context only.
Returns
We're still gathering serviced-accommodation data for this area.
This is not financial or investment advice. Prop AI Deals is not authorised by the Financial Conduct Authority (FCA) to provide investment advice.
All investment calculators, property analyses, and AI-generated insights are for informational purposes only. Property investment carries risk and may result in financial loss. All calculations should be independently verified and you should consult with FCA-authorised financial advisors before making any investment decisions.
Past performance does not guarantee future results. Tax implications vary by individual circumstances.
Deal
Properties like this can earn 2–3x BTL yields when converted to HMO, with retrofit costs around £10k/room. Sign in to see the full tier, yield projection, and cost breakdown.
Commercial properties like this can earn 30-50% higher yields when converted to residential under Class MA / Q / P / PA, with prior approval costing ~GBP 96/unit. Sign in to see the recommended route, yield uplift, and cost breakdown.
BRRR-suited properties can recycle 80-100% of investor capital on refi, leaving a high-yielding rental with most of the money out. Sign in to see the refurb cost stack, ARV projection, and refinance maths.
Detached + large garden = sub-division play. Pro tier unlocks the tier badge, plot size, uplift estimate, and regional land benchmark.
Short-lease flats trade at deep discount, but extending under the 1993 Act often costs far less than the discount. Pro tier unlocks the tier badge, premium breakdown, long-lease ARV and arbitrage maths.
See projected short-stay revenue vs a vanilla BTL for this property.
See real sub-let margins (HMO room rates & SA nightly rates) vs the landlord rent.
Area
Agent & docs
FAQ
About Balfour Ave, London
Explore nearby