5-bedroom house · TR1 2BY
Sold STCListed 486 days
Opportunity summary
See Archie’s verdict, returns by strategy and what to check before viewing.
About
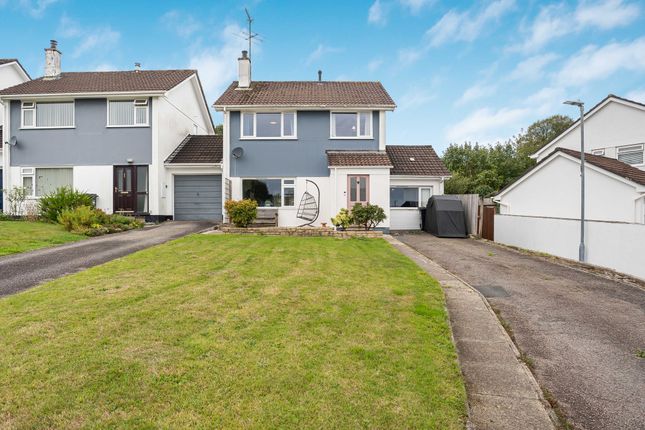
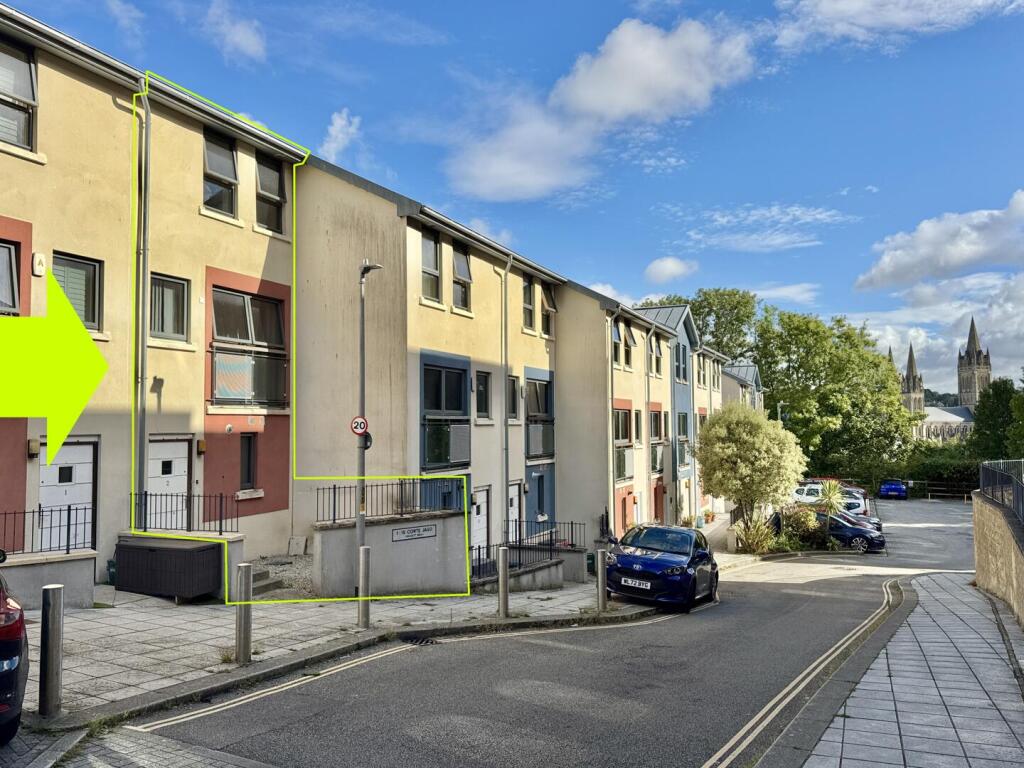
5 BEDROOM TOWN HOUSE WITH CATHEDRAL VIEWS, PARKING AND GARAGE Situated in a superb location on the outskirts of the city centre this 5 bedroom town house makes the perfect family home but also has versatility for commercial use subject to the necessary consent.
In all the accommodation comprises of 5 bedrooms, 2 reception rooms, kitchen/dining, 1 bathroom and 2 shower rooms. With rear gardens, outbuildings and garage.
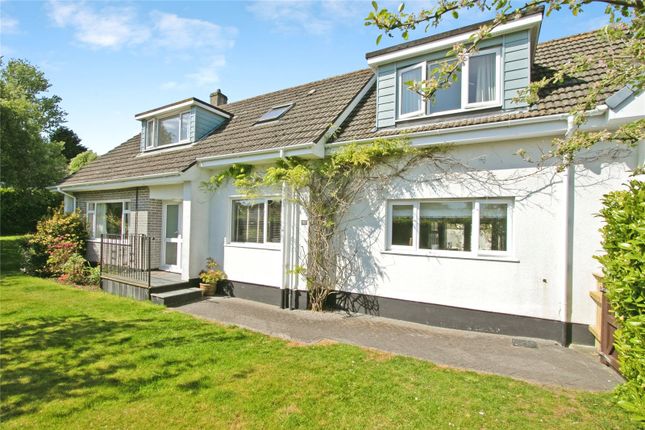
General Comments - 37 Treyew Road is a substantial five bedroom Edwardian townhouse with exceptional interior presentation, a wealth of original character features and outstanding far reaching city and cathedral views.
This property has been used as a wonderful and cherished family home for many years and has the potential to continue as one house suitable for a large or growing family or possible conversion into a guest house, amongst other uses and possibilities.
In all the commodious accommodation is arranged over three floors and incorporates 5 bedrooms, 2 reception rooms, kitchen/dining room, bathroom and two shower rooms offering over 2,000 square feet of space.
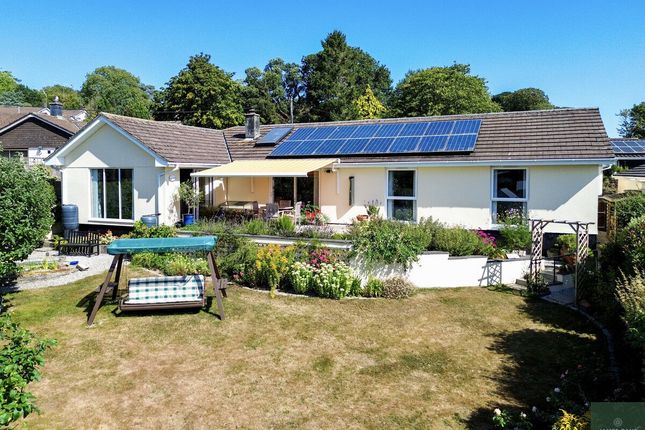
The property has a lovely rear courtyard garden with two small outbuildings and across a vehicular lane, a very private separate garden with a garage and parking.
Truro - Truro is renowned for its excellent shopping centre, fine selection of restaurants, bars, private and state schools and main line railway link to London (Paddington).
The Hall for Cornwall is also a popular venue providing all year round entertainment and other cultural facilities include the Royal Cornwall Museum and the historic Cathedral.
In greater detail the accommodation comprises (all measurements are approximate): Entrance Vestibule - 1.46 x 1.46 (4'9" x 4'9") - Hall - With tessellated tiled floor and stain glass internal door.
Lounge - 4.11 x 4.98 (13'5" x 16'4") - A light and bright lounge to the front of the property with large bay windows, high panelled ceilings and fire place. Radiator. Skirting and coving throughout.
Ceiling rose and light fixture.
Reception Room - 3.85 x 4.17 (12'7" x 13'8") - The reception room to the rear of the property can be used as a study or additional dining room with high ceilings and window to the rear.
Built in shelving units either side of the fire place with wood mantle and slate hearth. Radiator.
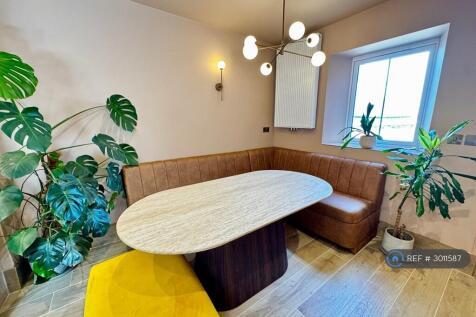
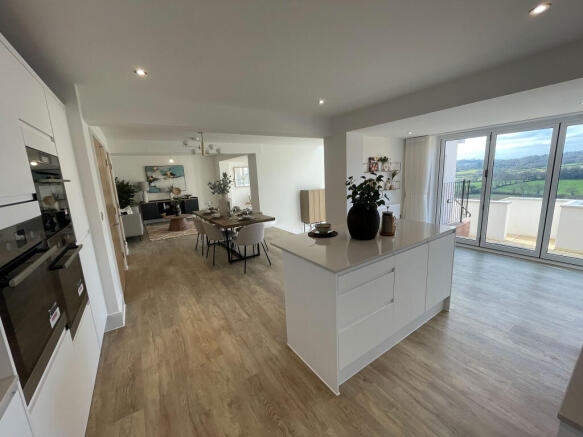
Kitchen/Dining Room - 3.19 x 6.64 (10'5" x 21'9") - Located at the end of the property is an open plan family kitchen/dining room. An array of base and eye level units with worktops over.
Integrated double oven and microwave, gas hob with stainless steel extractor over. Porcelain white basin and space for American- style double fridge freezer.
Decorative fire surround, built in storage, window seat, wood flooring and spotlights throughout.
Door leading to; Utility Room - 2.31 x 1.80 (7'6" x 5'10") - Housing the washing machine, built in storage and door leading to the garden. Boiler.
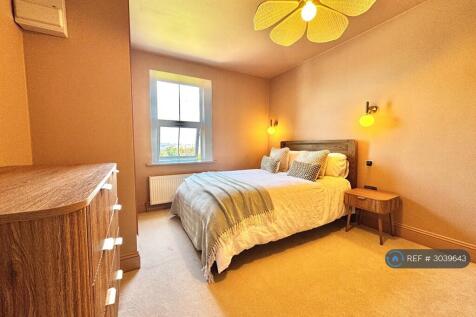
First Floor - Master Bedroom - 3.88 x 4.90 (12'8" x 16'0") - The Master bedroom is located on the first floor with a small staircase leading to the landing.
Bay windows to the front of the room, feature decorative fire place with built in wardrobes either side. Radiator.
Shower Room - 1.73 x 2.53 (5'8" x 8'3") - The shower room is located next to the master bedroom and has w.c, walk in shower cubicle, stainless steel heated towel rail and white floating sink.
Tiled flooring and window to the rear of the room. Bedroom 2 - 3.76 x 4.31 (12'4" x 14'1") - Window overlooking the rear garden with views of the city.
Radiator and decorative fire place with wood mantel and slate hearth.
Bathroom - 1.91 x 2.76 (6'3" x 9'0") - The bathroom located on the first floor is half panelled with a large frosted window to the side of the room. Panelled bathtub with shower mixer tap.
Low level w.c and hand wash basin. Bedroom 3 - 3.08 x 3.43 (10'1" x 11'3") - Currently used as a study but can be used as an additional bedroom.
Window to the rear overlooking the garden and views of the cathedral with decorative fire place.
Second Floor - Bedroom 4 - 3.18 x 3.55 (10'5" x 11'7") - Double bedroom with window overlooking the garden. Radiator.
Bedroom 5 - 3.11 x 3.48 (10'2" x 11'5") - Currently used as another living room but can be used as additional bedroom. Window to the front of the property and built in storage.
Shower Room - 1.42 x 2.62 (4'7" x 8'7") - The shower room is located next to 5th bedroom and has w.c, walk in shower, stainless steel heated towel rail and white floating sink.
Tiled flooring and velux window. Outside - Leading from the kitchen is a landscaped, paved patio area with established climbing pants along the trellis and potted plants throughout.
Two outbuildings can be accessed via the garden along with a gate which opens to the rear access lane.
Across the lane there is parking for several cars as well as the garage (offering tremendous potential for further development) and potential to create parking at front subject to necessary consents.
A pathway to the lower garden with greenhouse, lawn and patio area. Garage - 3.15 x 6.08 (10'4" x 19'11") - Up and over door. Council Tax/Tenure - Band D - Freehold.
Services - Mains gas, water, electricity and drainage. N.B - The electrical circuit, appliances and heating system have not been tested by the agents.
Data Protection - We treat all data confidentially and with the utmost care and respect.
If you do not wish your personal details to be used by us for any specific purpose, then you can unsubscribe or change your communication preferences and contact methods at any time by informing us either by email or in writing at our offices in Truro or St Mawes.
Viewing - Strictly by Appointment through the Agents Philip Martin, 9 Cathedral Lane, Truro, TR1 2QS. Telephone: or 3 Quayside Arcade, St. Mawes, Truro TR2 5DT. Telephone .
Value & comps
No previous sales on record.
Returns
Set an offer; the calculator follows it.
We're still gathering serviced-accommodation data for this area.
Archie refurb estimate: a Pro feature
0.0% below asking
This is not financial or investment advice. Prop AI Deals is not authorised by the Financial Conduct Authority (FCA) to provide investment advice.
All investment calculators, property analyses, and AI-generated insights are for informational purposes only. Property investment carries risk and may result in financial loss. All calculations should be independently verified and you should consult with FCA-authorised financial advisers before making any investment decisions.
Past performance does not guarantee future results. Tax implications vary by individual circumstances.
Deal
Properties like this can earn 2–3x BTL yields when converted to HMO, with retrofit costs around £10k/room. Sign in to see the full tier, yield projection, and cost breakdown.
Commercial properties like this can earn 30-50% higher yields when converted to residential under Class MA / Q / P / PA, with prior approval costing ~GBP 96/unit. Sign in to see the recommended route, yield uplift, and cost breakdown.
BRRR-suited properties can recycle 80-100% of investor capital on refi, leaving a high-yielding rental with most of the money out. Sign in to see the refurb cost stack, ARV projection, and refinance maths.
Detached + large garden = sub-division play. Pro tier unlocks the tier badge, plot size, uplift estimate, and regional land benchmark.
Short-lease flats trade at deep discount, but extending under the 1993 Act often costs far less than the discount. Pro tier unlocks the tier badge, premium breakdown, long-lease ARV and arbitrage maths.
See projected short-stay revenue vs a vanilla BTL for this property.
See real sub-let margins (HMO room rates & SA nightly rates) vs the landlord rent.
Area
Agent & docs
FAQ
About Treyew Road, Truro
Explore nearby