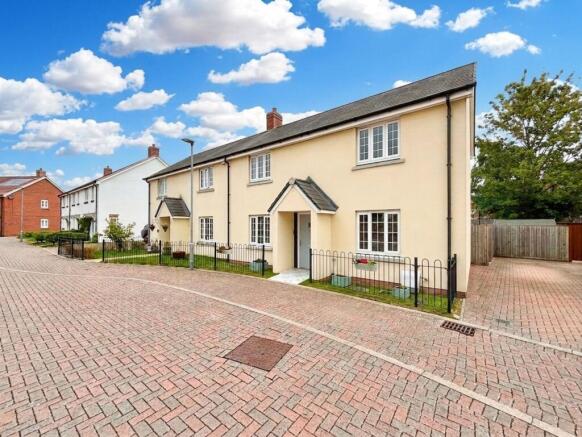
3-bedroom semi-detached house · SP5 3LF
Sold STCListed 216 days
Opportunity summary
See Archie’s verdict, returns by strategy and what to check before viewing.
About
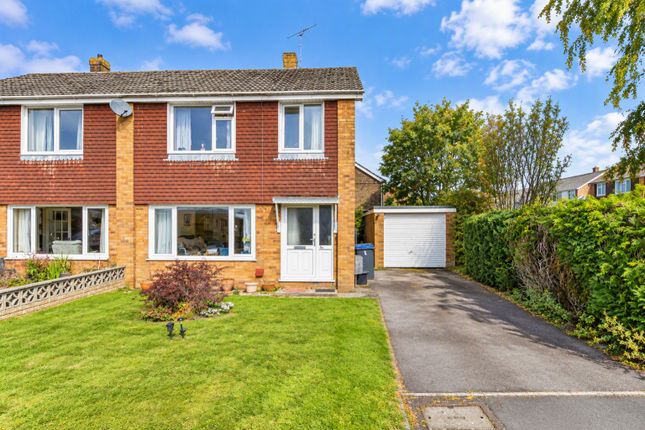
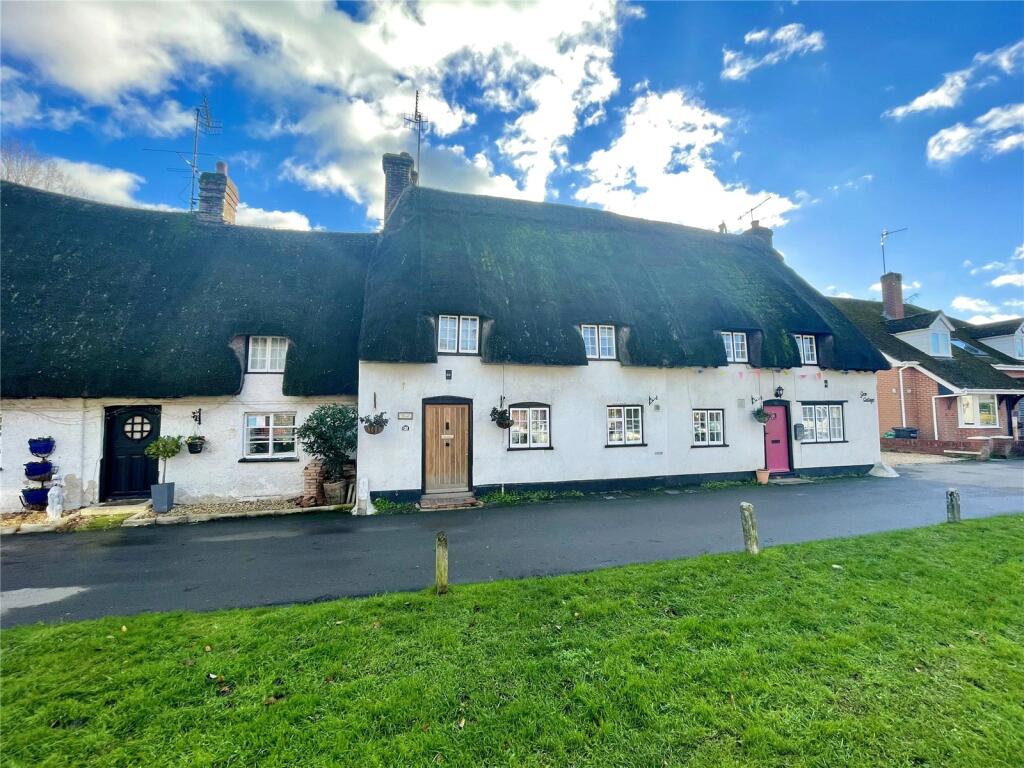
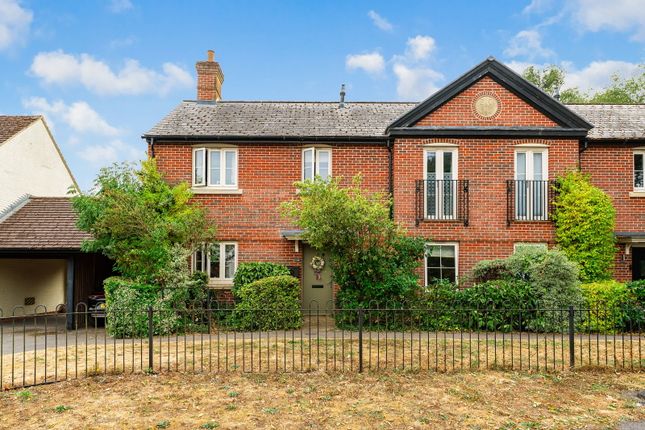
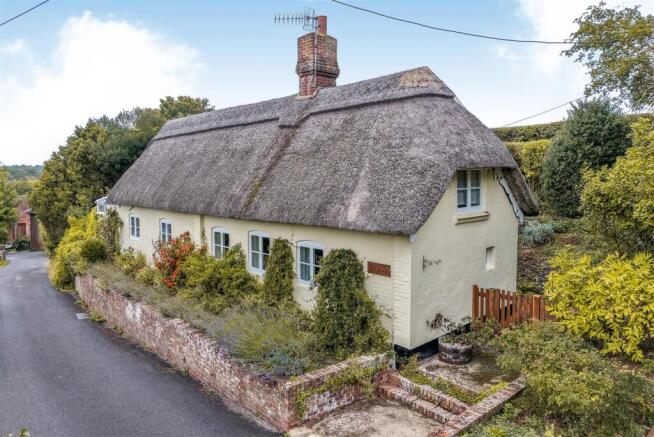
The Property Carter & May are delighted to offer for sale this semi detached bungalow with extremely versatile accommodation.
The property benefits from a layout that could suit a number of varying requirements, with an excellent well-proportioned living space.
In addition, the plot offers a private rear garden, off road parking and a garage.
The property sits on a large plot and has potential to be extended (STP), with several properties in the road already extended the president’s has been set.
The first time on the market since 1965, this spacious bungalow must be viewed. Entering the property you have a storm porch which leads to the hallway, the hallway has a airing cupboard.
To the left hand side of the property you have the large living/dining room, with a large window over looking the front garden making the room the bright and airy.
There is ample space for a three piece suite and dining room table and 6 -8 chairs. There is a sliding door leading to the kitchen. The kitchen is located to the rear of the property.
The kitchen like all the property is a good size which has ample wall and base units, work surface areas and space for both integral and built in appliances.
There is a window overlooking the rear of the property. From the kitchen you have a conservatory which has beautiful views over the meadow and the River Avon.
There are 3 bedrooms, all 3 bedrooms are good sized double rooms with bedroom 1 having fitted wardrobes. The bathroom has a walk in shower, wash hand basin and low level wc.
Further selling points to this home are GSH and double glazing. Viewings are essential to fully appreciate what this property has to offer. Please contact your selling agents for further details.
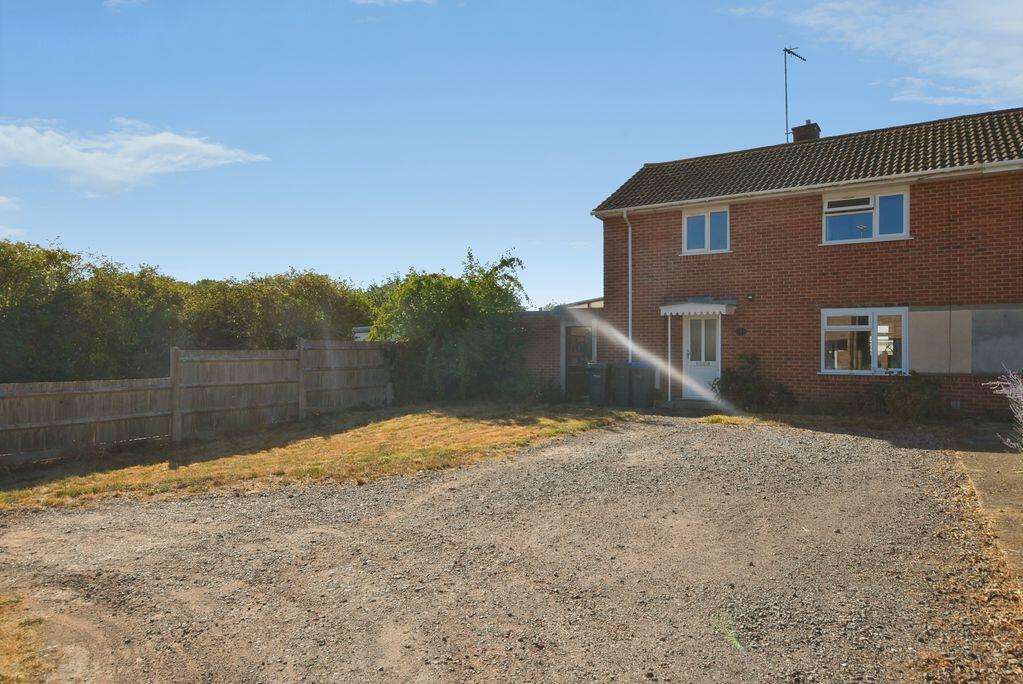
The Outside The front of the property leads to a driveway providing off road parking for three cars. The driveway leads to the garage which has an up and over door.
There is currently a ramp leading to the front door which can be removed, there are steps under the ramp which would then provide access to the property.
The remaining front garden has a lawn area with flora borders and enclosed by a brick wall.
High above the river bank the property benefits from one of the most glorious views in Downton with far reaching meadow views with access down to The River Avon.
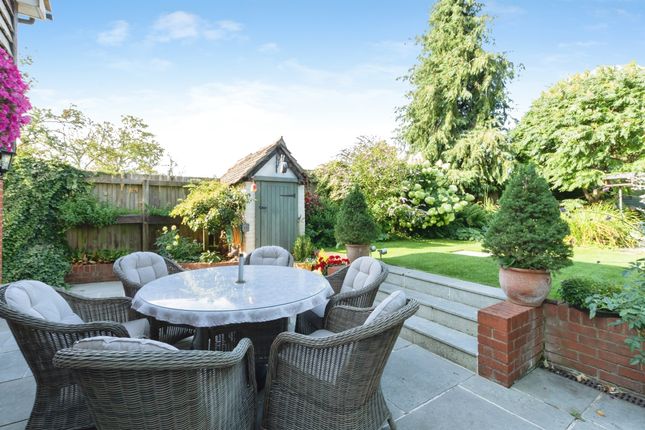
From the rear of the property you have a patio area which makes the perfect spot a morning coffee, evening glass of wine and BBQ’s.
The remaining garden leads to large lawn area with flora and shrub borders. An enviable garden which needs to be viewed to fully appreciate the stunning outlook.
Location Downton is a thriving large village lying 6 miles to the south of Salisbury, within the Avon Valley, close to the northern border of The New Forest.
The village has a long and distinguished history as far back as the Iron Age with the 18th Century Moot as a landmark.
With a village centre offering a small selection of shops and pubs, historic church, one of the main village events is the annual Cuckoo Fair, an evolution of the tradition of heralding the onset of fairer weather with the arrival of the cuckoo.
One important element of village life is the Downton C of E Primary School, rated as Outstanding by Ofsted.
The Cathedral City of Salisbury, has main line rail services to London Waterloo and a comprehensive range of facilities including shops, schools, college and cultural amenities, the renowned Salisbury Playhouse and Cathedral.
Nearby Fordingbridge is a smaller country town with day to day facilities, in a charming setting on the banks of the River Avon.
The New Forest National Park is a wildlife haven with wonderful outdoor pursuits which stretches as far as the Solent at its southern extremity.
There are good road links with two important regional centres at Southampton, with International Airport’s in both Bournemouth and Southampton.
The M27 and its connection with Winchester via the M3 is found about 10 miles away, which links with all of the main south coast locations.
Living/Dining Room 3.5m x 7.1m Kitchen 3.3m x 3.5m Conservatory 3.3m x 3.9m Bedroom 1 3.8m x 3.5m Bedroom 2 3.0m x 3.15m Bedroom3 3.0m x 2.45m Bathroom 1.55m x 2.6m
Value & comps
No previous sales on record.
Returns
Set an offer; the calculator follows it.
We're still gathering serviced-accommodation data for this area.
Archie refurb estimate: a Pro feature
0.0% below asking
This is not financial or investment advice. Prop AI Deals is not authorised by the Financial Conduct Authority (FCA) to provide investment advice.
All investment calculators, property analyses, and AI-generated insights are for informational purposes only. Property investment carries risk and may result in financial loss. All calculations should be independently verified and you should consult with FCA-authorised financial advisors before making any investment decisions.
Past performance does not guarantee future results. Tax implications vary by individual circumstances.
Deal
Properties like this can earn 2–3x BTL yields when converted to HMO, with retrofit costs around £10k/room. Sign in to see the full tier, yield projection, and cost breakdown.
Commercial properties like this can earn 30-50% higher yields when converted to residential under Class MA / Q / P / PA, with prior approval costing ~GBP 96/unit. Sign in to see the recommended route, yield uplift, and cost breakdown.
BRRR-suited properties can recycle 80-100% of investor capital on refi, leaving a high-yielding rental with most of the money out. Sign in to see the refurb cost stack, ARV projection, and refinance maths.
Detached + large garden = sub-division play. Pro tier unlocks the tier badge, plot size, uplift estimate, and regional land benchmark.
Short-lease flats trade at deep discount, but extending under the 1993 Act often costs far less than the discount. Pro tier unlocks the tier badge, premium breakdown, long-lease ARV and arbitrage maths.
See projected short-stay revenue vs a vanilla BTL for this property.
See real sub-let margins (HMO room rates & SA nightly rates) vs the landlord rent.
Area
Agent & docs
FAQ
About Moot Gardens, Downton, SP5
Explore nearby