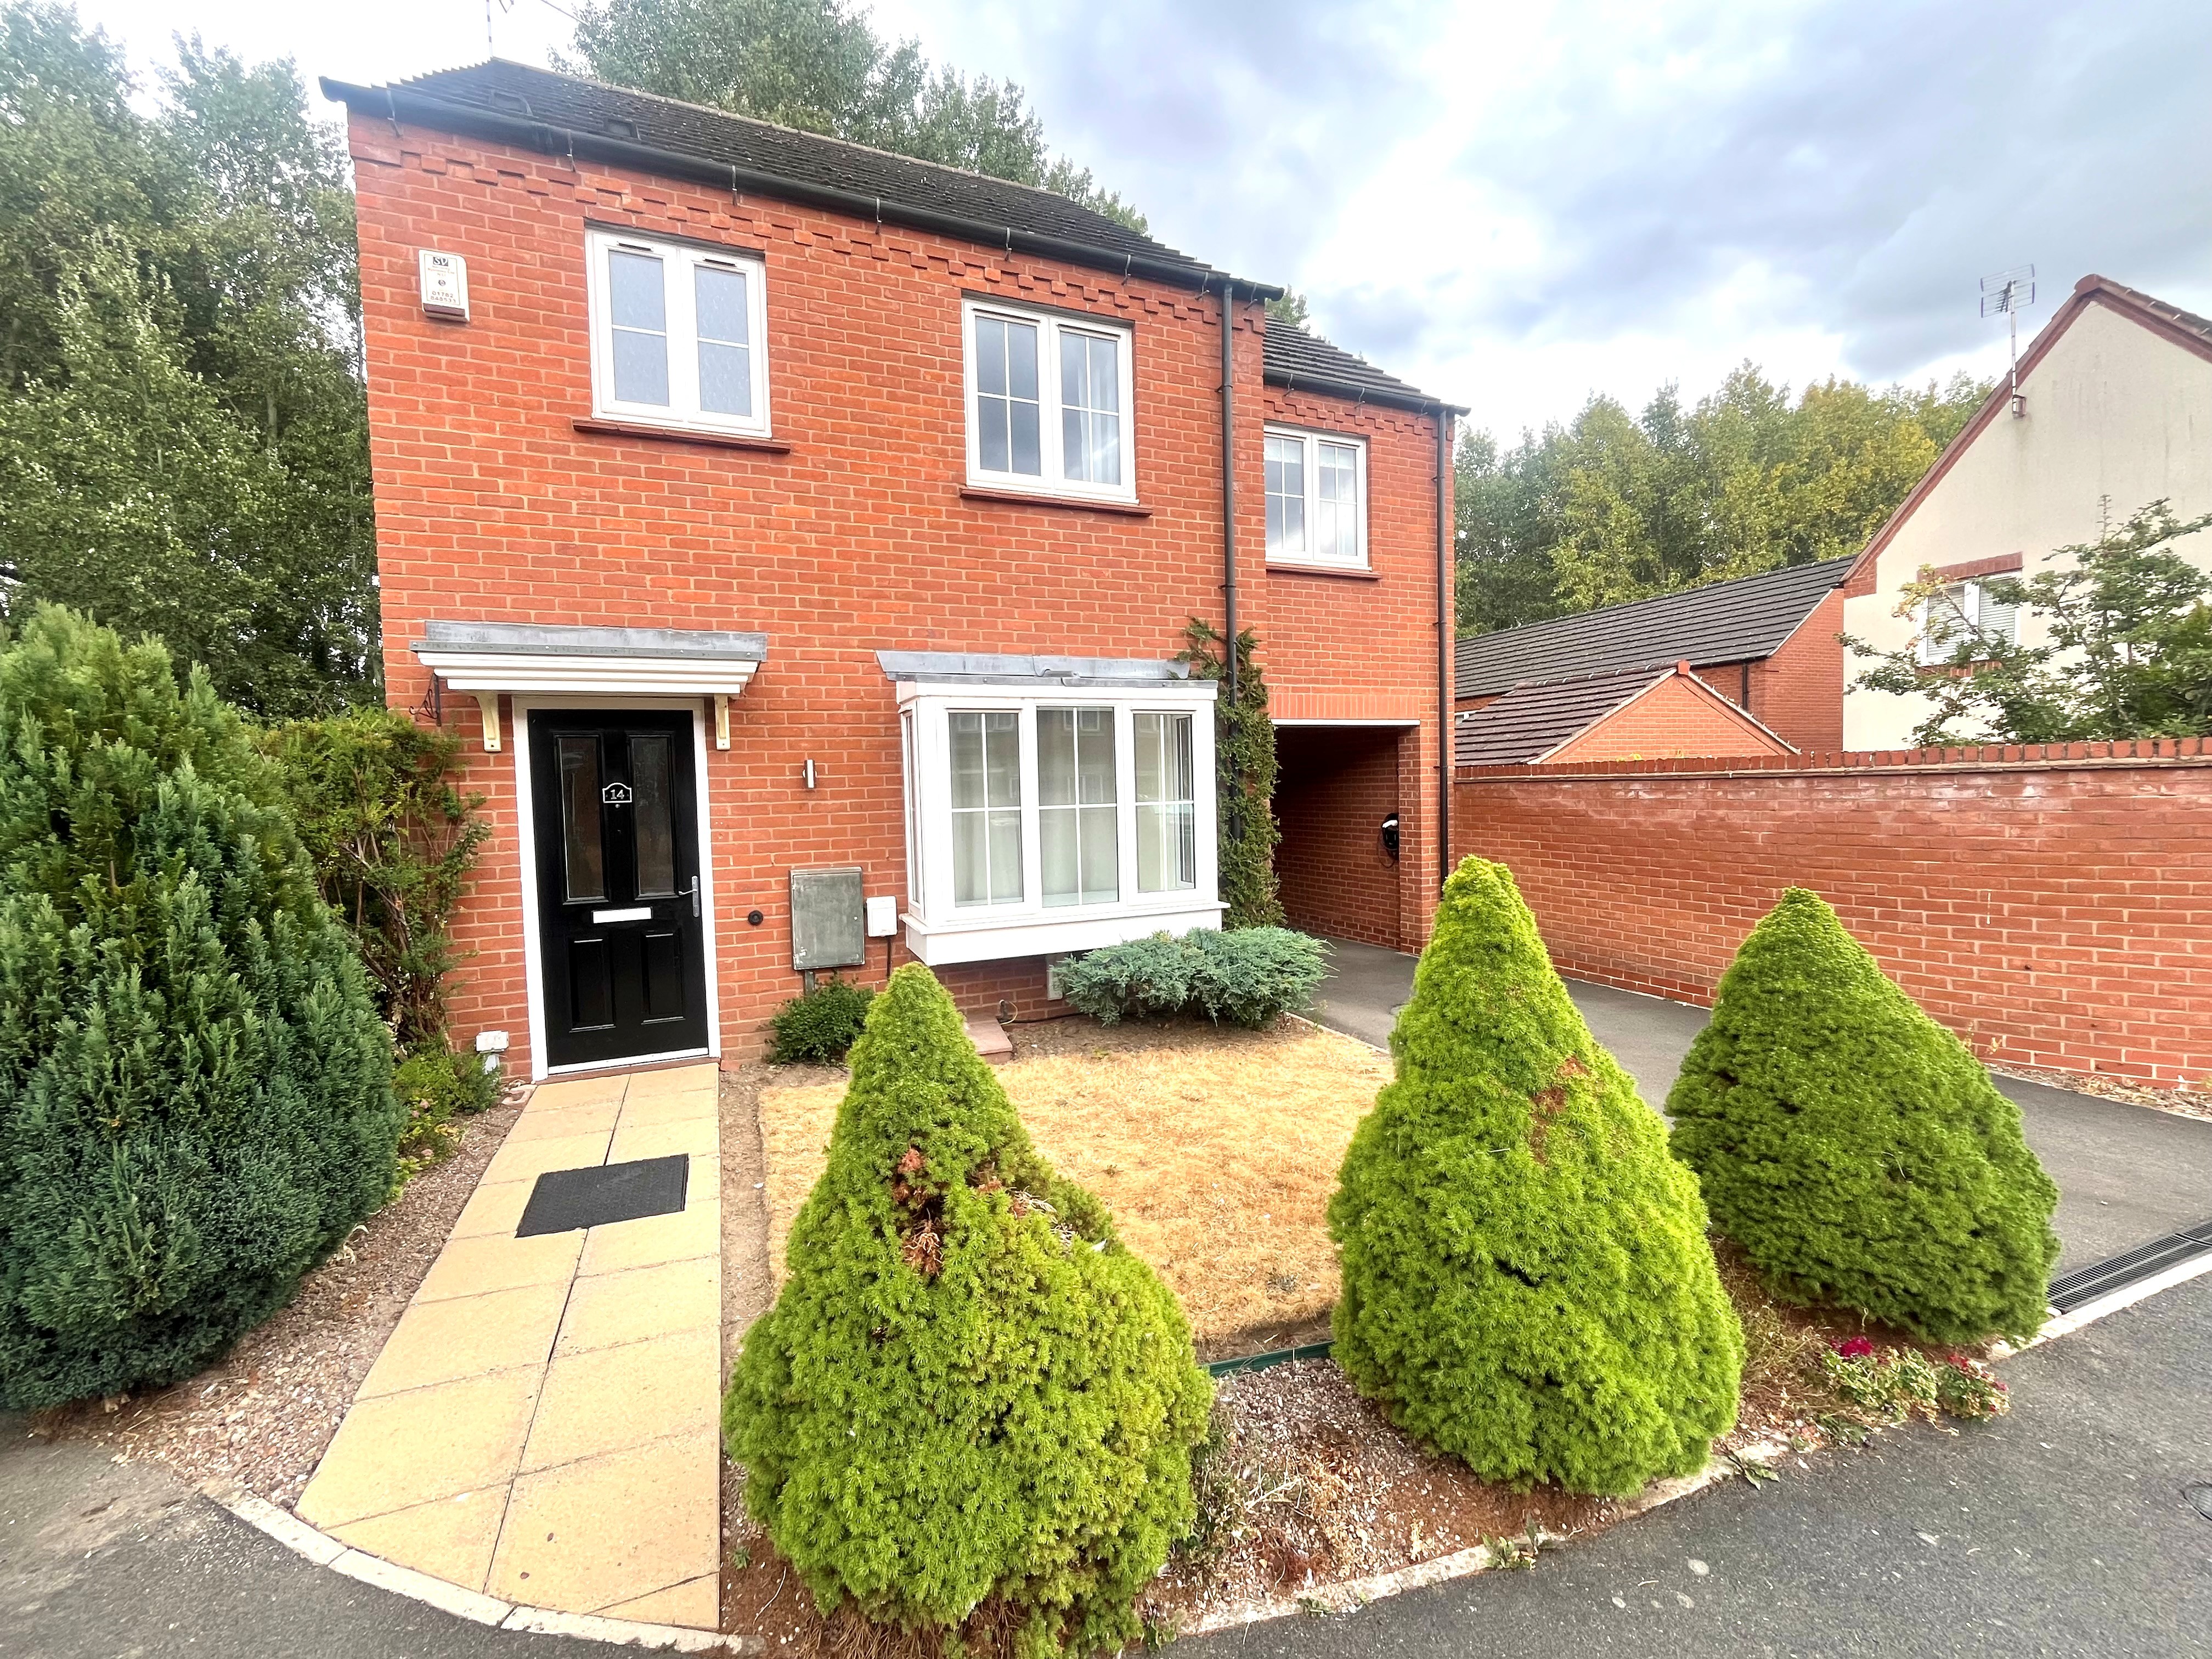
4-bedroom house · NG9 3BH
Listing removedListed 143 days · slow let
Opportunity summary
See Archie’s verdict, returns by strategy and what to check before viewing.
About
Situated in a small exclusive cul-de-sac of just four properties, this deceptively spacious four bedroom executive detached home offers a contemporary finish throughout and is ideally designed for modern family living.
In brief, the accommodation comprises of an entrance hall leading through to a stunning open plan dining/kitchen with island and bi-folding doors to the garden, there is a large living room off with picture window, conservatory, utility, spacious study and cloakroom all to the ground floor.
To the first floor are four bedrooms (the master benefitting from an en-suite) and family bathroom.
Additional basement rooms make for ideal playrooms and home cinema rooms and add to the impressive square footage of nearly 2,000 sq ft.
Externally, the property has two generously sized gardens, patio areas, summer house and a hot tub can be left (by negotiation). There is off road parking for multiple vehicles and an integral garage.
Martin & Co. Are pleased to offer to the market this executive, four bedroom detached family home.
Affording a deceptively spacious interior, the accommodation comprises of an entrance hallway with stairs leading to the first floor and access to the basements rooms and opening out into the main living areas.
The stunning, open plan dining kitchen is the real heart of the home; well equipped featuring a range of fitted units, integrated twin ovens, fridge, freezer dishwasher and wine cooler there is an island providing plenty of worksurface space and is open to the dining area - perfect for entertaining or family meals - and with bi-folding doors to the rear garden.
Off this space is a conservatory with garden access and the bright and spacious living area with a large picture window framing the superb view over the garden.
To the alternate end of the ground floor is the utility with washing machine plumbing and dryer point, cloakroom and a generously sized home office/study.
To the first floor the landing has plenty of eaves storage and leads to the master bedroom with further eaves storage and an en-suite shower room, a second double bedroom with fitted wardrobes and well proportioned third and fourth bedrooms alongside the family bathroom which features a bath and shower over.
Adding to the very healthy square footage of the home is the four basement rooms.
With a slight head height restrictions these versatile spaces make for an ideal cinema, games or playrooms or further home office spaces.
Externally, the property stands on a fantastic plot - almost 1/5th of an acre in size - and has two generously sized lawned garden areas, a total of three separate patio areas and a summer house.
There is a hot tub which can be left by separate negotiation. To the front there is a double width driveway for two cars and an integral garage with up and over door, power and lighting.
The property benefits from solar panels, air conditioning to some rooms and can be offered with some furnishings included.
Ideally situated in this exclusive cul-de-sac of just four properties the property offers easy access to a range of local amenities at Bramcote Shops and a larger array at Beeston, nearby transport links and the A52 provides easy access to Nottingham, Derby and the M1 at Junction 25.
Early viewing is strongly recommended to appreciate the space, quality and rarity of a property of this calibre on the lettings market.
In order to meet the referencing criteria applicants must be in receipt of a salary of £82,500 from a permanent source of employment. To reserve the property a holding fee of £634.00 payable
Value & comps
No previous sales on record.
Rental comparables are shown in the Rental section below. Sold comparables remain for area capital context only.
Returns
We're still gathering serviced-accommodation data for this area.
This is not financial or investment advice. Prop AI Deals is not authorised by the Financial Conduct Authority (FCA) to provide investment advice.
All investment calculators, property analyses, and AI-generated insights are for informational purposes only. Property investment carries risk and may result in financial loss. All calculations should be independently verified and you should consult with FCA-authorised financial advisers before making any investment decisions.
Past performance does not guarantee future results. Tax implications vary by individual circumstances.
Deal
Properties like this can earn 2–3x BTL yields when converted to HMO, with retrofit costs around £10k/room. Sign in to see the full tier, yield projection, and cost breakdown.
Commercial properties like this can earn 30-50% higher yields when converted to residential under Class MA / Q / P / PA, with prior approval costing ~GBP 96/unit. Sign in to see the recommended route, yield uplift, and cost breakdown.
BRRR-suited properties can recycle 80-100% of investor capital on refi, leaving a high-yielding rental with most of the money out. Sign in to see the refurb cost stack, ARV projection, and refinance maths.
Detached + large garden = sub-division play. Pro tier unlocks the tier badge, plot size, uplift estimate, and regional land benchmark.
Short-lease flats trade at deep discount, but extending under the 1993 Act often costs far less than the discount. Pro tier unlocks the tier badge, premium breakdown, long-lease ARV and arbitrage maths.
See projected short-stay revenue vs a vanilla BTL for this property.
See real sub-let margins (HMO room rates & SA nightly rates) vs the landlord rent.
Area
Agent & docs
FAQ
About 6, The Jardines, Nottingham
Explore nearby