5-bedroom house · TQ3 3BY
Listing removedListed 210 days
Opportunity summary
See Archie’s verdict, returns by strategy and what to check before viewing.
About
Accommodation Composite front door with complimentary glazed panel opens into :- entrance porch UPVC double glazed windows. Original tiled floor. Central heating radiator.
Double glazed front door leading throught to :- reception hallway Feature high ceilings with moulded cornice work. Stairs with turned bannisters rising to the first floor.
Under stairs storage cupboard. Smoke alarm. Radiators. Doors to principal rooms. Living room - 7.48m x 3.78m (24'6" x 12'4") UPVC double glazed window with views across the rooftops to the sea.
High ceilings with moulded cornice woork. Focal point fireplace with log burner, timber surround and slate hearth. Two radiators. Two useful large storage cupboards one housing the hot water cylinder.
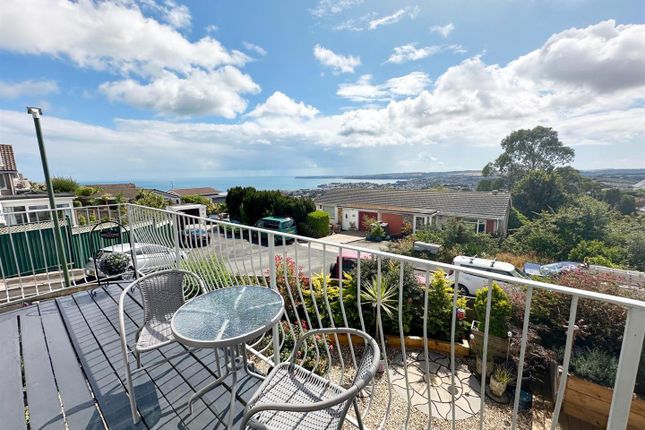
Sliding patio door leads through to :- conservatory - 3.45m x 3.34m (11'3" x 10'11") A bright and airy conservatory enjoying views across the Town and out to the Sea and Torquay in the distance.
Radiator. Tiled floors. Double glazed french doors leading out onto the gardens.
Dining room (currently arranged as A gym) - 5.03m into bay x 3.55m (16'6" x 11'7") High ceilings with moulded cornice work. Tall double glazed bay window. Central heating radiator. Laminated flooring.
Rear Inner Hallway Coving to textured ceiling. Central heating radiator. Double glazed door to rear porch. Doors to :- Pantry - 1.66m x 0.7m (5'5" x 2'3") Walk in pantry.
Obscure doubleglazed window to the side of the property. Tiled floor. Central heating radiator.
Kitchen - 3.29m x 3.05m (10'9" x 10'0") Extensively refitted it now features a range of high qualilty wall and floor mounted units with complimentary marbelled work surfaces.
Integreated appliances including Double eye level ovens, hob, dishwasher and cooker hood. Belfast sink with mixer tap over. Space for american style fridge/freezer.
Double glazed windows to the side and rear of the property. Tiled floors. Extractor fan. Utility room - 2.48m x 2.05m (8'1" x 6'8") UPVC double glazed window to the rear of the property.
Coved ceiling. Work surface plumbing and drianage for washing machine. Cupboard housing boiler. Pedestal wash hand basin. WC. Hanging for coats. Central heating radiator. Part tiled walls.
Office - 1.98m x 1.75m (6'5" x 5'8") Double glazed window to the side of the property. Coved ceiling. Central heating radiator.
Rear porch - 1.64m x 1.26m (5'4" x 4'1") Double glazed window to the side of the property. Double glazed door leading out to the rear. First floor split landing High ceilings with coving.
Access to the large loft space with fold down ladder with tremendous scope for further uses subject to planning permissions. Piv unit. Central heating radiator.
Doors to:- bedroom - 3.43m x 2.28m (11'3" x 7'5") A Double room. Double glazed window having lovely views out across Paignton with the Sea and Torquay beyond. Glazed shower cubicle with mixer shower.
Wash hand basin set within useful vanity. Textured ceiling. Central heating radiator. Luxury bathroom - 3.28m x 1.75m (10'9" x 5'8") A peaceful haven to relax in.
Completey reimagined and refitted to a spa style standard. Free standing bronzed effect bath with central victoriana style mixer attachment. Tap. Double glazed window and double glazed velux window.
Stone effect sink with water fall tap set on a floating wooden shelf. Large glazed walk-in shower cubicle with rain fall shower head and attachments. Concealed cistern, wall hung WC.
Heated towel rail. Under floor heating. Contemporary tiling walls and floors. Extractor fan.
Bedroom - 3.84m x 3.75m (12'7" x 12'3") Double glazed window having lovely views out across Paignton with the Sea and Torquay beyond. Original fireplace with cast iron grate and slate hearth.
Stripped wooden flooring. Coving to ceiling. Central heating radiator. Bedroom - 3.35m x 3.1m (10'11" x 10'2") Double glazed window. Central heating radiator. Stripped and stained wooden flooring.
Coving to celing. Bedroom - 4.2m x 3.61m (13'9" x 11'10") Double glazed window enjoying views across rooftops towards the sea and Berry Head in the distance. Coving to ceiling.
Range of useful fitted wardrobes. Two central heating radiators.
Master bedroom - 5.06m x 3.78m (16'7" x 12'4") Double glazed bay window enjoying panoramic views across Torbay and the sea stretching from Torquay right around to Brixham.
Original focal point fireplace with cast iron grate, wooden surround and slate hearth. Further double glazed window enjoying Town and sea views. Two central heating radiators. Internet leads.
Door to :- Dressing Room - 2.51m x 1.54m (8'2" x 4'0") Double glazed window enjoying sea views. Currently used as an office but with potential to become and En-Suite. Built in cupboard.
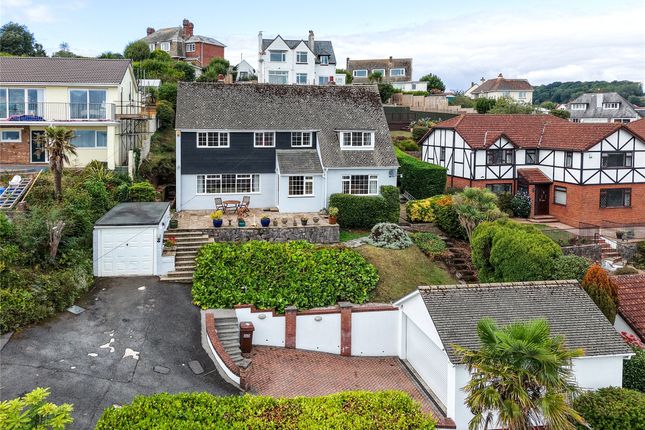
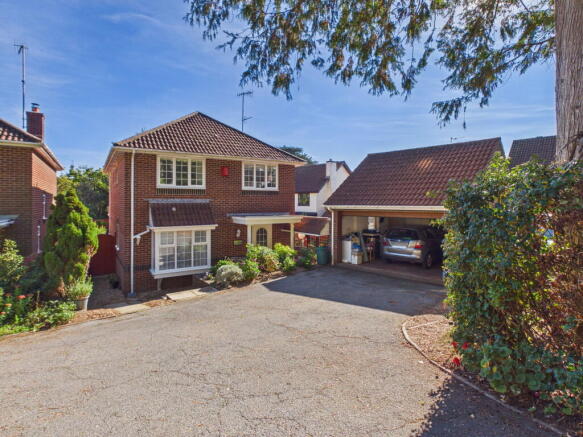
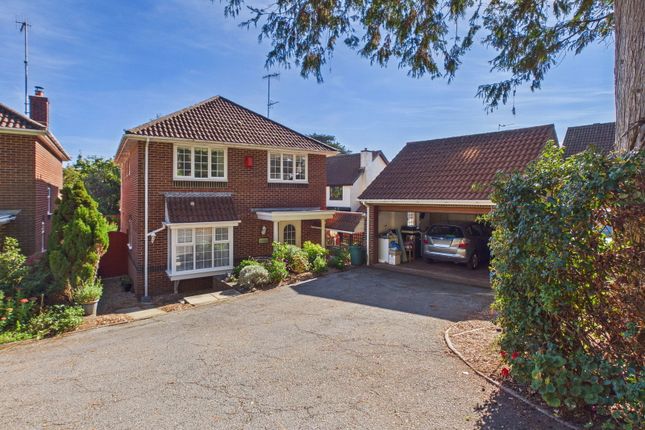
Outside To the frontage of the property there is a large parking area for numerous vehicles. Useful low level timber storage sheds. This leads to a pretty, gabled front porch.
Gate access to the garden which is primarily laid to lawn with a paviored patio areas ideal for entertaining or just relaxation whilst enjoying the tremendous views towards the sea.
The garden in enclosed by stone walling and the paviored path leads around to the the side where there is a further small, sunny enclosed patio area. Agents note The property is Freehold.
It has all mains services connected. It is Council Tax Band D. Ample parking. Openreach says that fibre broadband is avaialble in the street.
Value & comps
No previous sales on record.
Returns
Set an offer; the calculator follows it.
We're still gathering serviced-accommodation data for this area.
Archie refurb estimate: a Pro feature
0.0% below asking
This is not financial or investment advice. Prop AI Deals is not authorised by the Financial Conduct Authority (FCA) to provide investment advice.
All investment calculators, property analyses, and AI-generated insights are for informational purposes only. Property investment carries risk and may result in financial loss. All calculations should be independently verified and you should consult with FCA-authorised financial advisers before making any investment decisions.
Past performance does not guarantee future results. Tax implications vary by individual circumstances.
Deal
Properties like this can earn 2–3x BTL yields when converted to HMO, with retrofit costs around £10k/room. Sign in to see the full tier, yield projection, and cost breakdown.
Commercial properties like this can earn 30-50% higher yields when converted to residential under Class MA / Q / P / PA, with prior approval costing ~GBP 96/unit. Sign in to see the recommended route, yield uplift, and cost breakdown.
BRRR-suited properties can recycle 80-100% of investor capital on refi, leaving a high-yielding rental with most of the money out. Sign in to see the refurb cost stack, ARV projection, and refinance maths.
Detached + large garden = sub-division play. Pro tier unlocks the tier badge, plot size, uplift estimate, and regional land benchmark.
Short-lease flats trade at deep discount, but extending under the 1993 Act often costs far less than the discount. Pro tier unlocks the tier badge, premium breakdown, long-lease ARV and arbitrage maths.
See projected short-stay revenue vs a vanilla BTL for this property.
See real sub-let margins (HMO room rates & SA nightly rates) vs the landlord rent.
Area
Agent & docs
FAQ
About The Manor House, 35 Colley End Park, Paignton
Explore nearby