2-bedroom flat · WA10 3QY
Listing removedListed 108 days · slow let
Opportunity summary
See Archie’s verdict, returns by strategy and what to check before viewing.
About
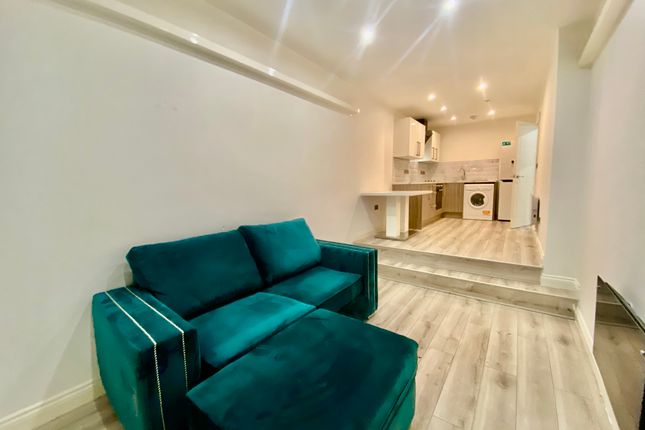
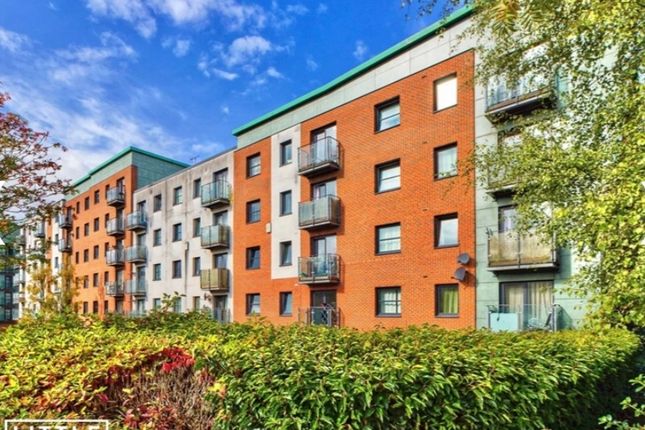
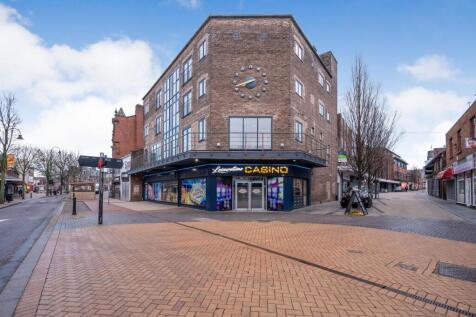
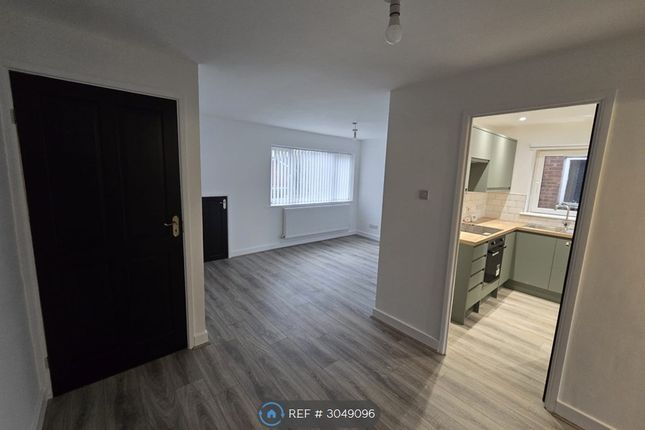
This well presented, contemporary penthouse apartment is located in within walking distance of St Helens town centre and comprises: Spacious entrance hallway benefiting from laminate wood-effect floor & ample storage.
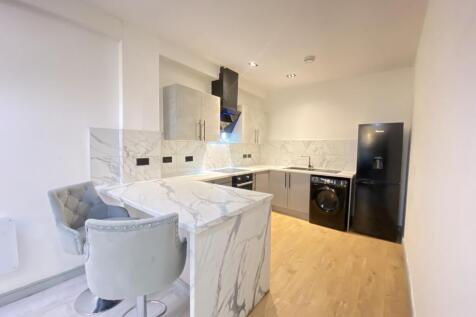
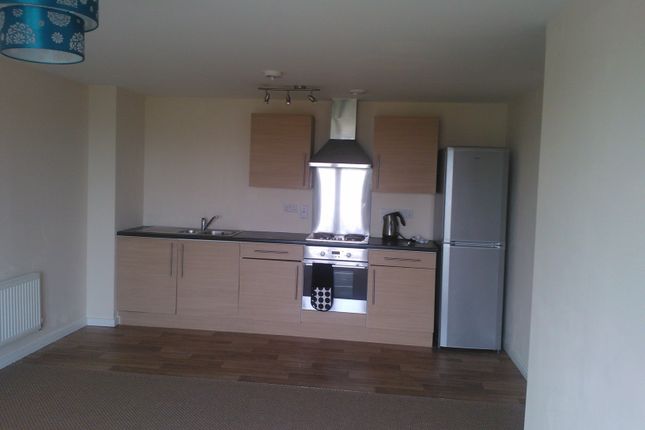
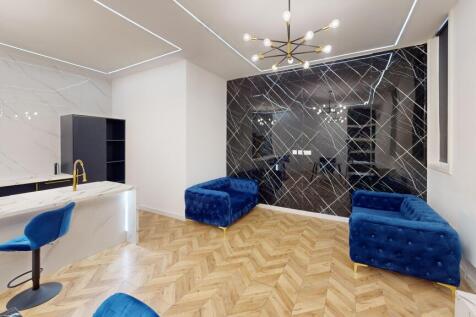
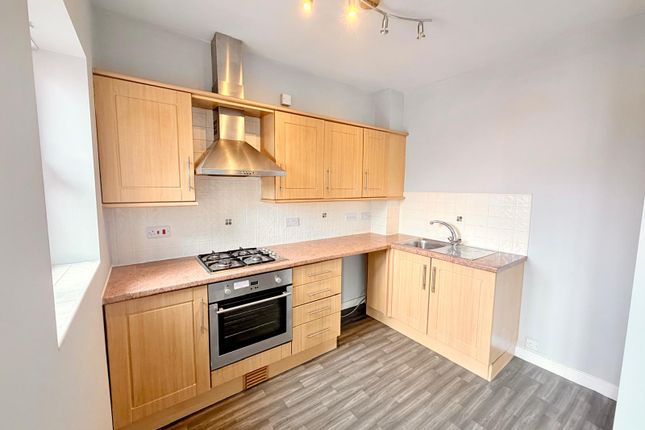
The open plan lounge / kitchen (15ft x 10ft & 9ft x 8ft) is complete with full range of wall & base units, integrated electric oven & hob and patio doors to Juliet balcony.
There is one double and one single bedroom (12ft x 9ft and 9ft x 6.8ft), both with from fitted carpets.
The bathroom (6.7ft x 5.6ft) comes complete with white 3-piece combination suite and shower over bath.
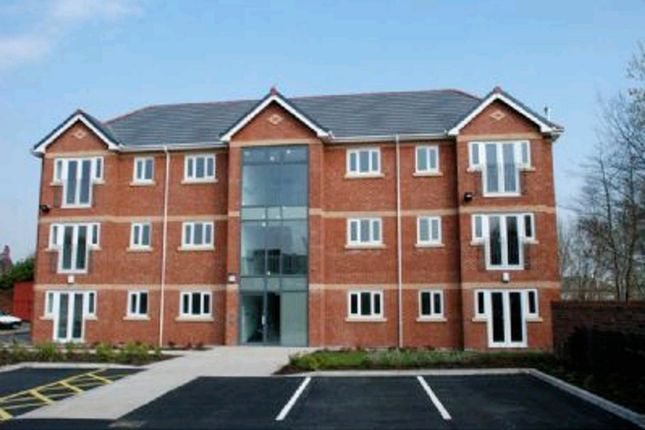
Other benefits come in the form of intercom security system, full dg & electric heating throughout, secure communal hallways, parking and central location. Viewing recommended.
Material interest for tenants • Council Tax Band: B • Rent: £695.00 per calendar month • Deposit for full property: £801.00 (equivalent of 5 weeks rent) • Holding Deposit: £00 • General construction details: 3 Storey brick construction N/A • Utilities supplied to the property address: Gas /& electricity & water • Gas supplier and type of meter: N/A • Electric supplier and type of meter: Eon Power • Water supplier (meter or rateable value): United Utilities – Rateable value • Drainage (mains sewer / septic tank / other): Mains Sewer • Heating: Heating and hot water (Electric heaters) • Broadband: • Mobile signal / coverage: • Parking: Parking: Allocated space • Building Safety: N/A • Restrictions: N/A • Rights and easements: N/A • Flood risk: Flood map for planning - () (Flood Zone: 1 has a low probability of flooding from rivers and sea • Coastal erosion risk: National Coastal Erosion Risk Mapping () • Planning permission / proposal for development: • Property accessibility / adaptations: None • Coalfield or mining areas: Interactive Map Viewer | Coal Authority ()
Value & comps
No previous sales on record.
Rental comparables are shown in the Rental section below. Sold comparables remain for area capital context only.
Returns
We're still gathering serviced-accommodation data for this area.
This is not financial or investment advice. Prop AI Deals is not authorised by the Financial Conduct Authority (FCA) to provide investment advice.
All investment calculators, property analyses, and AI-generated insights are for informational purposes only. Property investment carries risk and may result in financial loss. All calculations should be independently verified and you should consult with FCA-authorised financial advisers before making any investment decisions.
Past performance does not guarantee future results. Tax implications vary by individual circumstances.
Deal
Properties like this can earn 2–3x BTL yields when converted to HMO, with retrofit costs around £10k/room. Sign in to see the full tier, yield projection, and cost breakdown.
Commercial properties like this can earn 30-50% higher yields when converted to residential under Class MA / Q / P / PA, with prior approval costing ~GBP 96/unit. Sign in to see the recommended route, yield uplift, and cost breakdown.
BRRR-suited properties can recycle 80-100% of investor capital on refi, leaving a high-yielding rental with most of the money out. Sign in to see the refurb cost stack, ARV projection, and refinance maths.
Detached + large garden = sub-division play. Pro tier unlocks the tier badge, plot size, uplift estimate, and regional land benchmark.
Short-lease flats trade at deep discount, but extending under the 1993 Act often costs far less than the discount. Pro tier unlocks the tier badge, premium breakdown, long-lease ARV and arbitrage maths.
See projected short-stay revenue vs a vanilla BTL for this property.
See real sub-let margins (HMO room rates & SA nightly rates) vs the landlord rent.
Area
Agent & docs
FAQ
About 18, Ashfield Court Glover Street St Helens, St Helens
Explore nearby