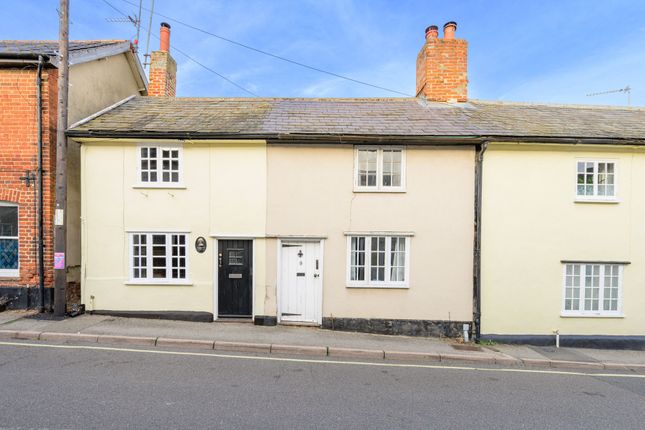
2-bedroom terraced house · IP23 7BE
Sold STCListed 281 days
Opportunity summary
See Archie’s verdict, returns by strategy and what to check before viewing.
About
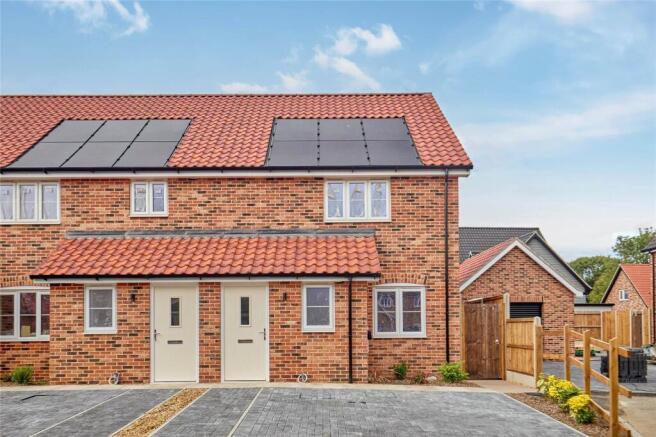
*AVAILABLE TO VIEW* 2 Bedroom end of terrace property with generous specification in a town centere location. Viewing highly advised to avoid dissapointment. Wellington Road, Eye...
Tucked away in the sought-after village of Eye, this exclusive new development by Osborn Homes brings together just ten beautifully crafted residences.
Blending timeless character with modern comfort, these homes have been thoughtfully designed to suit families, professionals, and downsizers alike.
Every property reflects Osborn Homes’ hallmark attention to detail and commitment to quality, from the carefully considered layouts to the high-specification finishes throughout.
Set in a peaceful, well-connected location, residents will enjoy the best of both worlds: easy access to local amenities, excellent schools, and transport links, while being surrounded by the charm and natural beauty of the East Anglian countryside.
Discover a home where quality meets lifestyle, with Osborn Homes at Wellington Road.
The Developer… Osborn Homes are a highly regarded, family run firm creating homes that offer the perfect blend of luxury and practicality, finished to the highest standards.
The developer is conscious that with ever rising energy costs, energy efficiency is an important aspect to consider when buying your next home.
New homes are considerably more efficient than older properties as a result of modern technological advancements and building innovations with the materials being used, the high levels of insulation and appliances used.
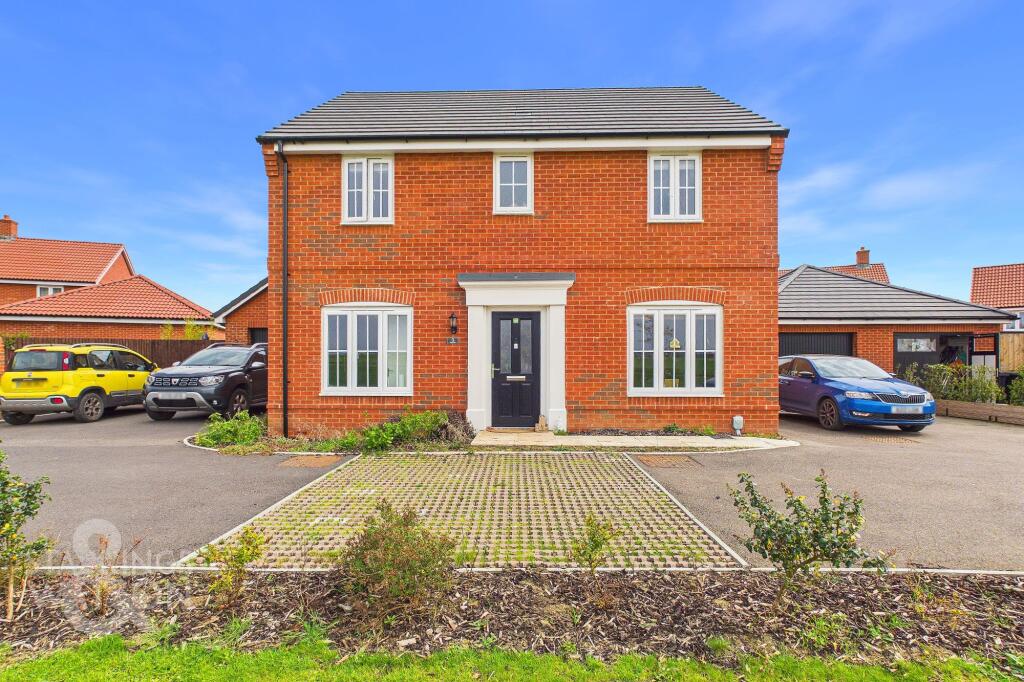
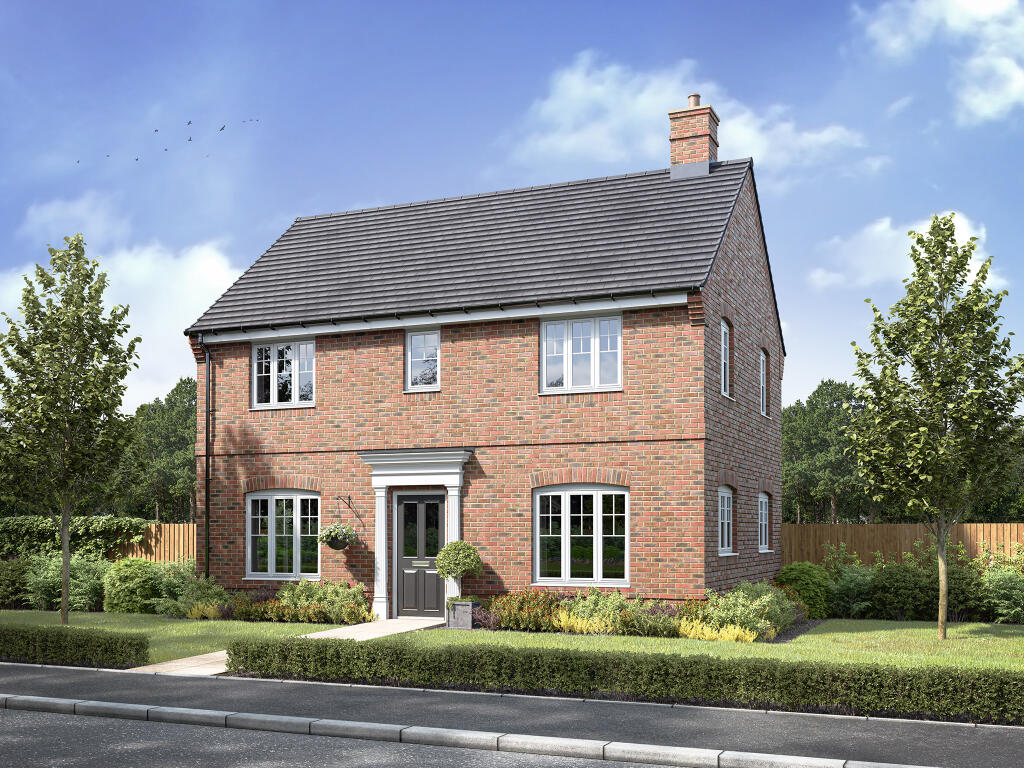
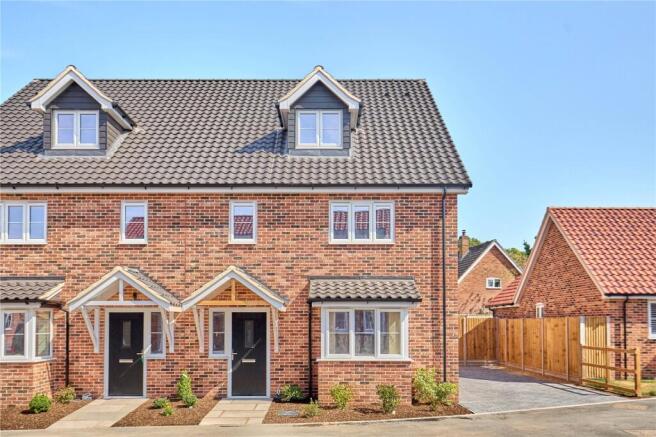
Plot 4... 915 sq ft I 2 Bed End of Terrace House I 2 Parking Spaces I £295,000 Plot 4 is a well-designed two-bedroom terraced homes that offer a thoughtful and practical layout across two floors.
On the ground floor, a separate living room provides a comfortable space for relaxing, while the open-plan kitchen and dining area sits at the rear of the home, with French doors leading out to the garden - perfect for indoor-outdoor living.
A convenient W/C is also located downstairs, along with a handy storage cupboard tucked neatly beneath the stairs.
Upstairs, each home features two generously sized bedrooms and a modern main bathroom, completing a smart and stylish living space ideal for everyday comfort. Location...
Located on the peaceful and well-established Wellington Road, this charming new development enjoys a prime position in the historic Suffolk town of Eye.
Blending countryside calm with everyday convenience, Wellington Road offers residents a rare opportunity to enjoy village living with excellent connections.
This sought-after location places you within walking distance of Eye’s vibrant town centre, where you’ll find independent shops, cafes, a butcher, bakery, pharmacy, and a popular local pub.
Families benefit from highly regarded local schools.
For commuters, the nearby market town of Diss, just 10 minutes by car, offers direct rail links to Norwich, Ipswich, and London Liverpool Street, while the A140 provides quick road access to major routes.
Regular local bus services also serve the area, making daily travel easy and reliable.
Surrounded by open countryside, nature reserves, and walking trails, Wellington Road offers the perfect blend of rural beauty and modern convenience, a place to relax, connect, and call home.
Agents Notes… *Completion will be on notice and anticipated dates given cannot be relied upon. *£1,000 reservation fee - 8 week period to exchange.
* Please note – Specification listed is for guidance only and is subject to change during the construction process at developer’s discretion.
*Kitchen and Bathroom layouts on the floorplans are for illustrative purposes only.
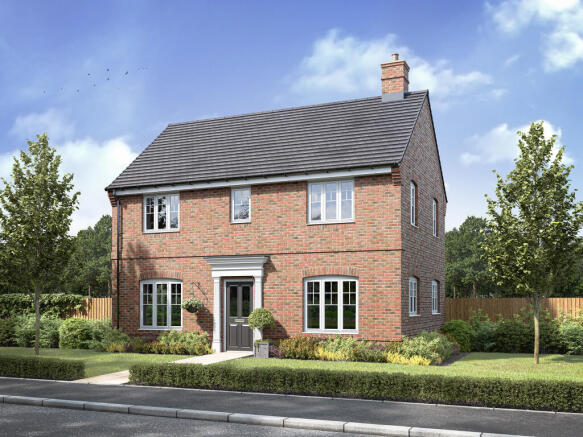
*Whilst every attempt has been made to ensure the accuracy of the CGI images and floorplans, these are for illustrative purposes only and should be used as such and not relied upon by any prospective purchaser.
*Under the terms of the Estate Agency Act 1979 (Section 21) please note that the vendor of this development is a relative or associate of an employee of Warners Estate Agents. Disclaimer… 1.
Money Laundering Regulations - Purchasers will be asked to provide identification documentation and we would ask for your co-operation in order that there is no delay in confirming the sale. 2.
We endeavour to make the information provided fair and correct, this is provided as a guide only and does not constitute part or all of an offer or contract.
Warners Estate Agents cannot guarantee the accuracy of this information. 3.
Please note that we have not tested any apparatus, equipment, fixtures, fittings or services so cannot verify that they are in working order or fit for their purpose. 4.
Where a property is being marketed ‘off plan’ we have used the architects plans for measurements and should not be relied upon. 5.
The matters referred to in the information supplied by Warners should be independently verified by prospective buyers.
Neither Warners Estate Agents nor any of its employees or agents has any authority to make or give any representation or warranty in relation to this property.
Value & comps
No previous sales on record.
Returns
Set an offer; the calculator follows it.
We're still gathering serviced-accommodation data for this area.
Archie refurb estimate: a Pro feature
0.0% below asking
This is not financial or investment advice. Prop AI Deals is not authorised by the Financial Conduct Authority (FCA) to provide investment advice.
All investment calculators, property analyses, and AI-generated insights are for informational purposes only. Property investment carries risk and may result in financial loss. All calculations should be independently verified and you should consult with FCA-authorised financial advisors before making any investment decisions.
Past performance does not guarantee future results. Tax implications vary by individual circumstances.
Deal
Properties like this can earn 2–3x BTL yields when converted to HMO, with retrofit costs around £10k/room. Sign in to see the full tier, yield projection, and cost breakdown.
Commercial properties like this can earn 30-50% higher yields when converted to residential under Class MA / Q / P / PA, with prior approval costing ~GBP 96/unit. Sign in to see the recommended route, yield uplift, and cost breakdown.
BRRR-suited properties can recycle 80-100% of investor capital on refi, leaving a high-yielding rental with most of the money out. Sign in to see the refurb cost stack, ARV projection, and refinance maths.
Detached + large garden = sub-division play. Pro tier unlocks the tier badge, plot size, uplift estimate, and regional land benchmark.
Short-lease flats trade at deep discount, but extending under the 1993 Act often costs far less than the discount. Pro tier unlocks the tier badge, premium breakdown, long-lease ARV and arbitrage maths.
See projected short-stay revenue vs a vanilla BTL for this property.
See real sub-let margins (HMO room rates & SA nightly rates) vs the landlord rent.
Area
Agent & docs

FAQ
About Wellington Road, Eye, Suffolk, IP23
Explore nearby