3-bedroom house · TN8 7JH
Listing removedListed 350 days
Opportunity summary
See Archie’s verdict, returns by strategy and what to check before viewing.
About
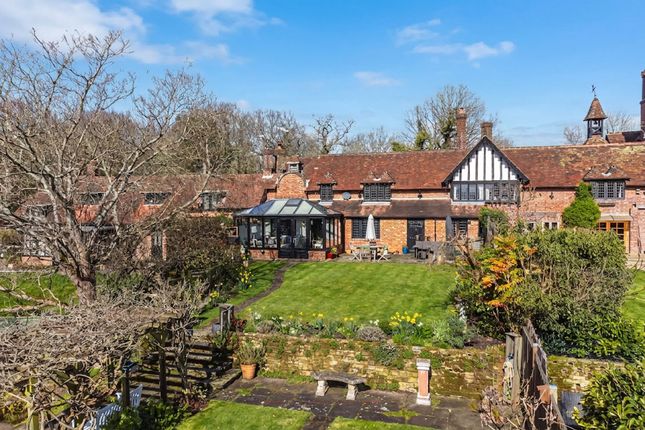
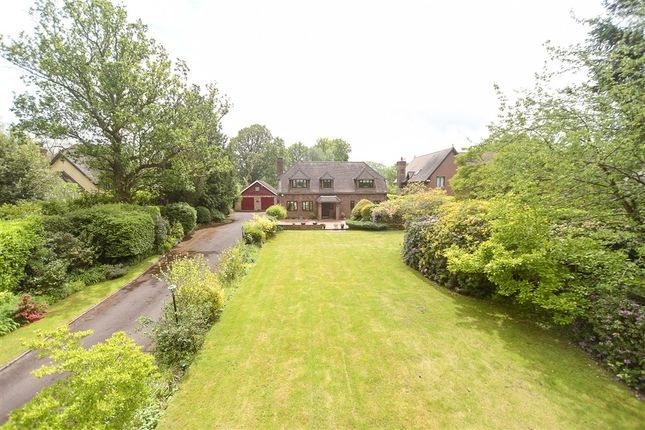
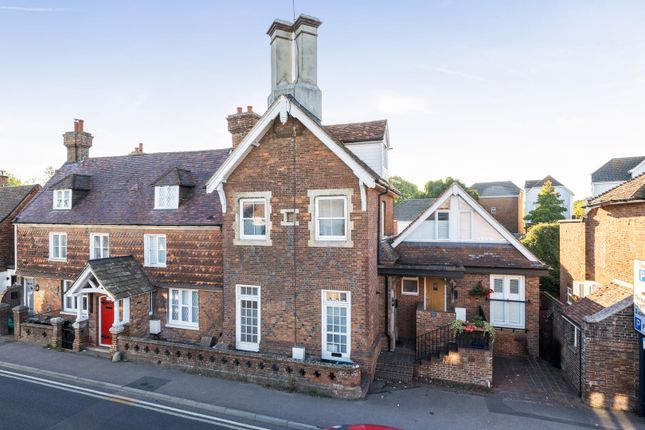
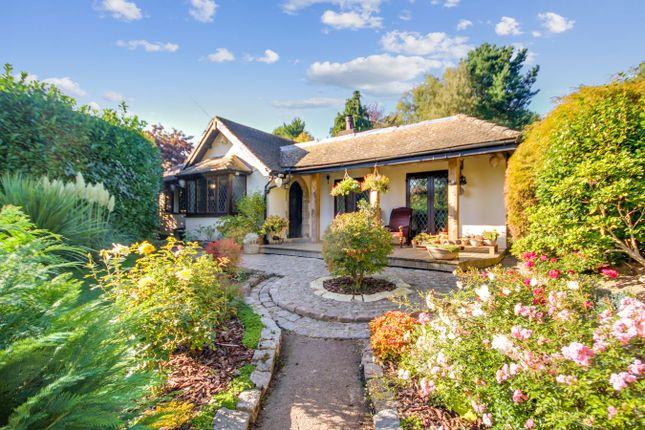
An excellent three bedroom semi detached family home situated in the sought after village of Cowden, TN8.
The property enjoys stunning south facing views and offers a large kitchen/diner, a further reception room, a study, a downstairs shower room & first floor family bathroom, an attractive rear garden, an outbuilding and gated off street parking.
Call us now for more information, we are *Open 8am - 8pm 6 Days a Week* Situation Situated in the sought after village of Cowden and only a short drive from the town of Edenbridge, this well presented home is in the very heart of the village, which features a 14th century church, pub, playing field with cricket pavilion, tennis club and is surrounded by countryside.
Cowden railway station is a short drive away offering direct trains into Croydon & Central London. Gatwick airport lies a 25 minute drive way and Junction 6 of the M25 is 30 minutes by car.
The property lies in the catchment area for the ever popular Tonbridge & Tunbridge Wells Grammar Schools.
Hallway Entered under the storm porch and through solid wood front door with a frosted glass panel, the hallway with Oak flooring, doors into living room/kitchen.
The first floor is also located here via a carpeted staircase.
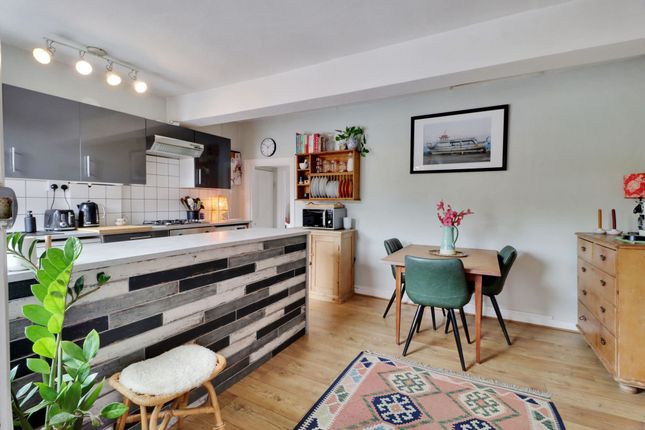
Kitchen/Dining Room (6.05 m x 3.78 m (19'10" x 12'5")) A fantastic kitchen/diner with Oak flooring, a range of wall and base units, hardwood worktops, front facing double glazed window, deep double butler sinks with mixer taps, space for a free standing rangemaster cooker (lpg heated) space for a free standing American fridge/freezer, a range of storage units, bi-folding doors with far reaching views, LED spotlights and a dishwasher.
Sitting Room (4.17 m x 3.81 m (13'8" x 12'6")) A comfortable sitting room with Oak flooring, a front facing double glazed window, a log burning stove with slate hearth, a bespoke fitted television unit, fitted bookshelves a column radiator and coving to the ceiling.
Office (2.95 m x 2.39 m (9'8" x 7'10")) A useful space with Oak flooring, a column radiator, a rear facing double glazed window and LED spotlights.
Shower Room (3.07 m x 2.51 m (10'1" x 8'3")) A handy ground floor shower room tiled flooring, a shower cubicle, a frosted double glazed window, a pedestal hand basin, heated towel rail, a low level flush W/C and a utilities cupboard.
Bedroom One (6.05 m x 3.78 m (19'10" x 12'5")) A stunning principle bedroom with carpeted flooring, twin rear facing double glazed windows, two Velux windows, vaulted ceiling and twin wardrobes.
Bedroom Two (4.17 m x 3.20 m (13'8" x 10'6")) Second double room with wood effect flooring, a range of wardrobes, a radiator and a front facing double glazed window.
Bathroom Jack & Jill family bathroom with hardwood flooring, a walk in shower with glass screen, a rear facing double glazed window, a low level flush W/C, a hand basin and a heated towel rail.
Bedroom Three Bedroom three with Oak flooring, a rear facing double glazed window, fitted wardrobes and a radiator.
There is also a fitted ladder which leads into the loft room which can could be used for a multitude of home needs.
Outside The property is approached through a five bar wooden gate and onto the gravel driveway with space for multiple vehicles to be parked off street.
There a range of flower & plant beds and side access.
At the rear is a mature south facing garden which has been tasetfully landscaped with a lawn area, two raised decking areas, a shed, a log store, a pond with pump, flower and plant beds and a fabulous outbuilding which has full power & lighting.
The rear garden enjoys a fabulous view across rolling countryside. Services Freehold. Mains water. Solar panels.
Council Tax Band: D - Sevenoaks District Council Consumer Protection From Unfair Trading Regulations 2008 Platform Property (the agent) has not tested any apparatus, equipment, fixtures and fittings or services and therefore cannot verify that they are in working order or fit for the purpose.
A buyer is advised to obtain verification from their solicitor or surveyor. References to the tenure of a property are based on information supplied by the seller.
Platform Property has not had sight of the title documents. Items shown in photographs are not included unless specifically mentioned within the sales particulars.
They may however be available by separate negotiation, please ask us at Platform Property.
We kindly ask that all buyers check the availability of any property of ours and make an appointment to view with one of our team before embarking on any journey to see a property.
Value & comps
No previous sales on record.
Returns
Set an offer; the calculator follows it.
We're still gathering serviced-accommodation data for this area.
Archie refurb estimate: a Pro feature
0.0% below asking
This is not financial or investment advice. Prop AI Deals is not authorised by the Financial Conduct Authority (FCA) to provide investment advice.
All investment calculators, property analyses, and AI-generated insights are for informational purposes only. Property investment carries risk and may result in financial loss. All calculations should be independently verified and you should consult with FCA-authorised financial advisors before making any investment decisions.
Past performance does not guarantee future results. Tax implications vary by individual circumstances.
Deal
Properties like this can earn 2–3x BTL yields when converted to HMO, with retrofit costs around £10k/room. Sign in to see the full tier, yield projection, and cost breakdown.
Commercial properties like this can earn 30-50% higher yields when converted to residential under Class MA / Q / P / PA, with prior approval costing ~GBP 96/unit. Sign in to see the recommended route, yield uplift, and cost breakdown.
BRRR-suited properties can recycle 80-100% of investor capital on refi, leaving a high-yielding rental with most of the money out. Sign in to see the refurb cost stack, ARV projection, and refinance maths.
Detached + large garden = sub-division play. Pro tier unlocks the tier badge, plot size, uplift estimate, and regional land benchmark.
Short-lease flats trade at deep discount, but extending under the 1993 Act often costs far less than the discount. Pro tier unlocks the tier badge, premium breakdown, long-lease ARV and arbitrage maths.
See projected short-stay revenue vs a vanilla BTL for this property.
See real sub-let margins (HMO room rates & SA nightly rates) vs the landlord rent.
Area
Agent & docs
FAQ
About 43 High Street, Edenbridge
Explore nearby