5-bedroom bungalow · TQ6 0RS
Opportunity summary
See Archie’s verdict, returns by strategy and what to check before viewing.
About
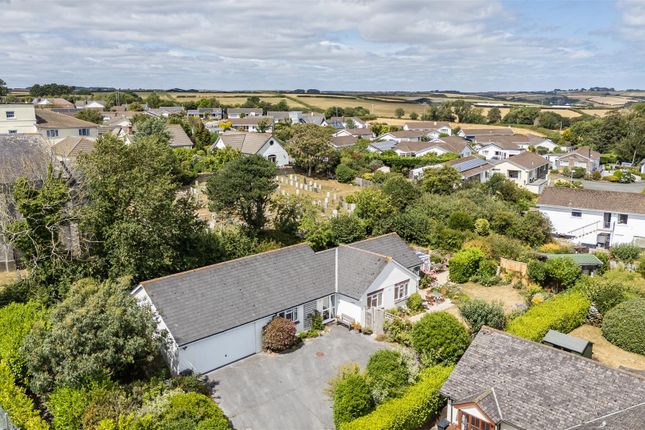
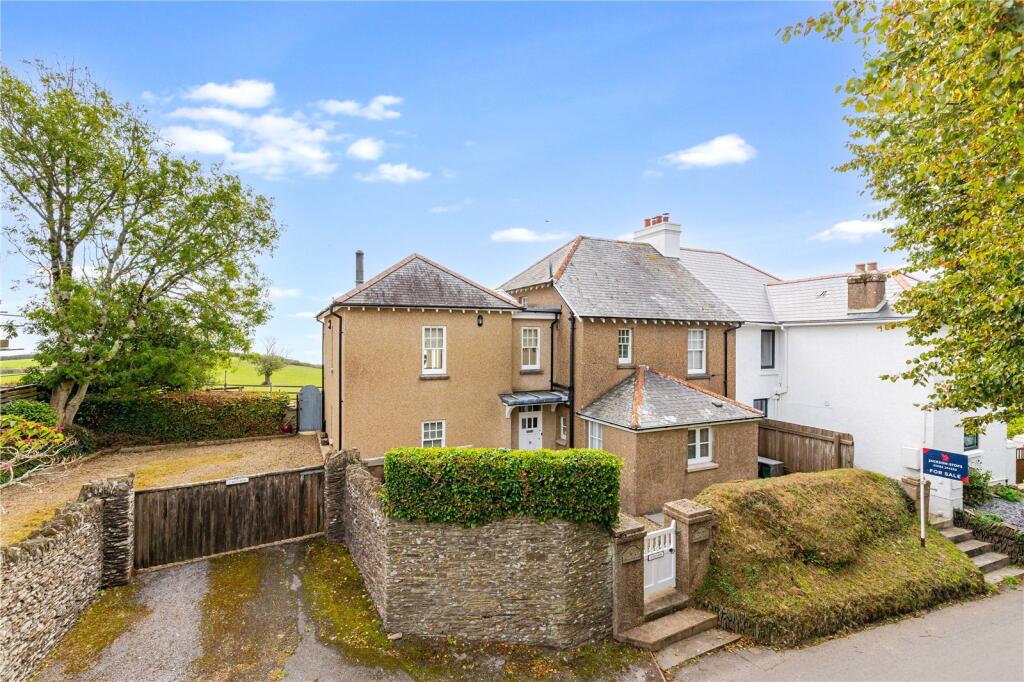
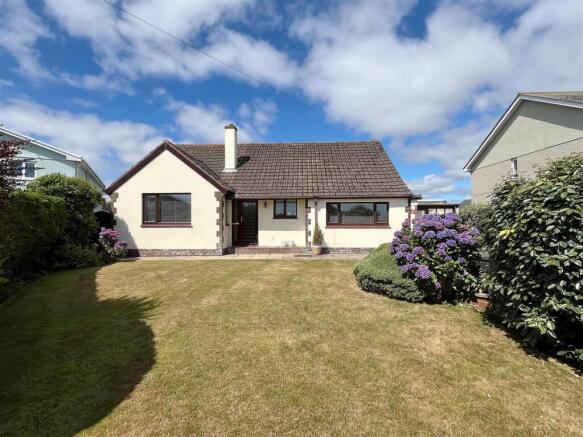
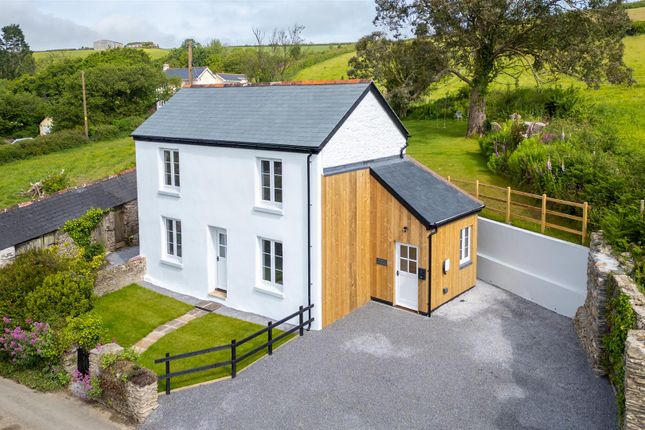
Offered to the market with no onward chain, Mirante is a substantial detached residence occupying an elevated plot of approximately 0.81 acres in the highly sought-after South Hams village of Strete.
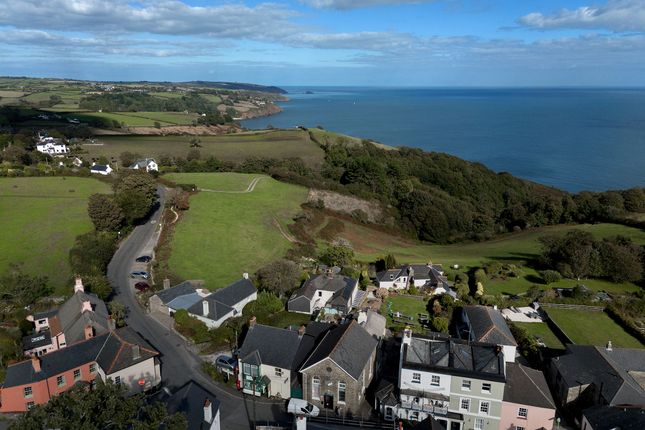
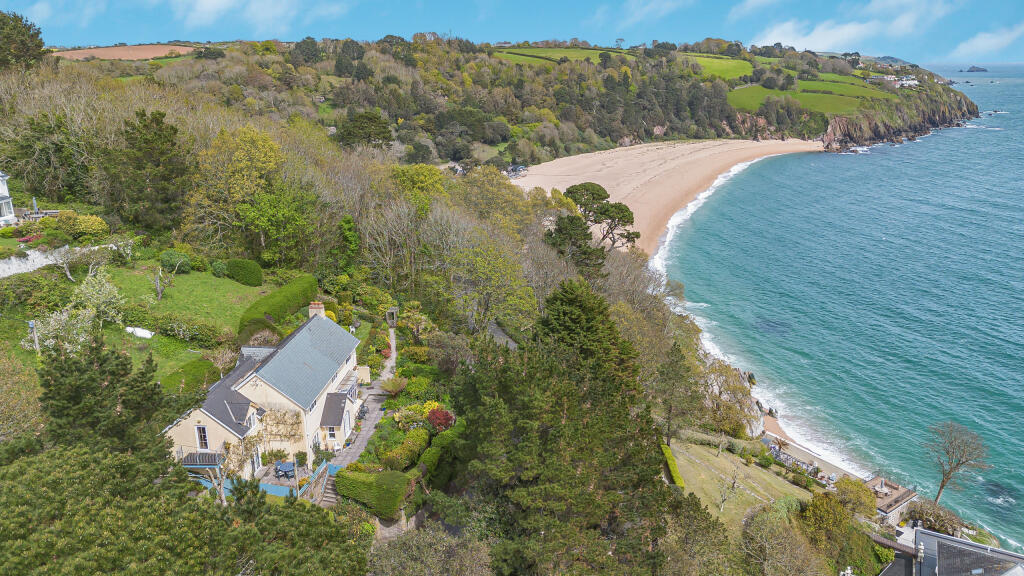
Situated just moments from Blackpool Sands and Slapton Sands, the property enjoys attractive panoramic coastal views and offers an exceptional opportunity to create a wonderful coastal home.
The property provides spacious and versatile accommodation arranged over two floors, with the original layout allowing for self-contained first-floor living, making it ideally suited to multi-generational occupation or guest accommodation.
Offering considerable scope for modernisation and reconfiguration, Mirante also presents potential for redevelopment or replacement of the existing dwelling, subject to obtaining the necessary planning consents.
Situation Mirante occupies an enviable position on the edge of the sought-after coastal village of Strete, within the South Devon National Landscape.
Surrounded by rolling countryside and spectacular coastline, the property enjoys easy access to the South West Coast Path, together with the renowned beaches of Blackpool Sands and Slapton Sands.
The historic harbour town of Dartmouth lies approximately five miles away, offering an excellent selection of independent shops, cafés, restaurants, galleries and sailing facilities.
Totnes provides mainline rail services to London Paddington, whilst the A38 offers convenient links to Plymouth and Exeter.
Situation Continued Strete itself benefits from a village shop and post office, public house and parish church, making it one of South Devon's most desirable locations for those seeking the perfect balance of coastal and rural living.
The Accommodation Entrance Porch A covered entrance porch provides access into the principal accommodation.
Entrance Hall A welcoming reception hall providing access to the ground floor accommodation with staircase rising to the first floor.
Sitting Room A generously proportioned reception room enjoying excellent natural light and pleasant views across the surrounding gardens, creating an ideal principal living space.
Dining Room Positioned adjacent to the kitchen, the dining room provides an excellent space for both everyday family dining and entertaining.
Study A versatile reception room ideally suited as a home office, library or additional sitting room.
Kitchen Fitted with a range of base and wall-mounted units, the kitchen offers excellent potential for modernisation and reconfiguration, whilst enjoying direct access to the adjoining dining room.
Utility Room A practical utility space providing additional storage together with external access.
Ground Floor Bedroom A well-proportioned double bedroom offering flexibility for guests or multi-generational living.
Bathroom & Separate WC Comprising a family bathroom together with a separate cloakroom.
Workshop A useful internal workshop providing excellent storage or potential for a variety of ancillary uses.
The First Floor Accommodation First Floor Reception Occupying the centre of the first floor, this spacious reception room was designed to serve independent first-floor living and enjoys attractive views across the surrounding countryside towards the coastline.
Bedrooms Four well-proportioned bedrooms are arranged across the first floor, each benefiting from an attractive outlook over the gardens or surrounding countryside.
Bathroom Serving the first-floor accommodation and offering scope for refurbishment to individual requirements.
The Grounds Gardens & Grounds A particular feature of Mirante is its generous plot extending to approximately 0.81 acres.
The established gardens surround the property and are predominantly laid to lawn, interspersed with mature trees, shrubs and natural planting, creating an attractive and private setting with an abundance of wildlife.
A workshop is positioned within the grounds, providing excellent storage together with potential for a variety of ancillary uses, subject to the necessary consents.
The Grounds Continued The property benefits from extensive private parking for numerous vehicles together with a separate access to the side of the property.
Backing onto mature woodland, the grounds enjoy a wonderful sense of privacy whilst capturing views towards the surrounding countryside and coastline.
Development Potential The property presents an exceptional opportunity for refurbishment, extension or redevelopment, subject to obtaining the necessary planning permissions.
Previous planning consent existed for the construction of a detached bungalow within the grounds, whilst the generous plot may also appeal to purchasers seeking to create an individual contemporary coastal residence.
Additional Information Council Tax Band E. Services Mains water and electricity, oil-fired central heating and shared private drainage via a septic tank.
Local Authority South Hams District Council. Viewings Strictly by appointment through Rendells Totnes Estate Agents.
Approximate Distances Blackpool Sands – 1.7 miles, Slapton Sands – 3.5 miles, Dartmouth – 5.0 miles, Totnes – 11.0 miles, Salcombe – 16.0 miles, Plymouth – 31.0 miles, Exeter – 43.0 miles, Exeter Airport – 43.0 miles.
(Mainline rail services from Totnes provide regular connections to London Paddington.) Directions From Dartmouth proceed towards Strete on the A379.
Upon entering the village, continue along the main road before turning into the private lane serving the property, where Mirante will be found in an elevated position.
Further directions are available upon request.
Value & comps
No previous sales on record.
Returns
Set an offer; the calculator follows it.
We're still gathering serviced-accommodation data for this area.
Archie refurb estimate: a Pro feature
0.0% below asking
This is not financial or investment advice. Prop AI Deals is not authorised by the Financial Conduct Authority (FCA) to provide investment advice.
All investment calculators, property analyses, and AI-generated insights are for informational purposes only. Property investment carries risk and may result in financial loss. All calculations should be independently verified and you should consult with FCA-authorised financial advisers before making any investment decisions.
Past performance does not guarantee future results. Tax implications vary by individual circumstances.
Deal
Properties like this can earn 2–3x BTL yields when converted to HMO, with retrofit costs around £10k/room. Sign in to see the full tier, yield projection, and cost breakdown.
Commercial properties like this can earn 30-50% higher yields when converted to residential under Class MA / Q / P / PA, with prior approval costing ~GBP 96/unit. Sign in to see the recommended route, yield uplift, and cost breakdown.
BRRR-suited properties can recycle 80-100% of investor capital on refi, leaving a high-yielding rental with most of the money out. Sign in to see the refurb cost stack, ARV projection, and refinance maths.
Detached + large garden = sub-division play. Pro tier unlocks the tier badge, plot size, uplift estimate, and regional land benchmark.
Short-lease flats trade at deep discount, but extending under the 1993 Act often costs far less than the discount. Pro tier unlocks the tier badge, premium breakdown, long-lease ARV and arbitrage maths.
See projected short-stay revenue vs a vanilla BTL for this property.
See real sub-let margins (HMO room rates & SA nightly rates) vs the landlord rent.
Area
Agent & docs
FAQ
About Hynetown Road, Strete, Dartmouth
Explore nearby