2-bedroom terraced house · PO33 2QN
Sold STCListed 108 days
Opportunity summary
See Archie’s verdict, returns by strategy and what to check before viewing.
About
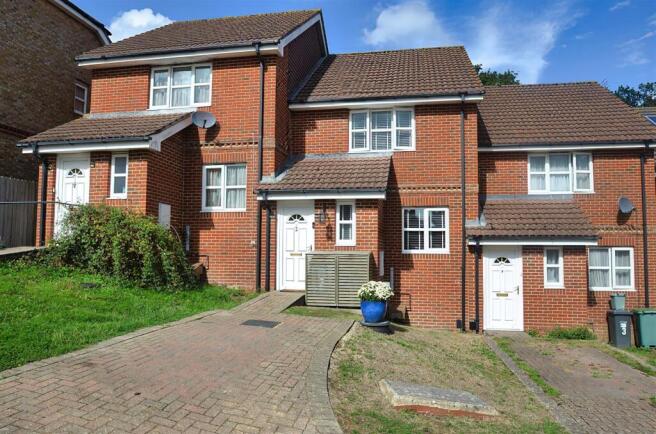
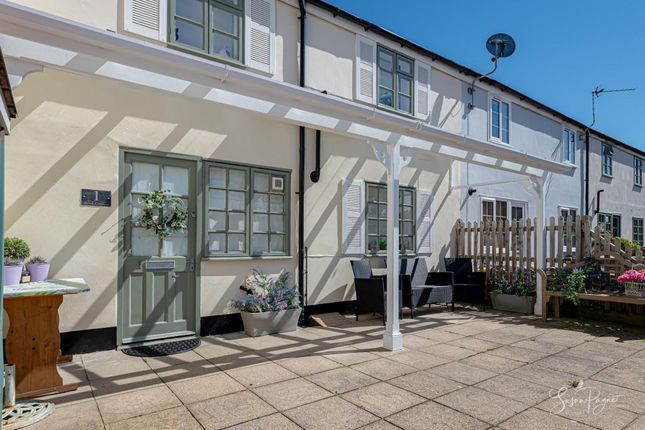
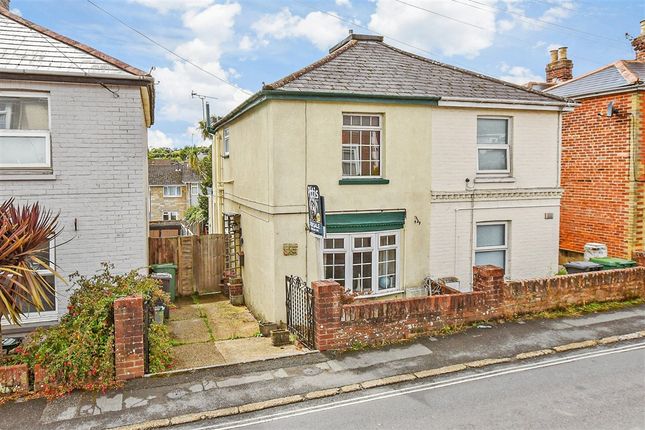
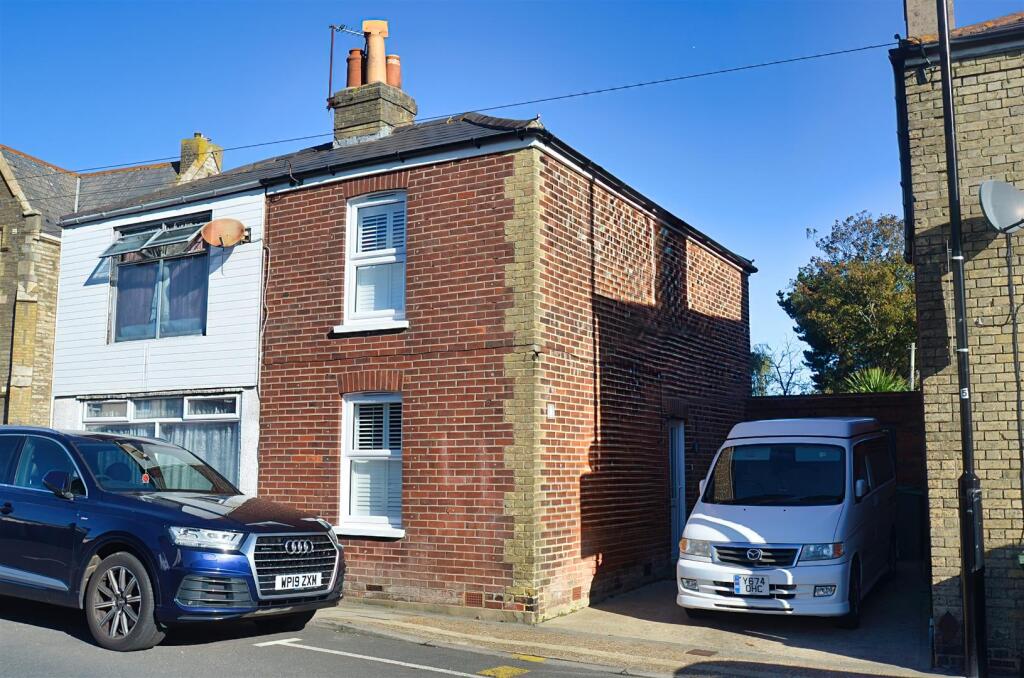
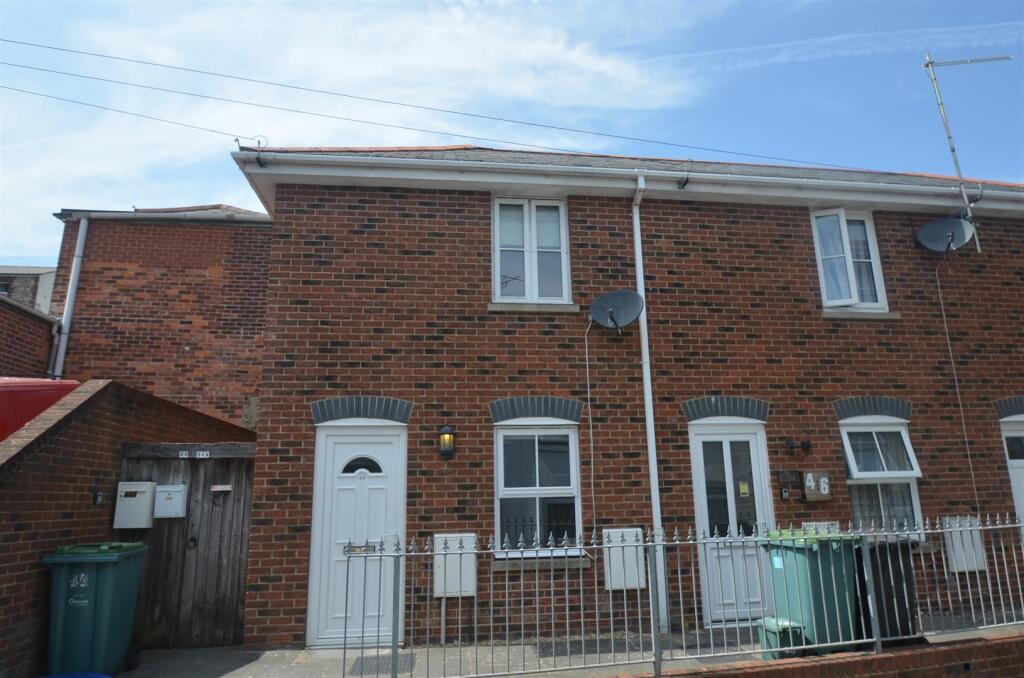
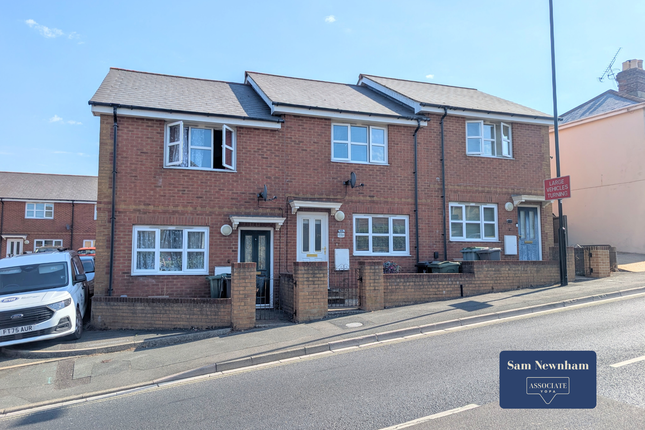
Situated in the heart of Central Ryde, this charming Victorian end terrace house offers a delightful blend of modern comfort and classic character.
Spanning 667 square feet, the property boasts two inviting reception rooms and two well-proportioned bedrooms, making it an ideal home for couples or small families.
As you step inside, you will be greeted by a smart and stylish interior, tastefully finished in neutral tones that create a warm and welcoming atmosphere.
The property has been meticulously cared for, ensuring that it is both aesthetically pleasing and functional.
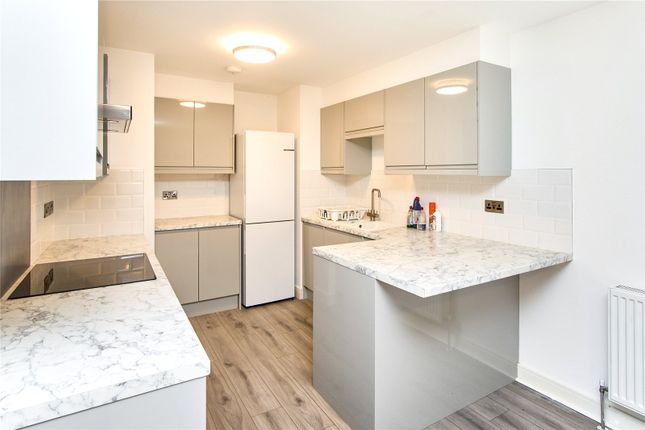
The wonderfully light kitchen/diner is a standout feature, seamlessly connecting to a sunny south-facing courtyard garden.
This private outdoor space is well-screened by its walled boundaries, providing a tranquil retreat that is easy to maintain.
Located towards the upper reaches of the town centre, this cottage is conveniently within walking distance of all local amenities, including shops, cafes, and transport links.
The property benefits from gas central heating, with double-glazed windows that help retain warmth, ensuring comfort throughout the year.
This delightful town cottage is not just a home; it is a lifestyle choice, offering both convenience and charm in a sought-after convenient location.
Whether you are looking to settle down or invest, this property is a true gem that deserves your attention.
Entrance - Lounge - 4.27m max x 3.96m max (14'0 max x 13'0 max) - Kitchen/Diner - 3.58m x 2.74m (11'9 x 9'0) - Rear Hallway - Bathroom - 2.44m x 1.52m (8'0 x 5'0) - Landing - Bedroom 1 - 4.09m x 3.05m (13'5 x 10'0) - Loft hatch.
Recessed storage. Bedroom 2 - 3.58m x 2.77m (11'9 x 9'1) - Garden - A stone wall defines the the kerb-sdie boundary of the frontage. This is laid to paving with graveled edging.
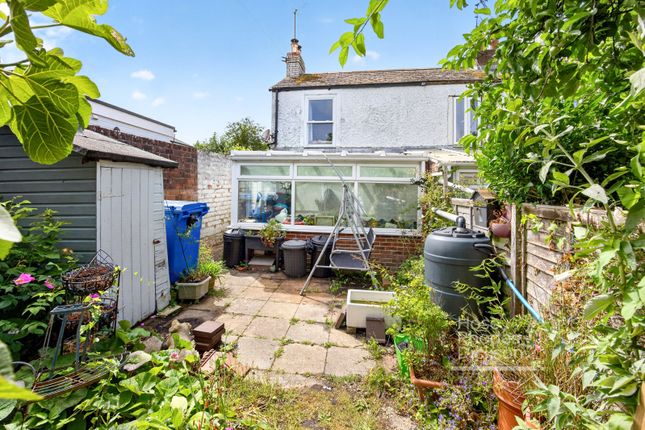
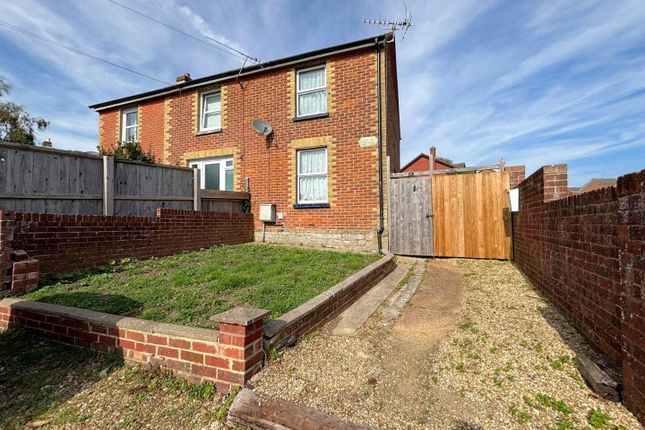
To the rear sits the south facing courtyard garden. It is well screened by its walled boundaries and is also laid to paving.
A storage shed sits off the rear extension and is tastefully clad to to match and blend in with the rear extension. Council Tax - Band B Tenure - Long leasehold., 999 years from 1858.
Ground rent is £4 per annum. Flood Risk - Very Low Risk Broadband Connectivity - Up to Ultrafast fibre available. Mobile Coverage - Coverage includes EE, O2, Three & Vodafone.
Construction Type - Bick and clad elevations. Slate roof. Cavity walls. Services - Unconfirmed gas, electric, water and drainage.
Agents Note - Our particulars are designed to give a fair description of the property, but if there is any point of special importance to you we will be pleased to check the information for you.
None of the appliances or services have been tested, should you require to have tests carried out, we will be happy to arrange this for you.
Nothing in these particulars is intended to indicate that any carpets or curtains, furnishings or fittings, electrical goods (whether wired in or not), gas fires or light fitments, or any other fixtures not expressly included, are part of the property offered for sale.
Value & comps
No previous sales on record.
Returns
Set an offer; the calculator follows it.
We're still gathering serviced-accommodation data for this area.
Archie refurb estimate: a Pro feature
0.0% below asking
This is not financial or investment advice. Prop AI Deals is not authorised by the Financial Conduct Authority (FCA) to provide investment advice.
All investment calculators, property analyses, and AI-generated insights are for informational purposes only. Property investment carries risk and may result in financial loss. All calculations should be independently verified and you should consult with FCA-authorised financial advisors before making any investment decisions.
Past performance does not guarantee future results. Tax implications vary by individual circumstances.
Deal
Properties like this can earn 2–3x BTL yields when converted to HMO, with retrofit costs around £10k/room. Sign in to see the full tier, yield projection, and cost breakdown.
Commercial properties like this can earn 30-50% higher yields when converted to residential under Class MA / Q / P / PA, with prior approval costing ~GBP 96/unit. Sign in to see the recommended route, yield uplift, and cost breakdown.
BRRR-suited properties can recycle 80-100% of investor capital on refi, leaving a high-yielding rental with most of the money out. Sign in to see the refurb cost stack, ARV projection, and refinance maths.
Detached + large garden = sub-division play. Pro tier unlocks the tier badge, plot size, uplift estimate, and regional land benchmark.
Short-lease flats trade at deep discount, but extending under the 1993 Act often costs far less than the discount. Pro tier unlocks the tier badge, premium breakdown, long-lease ARV and arbitrage maths.
See projected short-stay revenue vs a vanilla BTL for this property.
See real sub-let margins (HMO room rates & SA nightly rates) vs the landlord rent.
Area
Agent & docs
FAQ
About Central Ryde
Explore nearby