4-bedroom flat · SE27 9LE
Listing removedListed 52 days · slow let
Opportunity summary
See Archie’s verdict, returns by strategy and what to check before viewing.
About
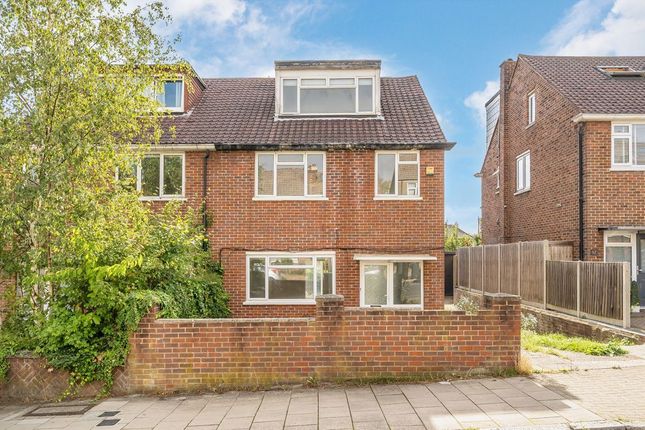
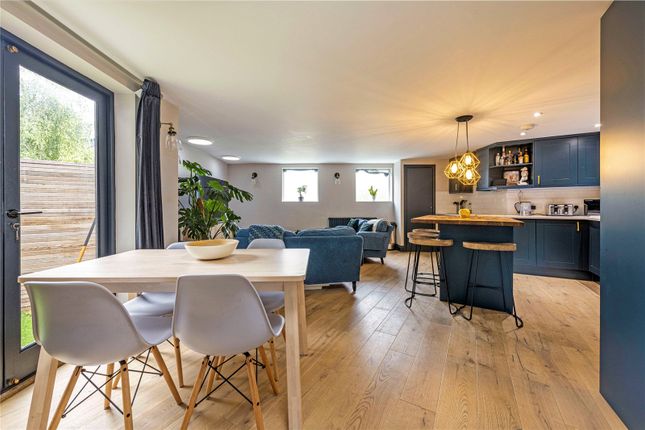
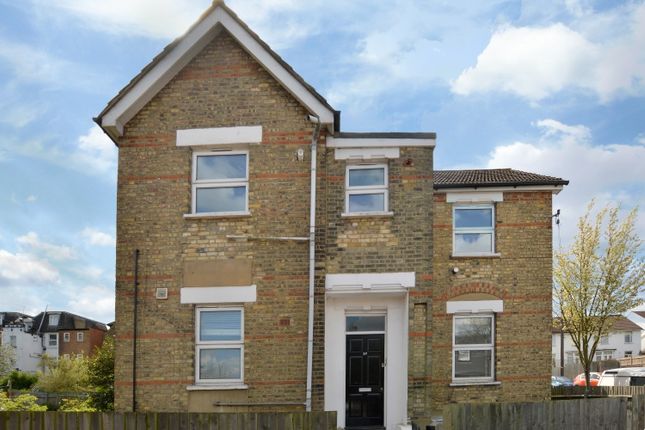
Spanning an impressive 1,506 sq ft across the upper two floors of this striking period conversion, this beautifully renovated home seamlessly blends timeless character with contemporary design.
Offering four generous bedrooms, two stylish bathrooms, and a substantial private garden, the property has been finished to an exceptional standard throughout.
Accessed via its own private entrance, the welcoming ground floor hallway provides excellent space for coats, shoes, bicycles, or buggies.
A graceful winding staircase, complete with bespoke built-in shelving, leads to the main living areas, where rich hardwood flooring flows effortlessly throughout.
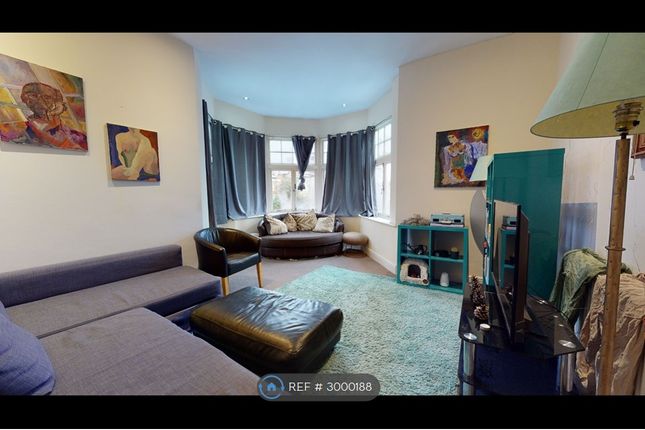
The living room is truly a standout feature, an expansive and light-filled space rarely found in period homes.
Its impressive width is complemented by a striking central fireplace, a large bay window, and an additional side window, creating a wonderfully bright and inviting atmosphere.
There is ample room for both relaxing and dining, making it ideal for entertaining. To the rear, the kitchen is equally captivating.
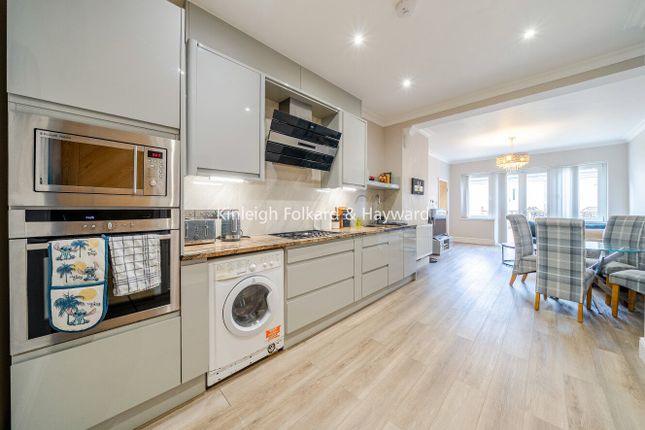
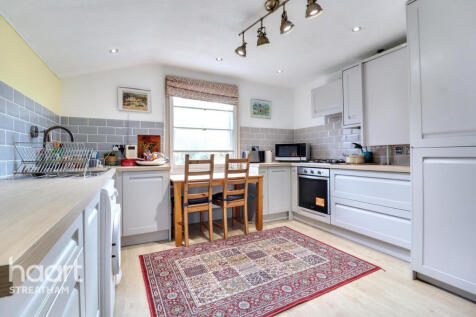
Designed in a u-shaped layout, it combines practicality with style, featuring wooden worktops, a classic butler’s sink overlooking the garden, and deep blue walls are complemented by matching splashback tiles.
A second feature fireplace adds character, while additional dining space enhances its versatility.
This level also accommodates two well-proportioned bedrooms, both with plush carpeting and space for double beds, alongside a recently refurbished shower room.
The bathroom is finished in elegant slate grey tiling and features a contemporary walk-in waterfall shower. Both bedrooms benefit from newly installed double-glazed wooden sash windows.
Upstairs, the principal bedroom exudes a charming loft-style ambience, with Velux windows on either side allowing natural light to pour in.
Soft carpeting continues here, and extensive eaves storage provides excellent practicality.
The fourth bedroom is equally bright and well-proportioned, while a beautifully updated family bathroom sits between the two, complete with a full-sized bath.
Externally, the property boasts a large, private front garden with a desirable north-west facing aspect.
Enclosed by fencing for privacy, this tranquil outdoor space offers a lush, green retreat, perfect for relaxing or entertaining during the warmer months.
Chestnut Road, is a charming residential street set on the borders of West Norwood and West Dulwich, offering an appealing blend of suburban tranquillity and city connectivity.
The area is particularly popular with families and professionals, thanks to its attractive period housing, strong sense of community, and easy access to central London.
The neighbourhood is characterised by tree-lined streets and a mix of Victorian and Edwardian homes, creating a welcoming and established feel.
Residents benefit from a peaceful, village-like atmosphere while still being within convenient reach of a wide range of local amenities.
West Norwood high street is just a short walk away, providing supermarkets such as Sainsbury’s and a Co-op, while a selection of well-regarded independent venues adds character to the area, including artisan bakeries, cafés, and restaurants such as Blackbird Bakery, Four Hundred Rabbits, and Knowles of Norwood (gastropub).
While West Dulwich offers an abundance of restaurants and shops, including The Rosendale, a former Victorian Coaching Inn, now a highly rated family friendly pub.
You'll be spoilt for choice for places to go.
The area also benefits from a Picturehouse cinema, library complex, and a monthly community market (West Norwood Feast), contributing to a vibrant local atmosphere.
Green space is a standout feature of the area, with several well-regarded parks nearby, including Dulwich Park and Brockwell Park, which is one of South London’s premier green spaces, set across over 50 hectares of landscaped grounds.
It features a historic hall, ornamental gardens, ponds, and expansive lawns, alongside a wide range of leisure facilities including a lido, tennis courts, football pitches, bmx track, and a large children’s play area with water features Transport links are well suited to commuters, with West Norwood, Tulse Hill, and West Dulwich stations all within easy reach.
From here, there are regular services into London Bridge, Victoria, and Blackfriars, making travel into central London straightforward.
The area is also well served by a selection of highly regarded schools, with Elm Wood school and Julians Primary School both with Ofsted ratings of Good and Kingsdale School rated Outstanding while the highly in demand The Elmgreen School, The Norwood School and who could forget the famed Dulwich College (Designed by Charles Barry Junior, the son of Sir Charles Barry, who was the architect of the Houses of Parliament) offer sought after secondary opportunities, further enhancing its appeal for families seeking a long-term home.
Value & comps
No previous sales on record.
Rental comparables are shown in the Rental section below. Sold comparables remain for area capital context only.
Returns
Short-let restrictions apply
We're still gathering serviced-accommodation data for this area.
This is not financial or investment advice. Prop AI Deals is not authorised by the Financial Conduct Authority (FCA) to provide investment advice.
All investment calculators, property analyses, and AI-generated insights are for informational purposes only. Property investment carries risk and may result in financial loss. All calculations should be independently verified and you should consult with FCA-authorised financial advisers before making any investment decisions.
Past performance does not guarantee future results. Tax implications vary by individual circumstances.
Deal
Properties like this can earn 2–3x BTL yields when converted to HMO, with retrofit costs around £10k/room. Sign in to see the full tier, yield projection, and cost breakdown.
Commercial properties like this can earn 30-50% higher yields when converted to residential under Class MA / Q / P / PA, with prior approval costing ~GBP 96/unit. Sign in to see the recommended route, yield uplift, and cost breakdown.
BRRR-suited properties can recycle 80-100% of investor capital on refi, leaving a high-yielding rental with most of the money out. Sign in to see the refurb cost stack, ARV projection, and refinance maths.
Detached + large garden = sub-division play. Pro tier unlocks the tier badge, plot size, uplift estimate, and regional land benchmark.
Short-lease flats trade at deep discount, but extending under the 1993 Act often costs far less than the discount. Pro tier unlocks the tier badge, premium breakdown, long-lease ARV and arbitrage maths.
See projected short-stay revenue vs a vanilla BTL for this property.
See real sub-let margins (HMO room rates & SA nightly rates) vs the landlord rent.
Area
Agent & docs

FAQ
About 68A, Chestnut Road, London
Explore nearby