3-bedroom terraced house · DL13 3BB
For saleListed 3 days
Opportunity summary
See Archie’s verdict, returns by strategy and what to check before viewing.
About
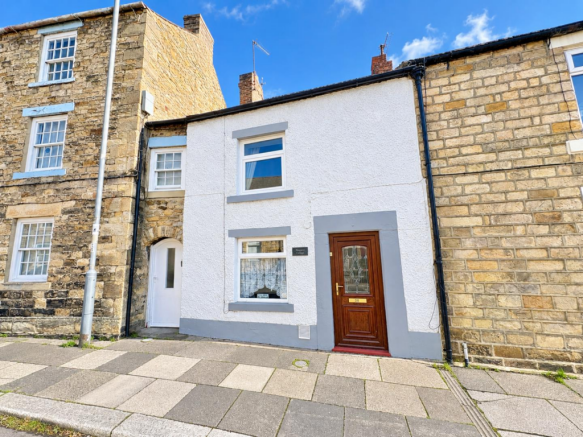
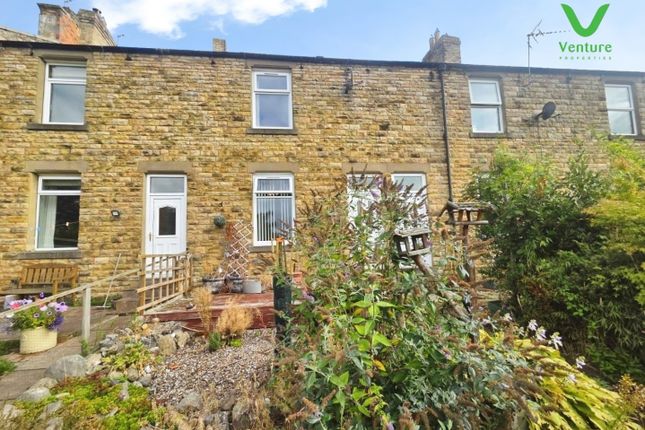
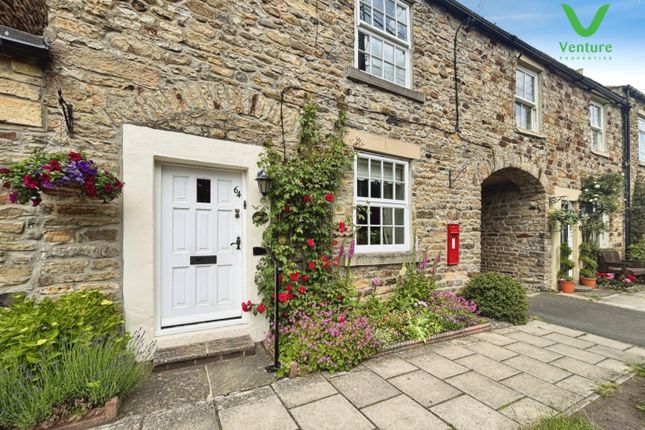
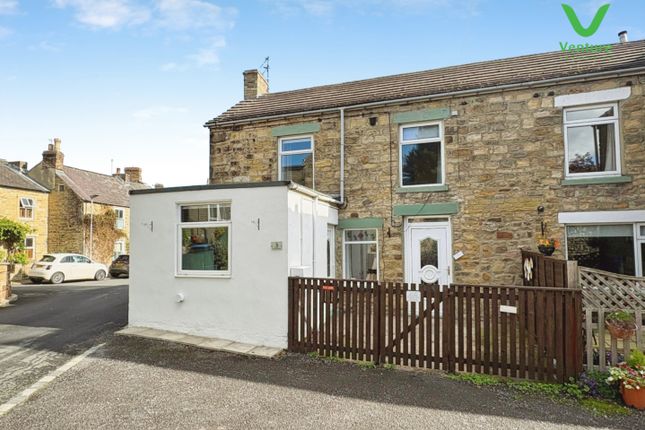
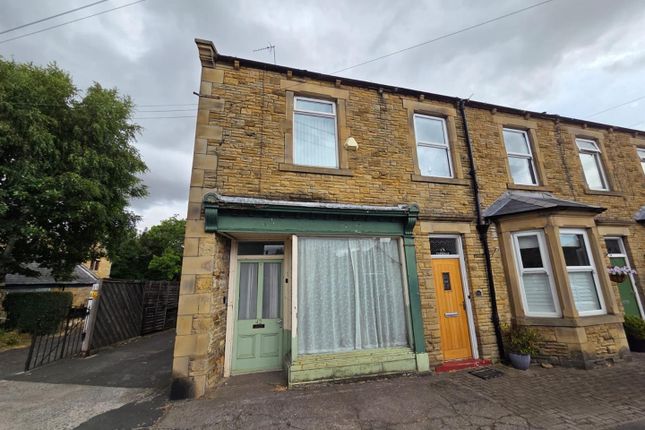
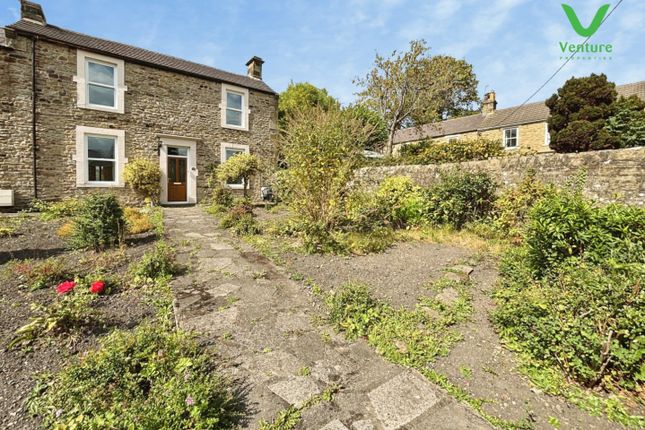
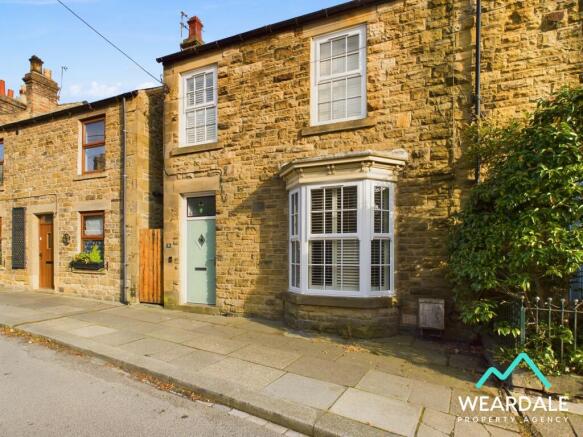
Situated on The Crofts in the popular Weardale village of Wolsingham, this three-bedroom terraced property offers spacious and well-proportioned accommodation throughout, together with an attractive enclosed rear garden, off-road parking and a useful summer house.
The property benefits from a recently updated kitchen, UPVC double-glazed windows and generous living accommodation, whilst offering further potential for a purchaser to make their own improvements.
The ground floor accommodation comprises a spacious living room featuring a multi-fuel burner, providing an attractive focal point to the room.
To the rear of the property is a generously proportioned kitchen diner, offering ample space for both cooking and dining, with sliding patio doors opening directly onto the rear garden.
The kitchen was refurbished approximately eight years ago with the installation of bespoke units and updated work surfaces.
It features a range of wall-mounted and under-counter storage units, a 1.5 bowl porcelain sink and a Rangemaster cooker providing both electric oven and hob.
There is also space for a washing machine and dishwasher, both of which are currently in situ and may be available by separate negotiation.
To the first floor are three bedrooms, a family bathroom and a separate WC.
Bedroom one is a spacious double room positioned to the front of the property, benefiting from a built-in storage cupboard which also houses the property's immersion tank.
Bedroom two is another well-proportioned double bedroom, situated to the rear and enjoying views over the garden.
The third bedroom is a single room, positioned to the front of the property, and benefits from a substantial built-in storage cupboard above the staircase bulkhead.
The bathroom and WC are currently arranged as separate rooms, although there may be potential to combine the two into a larger family bathroom through the removal of the dividing partition wall.
The property also benefits from a boarded loft space, accessed via a pull-down ladder and fitted with lighting, providing useful additional storage.
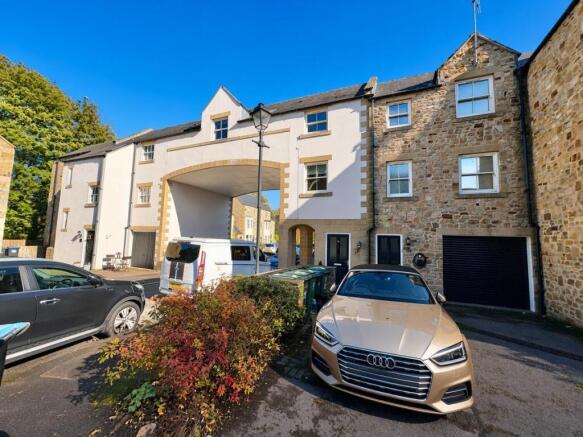
Stepping outside, to the front of the property is a paved driveway providing off-road parking, alongside a small garden area.
There is potential to incorporate this garden area into the driveway to provide additional parking space, if required, subject to any necessary permissions.
A shared side passage runs between the property and its neighbouring property to the Eastern side, providing access for both properties.
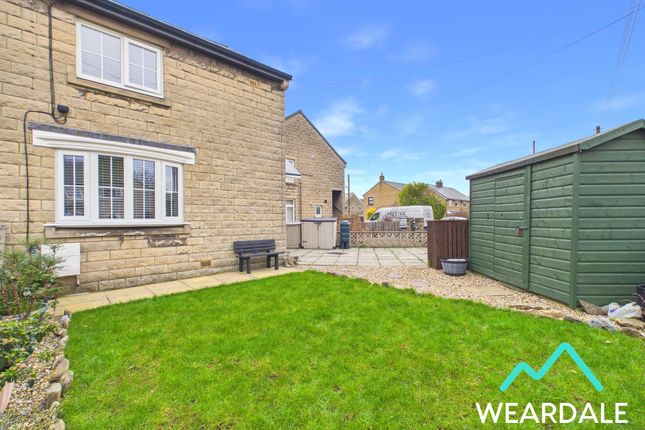
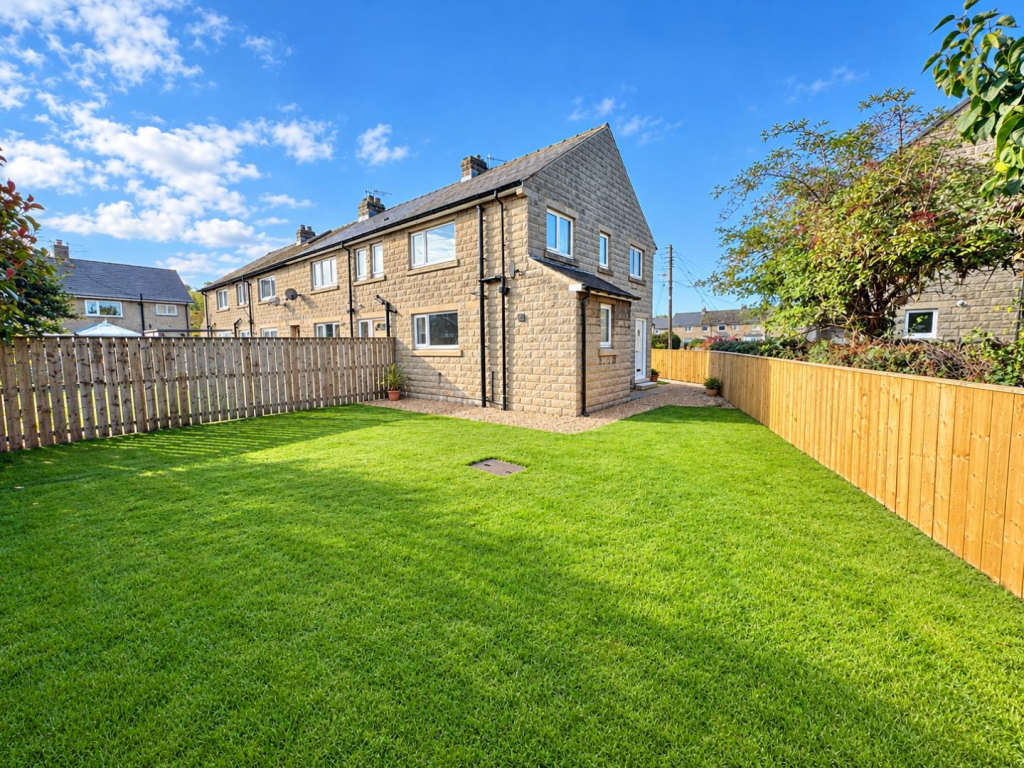
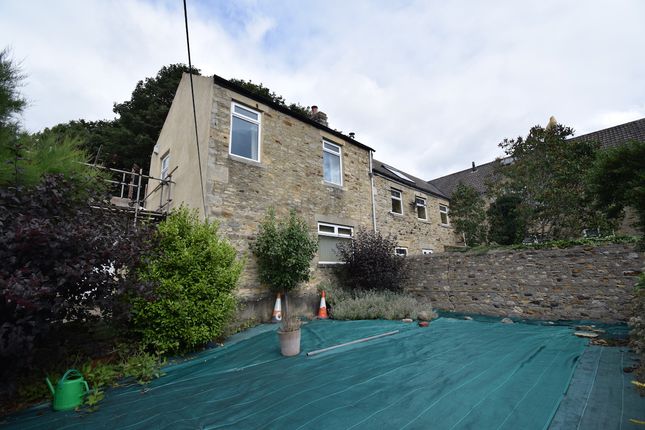
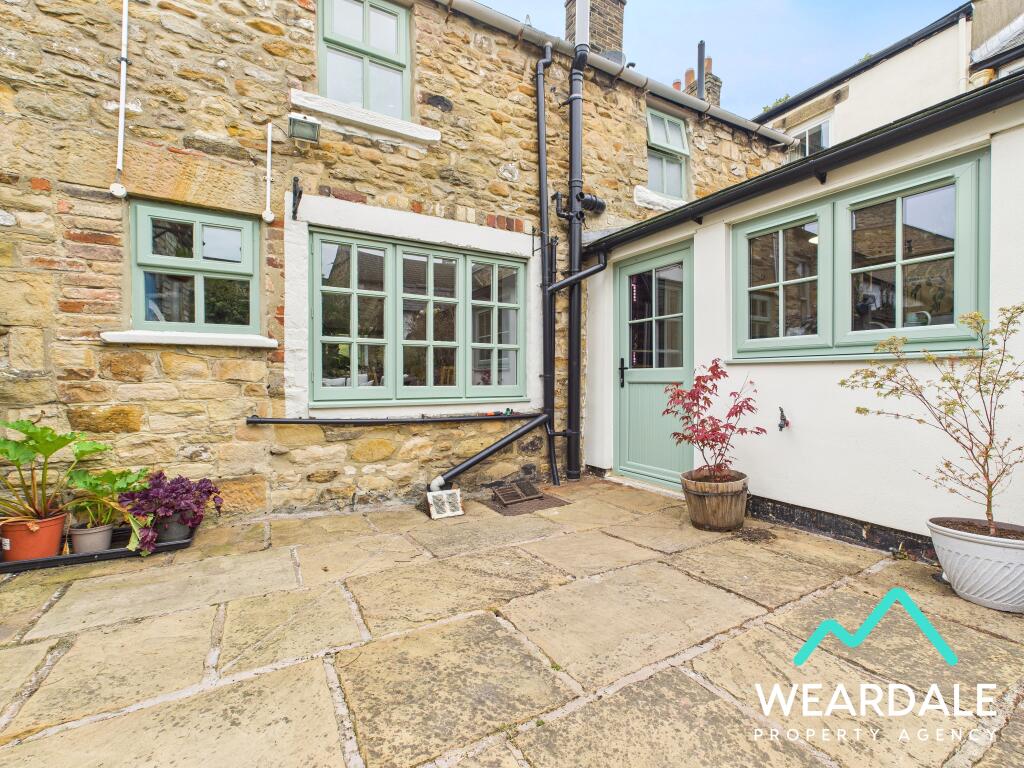
The enclosed rear garden is thoughtfully arranged into distinct areas, beginning with a paved patio immediately adjoining the kitchen diner, ideal for outdoor seating and entertaining.
A low-level wrought iron fence separates the patio from a lawned garden beyond, creating an attractive and practical outdoor space.
Towards the rear of the garden is a further paved area, together with a summer house and log store.
The summer house benefits from electrical sockets and its own consumer unit, making it a versatile space for a variety of uses.
An additional garden shed is situated behind the summer house, providing further storage.
Agent's Notes Right of Way: It is understood that there may historically have been a right of way from Whitfield House to the Northern boundary at the rear of the garden.
However, we are advised that this has not been exercised for over 40 years, and it is unclear whether any such right remains in existence.
Prospective purchasers and their legal representatives should undertake their own investigations to establish the existence, extent and current legal status of any rights of way affecting the property.
Heating System: The property previously benefited from a back boiler connected to the multi-fuel burner in the living room, which supplied the central heating system.
This back boiler has since been disconnected, and the multi-fuel burner, which was installed approximately ten years ago, now operates solely as a localised heat source within the living room.
Radiators remain installed throughout the property, with the exception of the living room, and it is understood that the associated central heating pipework remains in situ.
Prospective purchasers may wish to investigate the feasibility of installing a new gas boiler to utilise the existing radiators and pipework, or alternatively reinstating a suitable back boiler system.
The condition and suitability of the existing heating infrastructure have not been verified, and purchasers should seek independent professional advice regarding any proposed heating installation.
Kitchen Appliances: The electric Rangemaster cooker is included in the sale. The washing machine and dishwasher may be available by separate negotiation.
Potential Alterations: Any alterations to the existing bathroom arrangement or front driveway would be subject to any necessary consents and approvals.
Disclaimer: These particulars are intended to give a fair description of the property but do not constitute part of an offer or contract.
All descriptions, dimensions, references to condition and necessary permissions for use and occupation, and other details are given in good faith and are believed to be correct, but any intending purchasers should not rely on them as statements or representations of fact and must satisfy themselves by inspection or otherwise as to their accuracy.
No person in the employment of the seller or agent has any authority to make or give any representation or warranty in relation to this property.
We are obliged to conduct an Anti-Money Laundering (aml) check on all buyers, this is a legal requirement, it’s an online process and doesn’t affect your credit score.
We charge a fee for the aml check, which our Onboarding and Compliance Team will collect once a buyer has had an offer accepted on a property.
Value & comps
No previous sales on record.
Returns
Set an offer; the calculator follows it.
We're still gathering serviced-accommodation data for this area.
Archie refurb estimate: a Pro feature
0.0% below asking
This is not financial or investment advice. Prop AI Deals is not authorised by the Financial Conduct Authority (FCA) to provide investment advice.
All investment calculators, property analyses, and AI-generated insights are for informational purposes only. Property investment carries risk and may result in financial loss. All calculations should be independently verified and you should consult with FCA-authorised financial advisers before making any investment decisions.
Past performance does not guarantee future results. Tax implications vary by individual circumstances.
Deal
Properties like this can earn 2–3x BTL yields when converted to HMO, with retrofit costs around £10k/room. Sign in to see the full tier, yield projection, and cost breakdown.
Commercial properties like this can earn 30-50% higher yields when converted to residential under Class MA / Q / P / PA, with prior approval costing ~GBP 96/unit. Sign in to see the recommended route, yield uplift, and cost breakdown.
BRRR-suited properties can recycle 80-100% of investor capital on refi, leaving a high-yielding rental with most of the money out. Sign in to see the refurb cost stack, ARV projection, and refinance maths.
Detached + large garden = sub-division play. Pro tier unlocks the tier badge, plot size, uplift estimate, and regional land benchmark.
Short-lease flats trade at deep discount, but extending under the 1993 Act often costs far less than the discount. Pro tier unlocks the tier badge, premium breakdown, long-lease ARV and arbitrage maths.
See projected short-stay revenue vs a vanilla BTL for this property.
See real sub-let margins (HMO room rates & SA nightly rates) vs the landlord rent.
Area
Agent & docs
FAQ
About The Crofts, Wolsingham
Explore nearby