4-bedroom detached house · FK6 5FB
Sold STCListed 54 days
Opportunity summary
See Archie’s verdict, returns by strategy and what to check before viewing.
About
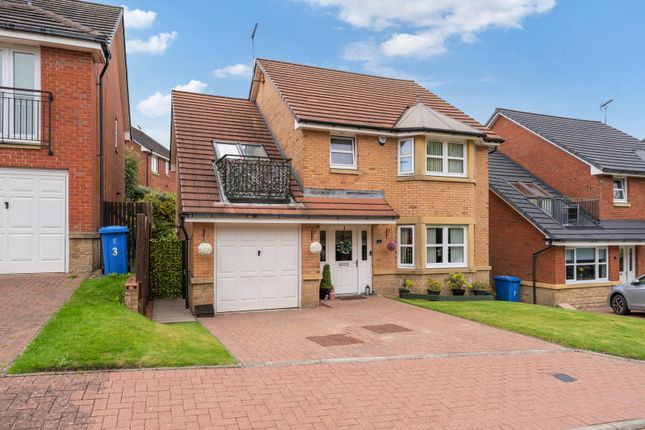
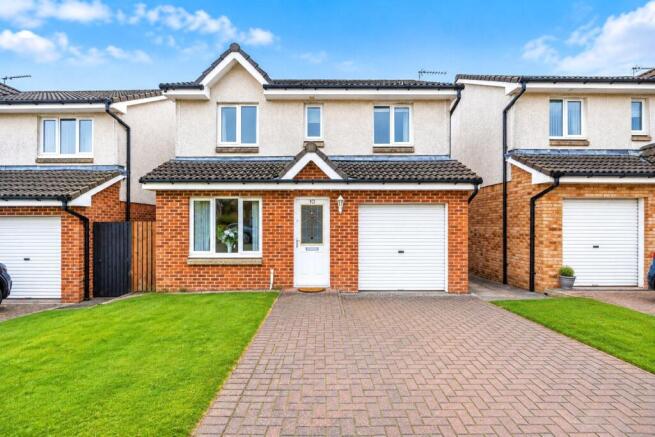
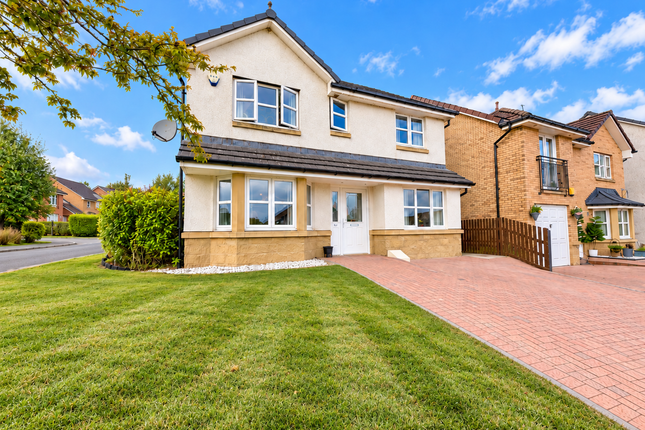
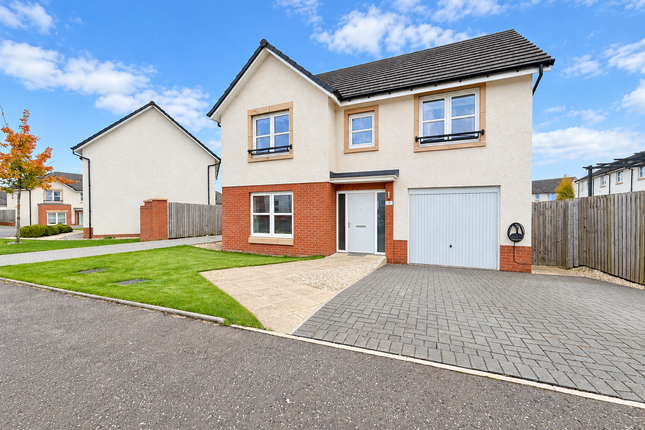
Welcome to this truly outstanding four-bedroom detached 'Norbury' style villa, meticulously completed by Avant Homes and now available for sale on Toptowie Drive, Denny.
This exceptional property is perfectly positioned on a desirable corner plot, ensuring a high degree of privacy and benefiting from sun-drenched south-west facing rear gardens.
These gardens are a highlight, featuring a bespoke 'Garden Room' bar, ideal for entertaining or relaxing, alongside a dedicated, enclosed hot tub area that offers both seclusion and the option to open up to the garden.
The feature log burner within the garden room is included in the sale, adding to its charm and usability.
Upon entering, you will immediately appreciate the thoughtful design and high-quality finishes throughout.
This particular style of home offers a private lounge, providing a tranquil space for relaxation.
The heart of the home is undoubtedly the outstanding family/dining/kitchen area, located at the rear of the property.
This magnificent space is bathed in natural light, thanks to an almost full wall of impressive bi-folding doors that seamlessly connect indoor and outdoor living.
The designer kitchen is a true showpiece, featuring unusual two-toned units with a wall-hanging effect and elegant under-unit lighting.
It comes fully equipped with a tall integrated fridge freezer, a single electric oven, a warming drawer, an integrated microwave, there is also an integrated dishwasher, catering to all modern culinary needs.
A practical utility cupboard, conveniently located off the hallway, houses the washing machine and provides additional valuable storage.
Ascending to the first floor, the sleeping accommodation is equally impressive.
The master bedroom is a luxurious retreat, offering a dedicated dressing area complete with a full wall of high-quality fitted wardrobes, leading to a spacious en-suite bathroom featuring a modern digital shower.
Bedroom two is a generously sized double bedroom, while bedrooms three and four are also comfortable double rooms, both benefiting from fitted wardrobes, providing ample storage for all residents.
The overall feel of this home is one of immaculate condition and luxurious living, making it a true family home in turnkey condition.
Denny itself is a vibrant and well-connected area, offering a wealth of amenities and excellent transport links.
Residents of Toptowie Drive benefit from convenient access to a variety of local shops, supermarkets, and leisure facilities.
The area is well-served by reputable schools, making it an ideal location for families.
For commuters, motorway access is readily available, providing straightforward routes to Glasgow, Edinburgh, and beyond.
There are numerous activities and gyms nearby, ensuring a balanced and active lifestyle.
This property represents an outstanding opportunity to acquire a luxurious and well-appointed home in a highly sought-after location, offering both elegance and practical family living.
Items that are are included within the sale are: All Flooring All Window Blinds All Curtains All Light Fittings Integrated Tall Fridge Freezer Integrated Dish Washer Four burner "Gas on Glass" Hob Feature Extractor Integrated Microwave Integrated Warming Drawer Garden Pergola Smaller garden sofa Bar in garden room TV Bracket in Garden Room Hot Tub (approximately 5 years old) Room sizes: Lounge: 3.55 x 4.32 Family/dining/kitchen: 5.82 (at its widest) x 5.28 (at its longest) Utility Cupboard: 0.88 x 1.71 WC: 1.60 x 1.64 Garage: 2.86 x 6.41 Hot Tub Room: 3.01 x 2.44 Master bedroom: 3.87 (at its widest) x 5.80 (at its longest) Master En-suite: 1.33 x 2.60 Bedroom 2: 2.99 x 3.54 Bedroom 3: 2.75 x 2.97 Bedroom 4: 2,47 x 2.98 Bathroom: 2.17 x 6.41
Value & comps
Land Registry doesn’t cover Scotland or Northern Ireland, so previous sales may not be on record.
Returns
Set an offer; the calculator follows it.
We're still gathering serviced-accommodation data for this area.
Archie refurb estimate: a Pro feature
0.0% below asking
This is not financial or investment advice. Prop AI Deals is not authorised by the Financial Conduct Authority (FCA) to provide investment advice.
All investment calculators, property analyses, and AI-generated insights are for informational purposes only. Property investment carries risk and may result in financial loss. All calculations should be independently verified and you should consult with FCA-authorised financial advisers before making any investment decisions.
Past performance does not guarantee future results. Tax implications vary by individual circumstances.
Deal
Properties like this can earn 2–3x BTL yields when converted to HMO, with retrofit costs around £10k/room. Sign in to see the full tier, yield projection, and cost breakdown.
Commercial properties like this can earn 30-50% higher yields when converted to residential under Class MA / Q / P / PA, with prior approval costing ~GBP 96/unit. Sign in to see the recommended route, yield uplift, and cost breakdown.
BRRR-suited properties can recycle 80-100% of investor capital on refi, leaving a high-yielding rental with most of the money out. Sign in to see the refurb cost stack, ARV projection, and refinance maths.
Detached + large garden = sub-division play. Pro tier unlocks the tier badge, plot size, uplift estimate, and regional land benchmark.
Short-lease flats trade at deep discount, but extending under the 1993 Act often costs far less than the discount. Pro tier unlocks the tier badge, premium breakdown, long-lease ARV and arbitrage maths.
See projected short-stay revenue vs a vanilla BTL for this property.
See real sub-let margins (HMO room rates & SA nightly rates) vs the landlord rent.
Area
Agent & docs

FAQ
About 35, Toptowie Drive, Denny, Falkirk, FK6 5FB
Explore nearby