4-bedroom house · PR1 9JB
Listing removedListed 104 days
Opportunity summary
See Archie’s verdict, returns by strategy and what to check before viewing.
About
I see a lot of homes, but every now and then one genuinely stops me in my tracks. This is one of them. Maybe it's the incredible plot. Maybe it's the architecture. Maybe it's the story.
Whatever it is, this is a house that stays with you long after you've left.
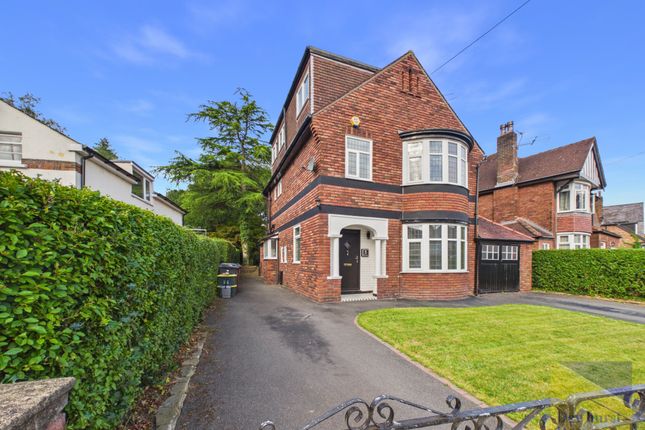
Designed and built in 1967 by renowned Preston architect Francis Roberts for his own family, this isn't simply an architect-designed home.
It's a house created by someone who knew exactly how a family should live. And over 50 years later, that thinking still shines through.
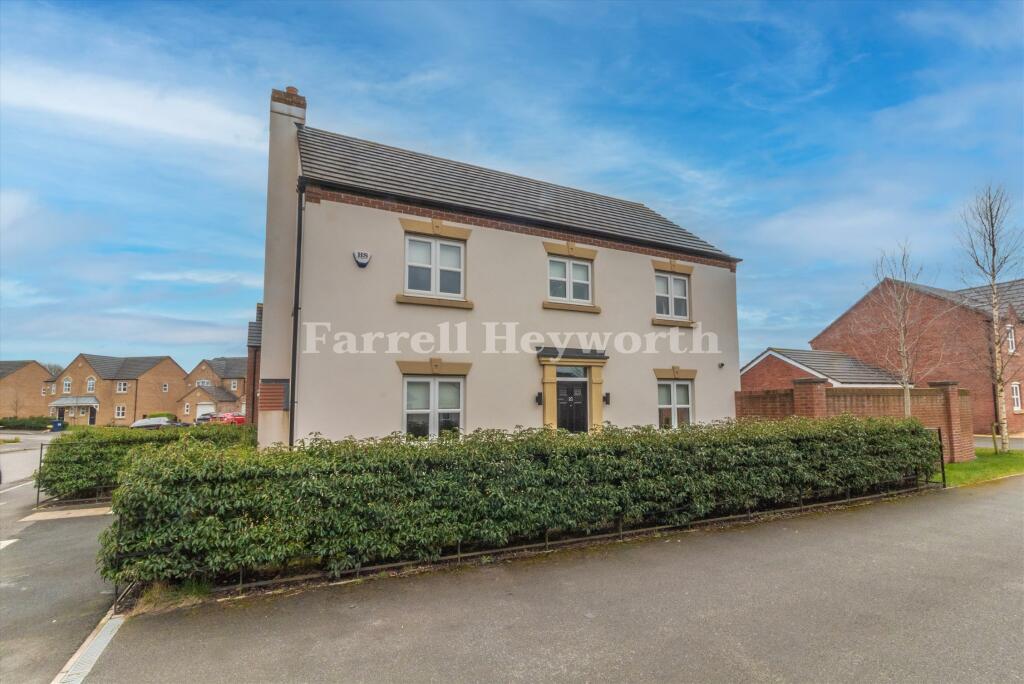
From the moment you arrive on the sought-after private road of Park Lane, there's an immediate feeling of privacy and calm.
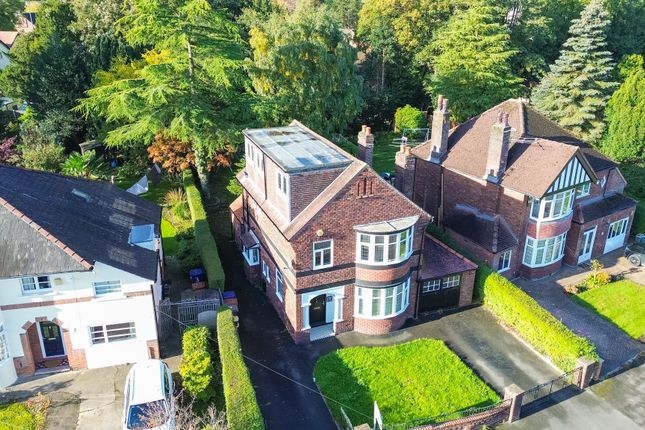
Mature gardens wrap around the property, while Penwortham and Preston are only minutes away, giving you the best of both worlds.
One thing that really stood out to me is just how brilliantly this house works for family life. This wasn't designed to squeeze in as many rooms as possible.
It was designed around how families actually live. Every room has a purpose. Every space has flexibility.
Multiple reception rooms mean young children can have their own playroom, teenagers can disappear into their own space, you can work from home without taking over the dining table, and there's still a beautiful main lounge where everyone naturally comes together at the end of the day.
It's the kind of layout that grows with your family rather than forcing your family to adapt to it. I actually love the fact that it feels like a bit of a time capsule.
And I mean that in the very best way. It's been looked after so incredibly well that so much of the original design still survives.
The timber ceilings, the flooring, the corner windows, the bespoke joinery, the proportions-it's all there, giving the house a personality and authenticity that's almost impossible to find today.
The beauty is that you can embrace all of that character exactly as it is, or gently update areas like the kitchen over time while preserving everything that makes this home so special.
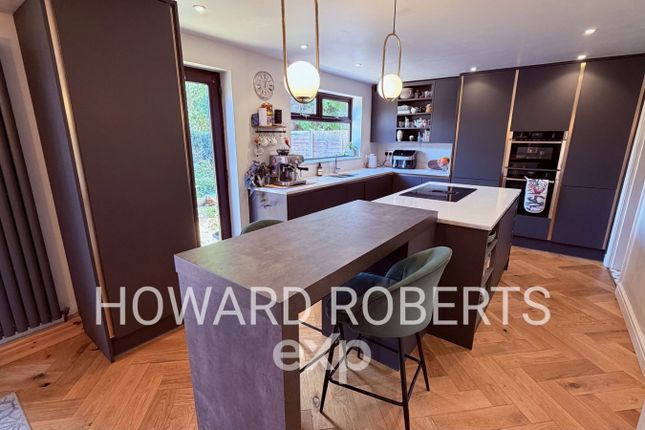
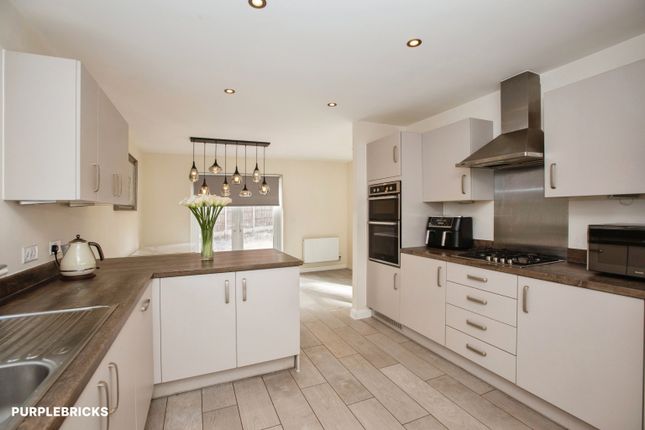
It's the perfect balance of timeless architecture and the opportunity to make it your own. The kitchen and dining space is exactly where family life happens and its at the centre of the floorplan.
It's easy to imagine weekday breakfasts before school, Sunday lunches with grandparents and Christmas dinners with everyone gathered around the table.
Would some buyers choose to update the kitchen over time? Probably. But that's one of the things I like most about this house. The expensive part is already here. The architecture. The proportions.
The flow. The light. The setting. Any future improvements simply become the finishing touches on an already exceptional home. Another space I absolutely love is the dedicated home office.
Whether you're working remotely, running a business, creating art or simply need somewhere quiet to focus, it's a room that adds genuine flexibility to everyday life.
Upstairs, the bedrooms continue the same thoughtful design, with generous proportions, lovely outlooks and a real sense of peace. This has clearly been an incredibly happy family home.
It's easy to picture children running across the lawn on summer evenings, barbecues with friends, birthdays in the garden and generations gathering together for special occasions.
The current owners have loved every chapter they've written here. Now, they'd simply love to see another family do the same. Homes like this don't come along very often. Not because they're big.
Not because they're architect-designed. But because they have something that's impossible to manufacture. A story. A soul.
And the feeling that you've just found somewhere you'll never want to leave Hallway (16'10 x 7'6) Kitchen/Dining Room (22'8 x 12'0) Living Room (24'5 x 12'11) Play Room (20'0 x 10'2) Utility Room (7'3 x 8'11) Shower Room (8'2 x 5'11) Garden Room (16'3 x 12'9) Landing (13'1 x 3'6) Master Bedroom (12'11 x 12'8) Bedroom Two (12'8 x 12'0) Studio/Study (12'1 x 10'0) Bedroom Three (12'0 x 8'10) Bathroom (7'3 x 5'8) Bedroom Four (10'9 x 7'3)
Value & comps
No previous sales on record.
Returns
Set an offer; the calculator follows it.
We're still gathering serviced-accommodation data for this area.
Archie refurb estimate: a Pro feature
0.0% below asking
This is not financial or investment advice. Prop AI Deals is not authorised by the Financial Conduct Authority (FCA) to provide investment advice.
All investment calculators, property analyses, and AI-generated insights are for informational purposes only. Property investment carries risk and may result in financial loss. All calculations should be independently verified and you should consult with FCA-authorised financial advisers before making any investment decisions.
Past performance does not guarantee future results. Tax implications vary by individual circumstances.
Deal
Properties like this can earn 2–3x BTL yields when converted to HMO, with retrofit costs around £10k/room. Sign in to see the full tier, yield projection, and cost breakdown.
Commercial properties like this can earn 30-50% higher yields when converted to residential under Class MA / Q / P / PA, with prior approval costing ~GBP 96/unit. Sign in to see the recommended route, yield uplift, and cost breakdown.
BRRR-suited properties can recycle 80-100% of investor capital on refi, leaving a high-yielding rental with most of the money out. Sign in to see the refurb cost stack, ARV projection, and refinance maths.
Detached + large garden = sub-division play. Pro tier unlocks the tier badge, plot size, uplift estimate, and regional land benchmark.
Short-lease flats trade at deep discount, but extending under the 1993 Act often costs far less than the discount. Pro tier unlocks the tier badge, premium breakdown, long-lease ARV and arbitrage maths.
See projected short-stay revenue vs a vanilla BTL for this property.
See real sub-let margins (HMO room rates & SA nightly rates) vs the landlord rent.
Area
Agent & docs
FAQ
About 17, Park Lane, Penwortham
Explore nearby