5-bedroom house · KA7 2XQ
Under offerListed 118 days
Opportunity summary
See Archie’s verdict, returns by strategy and what to check before viewing.
About
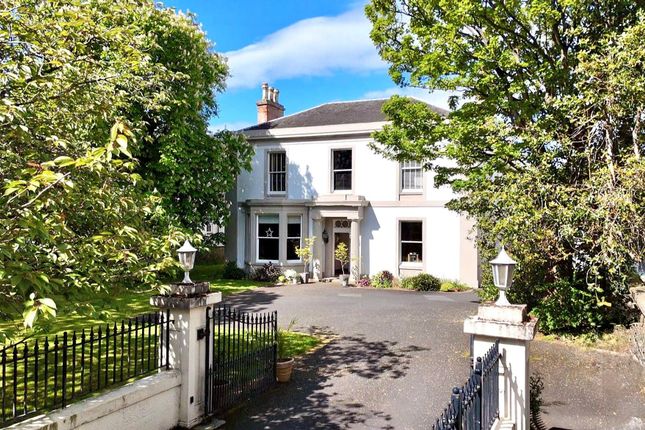
Langweil is a truly exceptional five bedroom detached blonde sandstone villa with driveway, double garage and private south facing gardens situated within walking distance of Ayr town centre, esplanade and all local amenities including the highly renowned Wellington Private School.
Offering spacious and flexible family accommodation over three levels extending to circa 3500 square feet, and situated on a generous south facing plot within a prestigious area of Ayr, it is our opinion this particular property will be of interest to a wide range of potential purchasers.
In summary, the subjects comprise; entrance vestibule, beautiful reception hallway with an abundance of natural light, stunning 22ft front facing formal lounge with feature fireplace and bay window, family room again with focal point fireplace and bay window, cosy sitting room to the rear which leads through to a wonderful conservatory overlooking the rear gardens plus a modern dining kitchen with integrated appliances and feature island with breakfasting area and bar stools.
There is a useful utility area with separate drying room, cloakroom, WC, home gym with separate WC (which could also be utilised as a fifth bedroom if necessary) and walk in storage room / pantry cupboards.
Subject to relevant consents, this rear area could be further developed as there is two further stores accessed externally to this particular area of the property.
Stairs rise from the impressive reception hall to a broad first floor landing which gives access to four generous double bedrooms, master with en-suite plus a separate luxurious family bathroom with bath and separate shower.
From the master bedroom there are wonderful partial views over the Firth of Clyde towards Arran.
On the second floor there is a superb 26ft multi purpose room which could be utilised as a large home office / games room or playroom complete with additional storage cupboards.
Externally there are manicured gardens to the front and wonderful mature gardens to the rear which enjoy a high degree of privacy and sunny southerly orientation combining an extensive lawn with two patio areas which are both ideal for outdoor entertaining, summer BBQ’s and alfresco dining.
Accessed from Westfield Road, there is a gated monoblock driveway providing secure off street parking which leads to a detached double garage with light, power and electric up and over door.
To fully appreciate this beautiful property and it’s prestigious setting, early viewing is highly recommended.
Dimensions Ground Floor: Reception Hall: 31ft x 8ft W.C: 10.7ft x 4.9ft Cloakroom: 8ft x 3.2ft Lounge: 22.2ft x 16.9ft Family Room: 22,1ft x 16.8ft Dining Room: 14.3ft x 13.4ft Dining Kitchen 15.3ft x 14.9ft Utility: 12.2ft x 9.8ft Drying Room: 6.7ft x 6.8ft Home Gym: 20.3ft x 9ft Conservatory: 10.3ft x 14.01ft W.C.
(adjacent to Home Gym): 5.3ft x 2.8ft First Floor Upper Hall 17.7ft x 12.10ft Bedroom 1: 20.1ft x 14.9ft En Suite: 12ft x 10.5ft Bedroom 2: 19.7ft x 16.4ft Bedroom 3: 15.8ft x 13.4ft Bedroom 4: 13.8ft x 11.3ft Family Bathroom/Shower Room: 10ft x 8.3ft Second Floor Games/Snooker Room: 26.1ft x 22.2ft External buildings: Workshop: 9ft x 9.5ft Store: 4.1ft x 9.5ft Double Garage: 30ft x 20ft EPC Rating: E
Value & comps
Land Registry doesn’t cover Scotland or Northern Ireland, so previous sales may not be on record.
Returns
Set an offer; the calculator follows it.
We're still gathering serviced-accommodation data for this area.
Archie refurb estimate: a Pro feature
0.0% below asking
This is not financial or investment advice. Prop AI Deals is not authorised by the Financial Conduct Authority (FCA) to provide investment advice.
All investment calculators, property analyses, and AI-generated insights are for informational purposes only. Property investment carries risk and may result in financial loss. All calculations should be independently verified and you should consult with FCA-authorised financial advisors before making any investment decisions.
Past performance does not guarantee future results. Tax implications vary by individual circumstances.
Deal
Properties like this can earn 2–3x BTL yields when converted to HMO, with retrofit costs around £10k/room. Sign in to see the full tier, yield projection, and cost breakdown.
Commercial properties like this can earn 30-50% higher yields when converted to residential under Class MA / Q / P / PA, with prior approval costing ~GBP 96/unit. Sign in to see the recommended route, yield uplift, and cost breakdown.
BRRR-suited properties can recycle 80-100% of investor capital on refi, leaving a high-yielding rental with most of the money out. Sign in to see the refurb cost stack, ARV projection, and refinance maths.
Detached + large garden = sub-division play. Pro tier unlocks the tier badge, plot size, uplift estimate, and regional land benchmark.
Short-lease flats trade at deep discount, but extending under the 1993 Act often costs far less than the discount. Pro tier unlocks the tier badge, premium breakdown, long-lease ARV and arbitrage maths.
See projected short-stay revenue vs a vanilla BTL for this property.
See real sub-let margins (HMO room rates & SA nightly rates) vs the landlord rent.
Area
Agent & docs
FAQ
About Blackburn Road, Ayr, KA7
Explore nearby