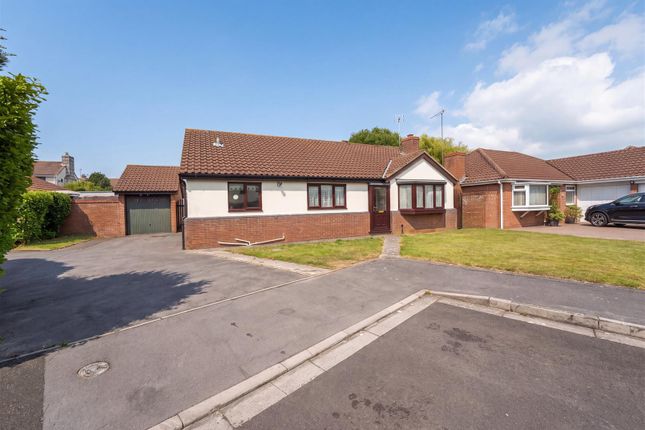
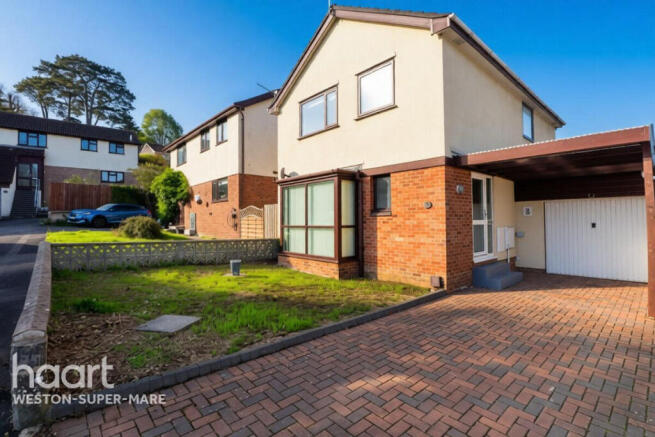
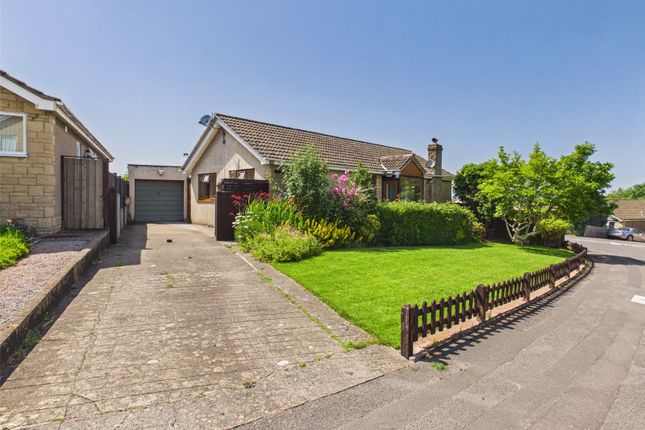
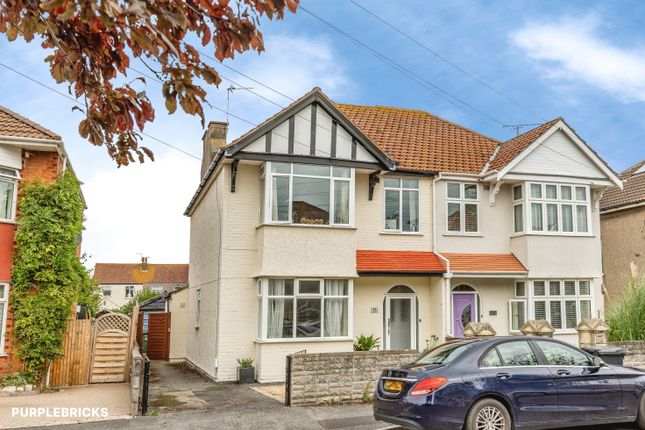
3-bedroom detached house · BS23 4XP
Listing removedListed 362 days
Opportunity summary
See Archie’s verdict, returns by strategy and what to check before viewing.
About
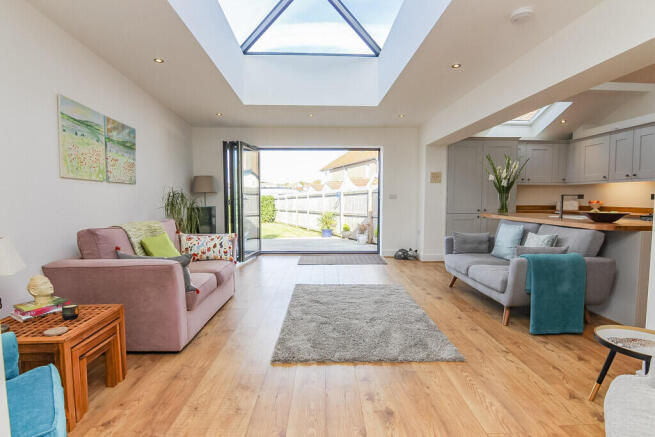
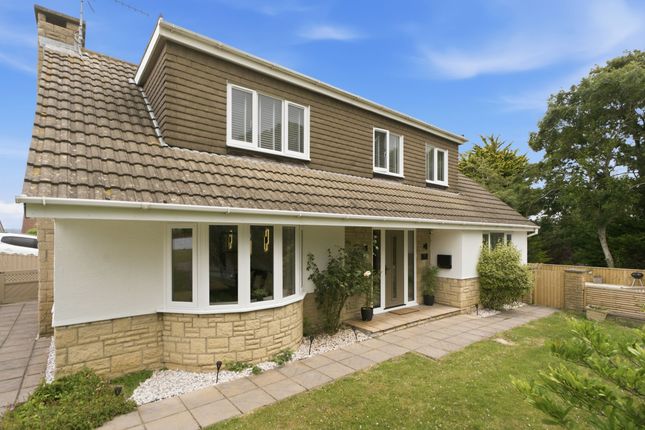
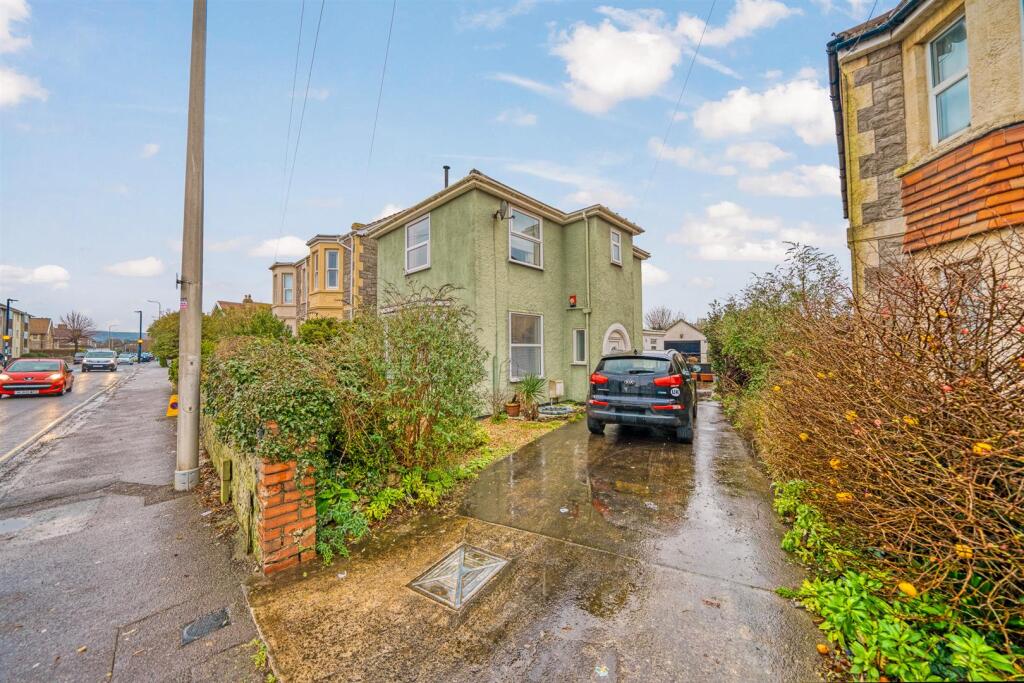
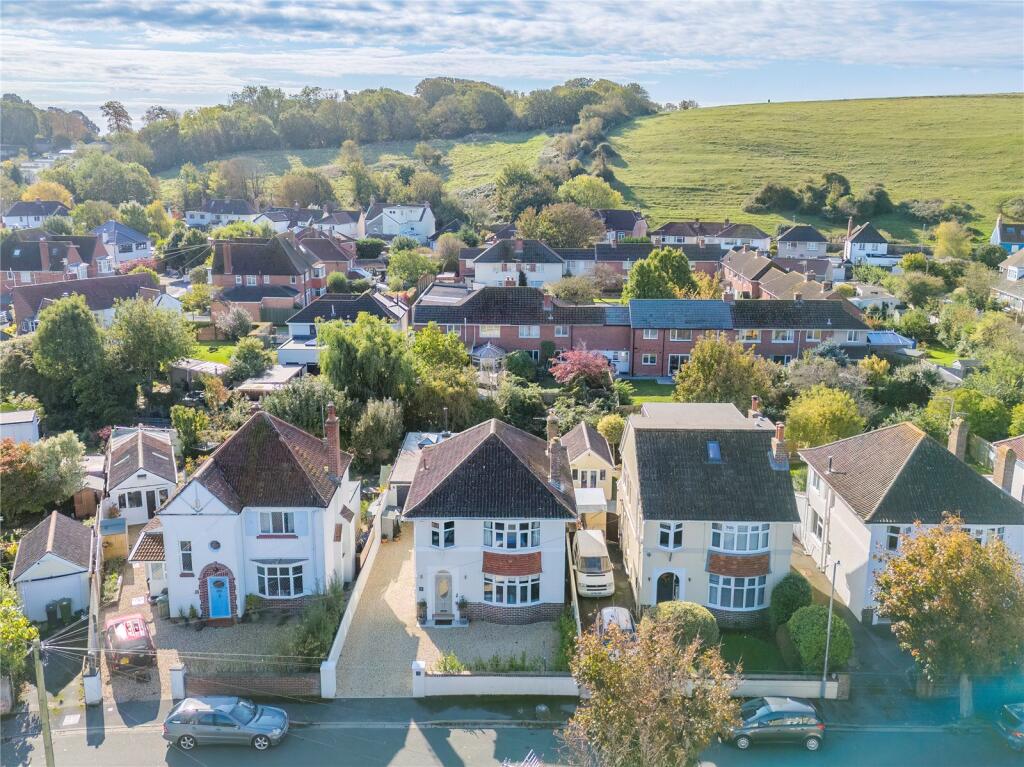
A fantastic three/four bedroom detached freehold family home, offering spacious and versatile accommodation throughout.
The property features two inviting reception rooms, one to be used as the fourth bedroom should you wish, allowing for flexible living arrangements to suit a variety of lifestyles, whether that’s relaxed family living or entertaining guests in style.
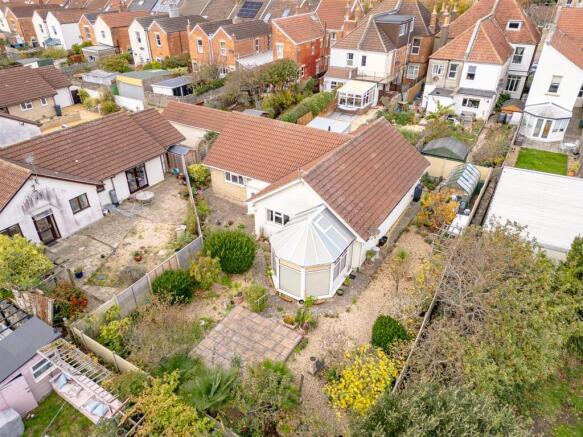
To the rear, a superb private and enclosed garden provides an ideal space for outdoor enjoyment, complete with a versatile outbuilding that could serve as a home office, studio, or additional storage, perfect for those working from home or pursuing creative hobbies.
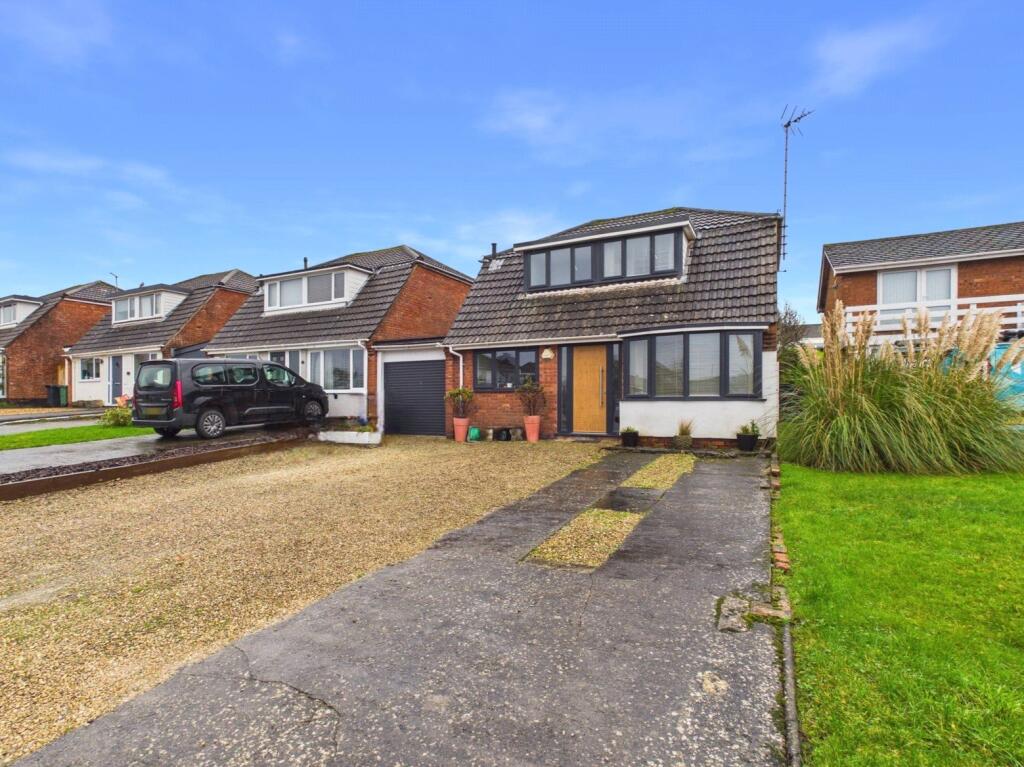
A private driveway offers valuable off-street parking, adding to the property’s practicality and appeal.
Beautifully positioned in the sought-after coastal village of Uphill, just a stone’s throw from the beach, scenic walking routes, and the boat yard, and within easy reach of local amenities, schools, and travel connections, this property represents an excellent opportunity for family buyers seeking a comfortable and well-located home in a desirable seaside setting.
EPC Rating: D65 | Council Tax Band: D Entrance On approach to the property you are met with a step up to a recently fitted UPVC double glazed entrance door.
Vestibule With exposed brick features, step up to a timber framed single glazed entrance door leading to the hallway.
Hallway An inviting hallway with exposed hardwood flooring, radiator, UPVC double glazed window, under stairs storage cupboard, ceiling light, doors leading to principal rooms.
Living Room A wonderful living room with exposed hardwood flooring, impressive log burner stove with a tiled hearth and timber mantle, UPVC double glazed bay style window, radiator, picture rail, ceiling light.
Shower Room An excellent shower room with timber effect vinyl flooring, low-level WC, bowl style wash hand basin over a vanity unit with a waterfall style tap over, two UPVC double glazed windows, heated towel rail, walk-in style mains fed shower and shower attachment, part timber panelled walls, wall mounted gas fired boiler, part tiled walls, timber framed double glazed skylight window, extractor fan, ceiling spotlights, ceiling lights.
Kitchen A well presented kitchen with a range of wall and floor storage units with timber worktops, matching upstands and tiled splashbacks over, inset one and a half bowl ceramic sink and drainer with a Swan neck style tap over, boastful freestanding five burner gas hobs with an oven and grill under and extraction hood over featuring a timber mantle, space and plumbing for appliances, integrated fridge, under wall unit lighting, radiator, ceiling lights, doorway leading to the conservatory.
Conservatory A UPVC double glazed conservatory with tiled flooring, part timber panelled walls, wall lights, polycarbonate translucent ceiling panels, UPVC double glazed patio doors leading to the private and enclosed rear garden, doorway to the utility space.
Utility Room Tiled flooring, space and plumbing for appliances, a worktop with tiled splashbacks over, UPVC double glazed window, ceiling light, door leading to the office.
Office A useful office space with a radiator, UPVC double glazed window, wall mounted consumer unit, track wall spotlights, ceiling spotlights, door to the cloakroom, door to the snug.
Cloakroom With tiled flooring, low-level WC, wash hand basin with tiled splashbacks over, timber wall panelling, extractor fan, track ceiling spotlights.
Family Room/Bedroom Four A versatile space, previously used as a sound studio, currently used as a cozy snug with a radiator, UPVC double glazed window, ceiling light, UPVC double glazed door leading to the driveway.
Stairs Rising From Entrance Hallway To First Floor Landing First Floor Landing A split level first floor landing with timber balustrade, UPVC double glazed window, roof space access hatch, ceiling light.
Bedroom One An excellent double bedroom with a radiator, UPVC double glazed bay style window, ceiling light.
Bedroom Two A lovely double bedroom with a radiator, UPVC double glazed window, fitted storage cupboards with hanging rails, picture rail, ceiling spotlights.
Bedroom Three With a radiator, UPVC double glazed window, picture rail, ceiling spotlights.
Bathroom With timber effect laminate flooring, low level WC, wash hand basin over vanity unit, freestanding claw foot bath with a detached freestanding Swan neck style tap over and shower attachment, heated towel rail, UPVC double glazed window, part tiled walls, ceiling spotlights.
Outside Front Garden & Driveway On approach to the property you are met with a private and enclosed front garden laid to concrete, with an area laid to concrete, wonderful manicured hedge provides ample privacy, a step up to a recently fitted entrance door, to the side of the property resides a driveway laid to concrete providing reliable off street parking.
Rear Garden A superb private and enclosed rear garden opening to raised timber decking space, a water supply tap, a step down to a concrete tiled patio, area laid to lawn, flowerbeds home to mature bushes, shrubs and trees, idyllic for hosting or relaxing, to the side of the property a gated sheltered storage space.
Outbuilding A versatile outbuilding with various timber framed double glazed windows, access to power and electric, tracked ceiling lights, timber framed single glazed double doors to the rear.
Services Mains water, gas, electricity, drainage. Heating System Gas central heating. Tenure Freehold. 360 Virtual Tour Ce58f4219781e20e4a3
Value & comps
No previous sales on record.
Returns
Set an offer; the calculator follows it.
We're still gathering serviced-accommodation data for this area.
Archie refurb estimate: a Pro feature
0.0% below asking
This is not financial or investment advice. Prop AI Deals is not authorised by the Financial Conduct Authority (FCA) to provide investment advice.
All investment calculators, property analyses, and AI-generated insights are for informational purposes only. Property investment carries risk and may result in financial loss. All calculations should be independently verified and you should consult with FCA-authorised financial advisors before making any investment decisions.
Past performance does not guarantee future results. Tax implications vary by individual circumstances.
Deal
Properties like this can earn 2–3x BTL yields when converted to HMO, with retrofit costs around £10k/room. Sign in to see the full tier, yield projection, and cost breakdown.
Commercial properties like this can earn 30-50% higher yields when converted to residential under Class MA / Q / P / PA, with prior approval costing ~GBP 96/unit. Sign in to see the recommended route, yield uplift, and cost breakdown.
BRRR-suited properties can recycle 80-100% of investor capital on refi, leaving a high-yielding rental with most of the money out. Sign in to see the refurb cost stack, ARV projection, and refinance maths.
Detached + large garden = sub-division play. Pro tier unlocks the tier badge, plot size, uplift estimate, and regional land benchmark.
Short-lease flats trade at deep discount, but extending under the 1993 Act often costs far less than the discount. Pro tier unlocks the tier badge, premium breakdown, long-lease ARV and arbitrage maths.
See projected short-stay revenue vs a vanilla BTL for this property.
See real sub-let margins (HMO room rates & SA nightly rates) vs the landlord rent.
Area
Agent & docs
FAQ
About 96, Uphill Way, Weston-super-Mare
Explore nearby