4-bedroom house · TD9 0DT
Listing removedListed 232 days
Opportunity summary
See Archie’s verdict, returns by strategy and what to check before viewing.
About
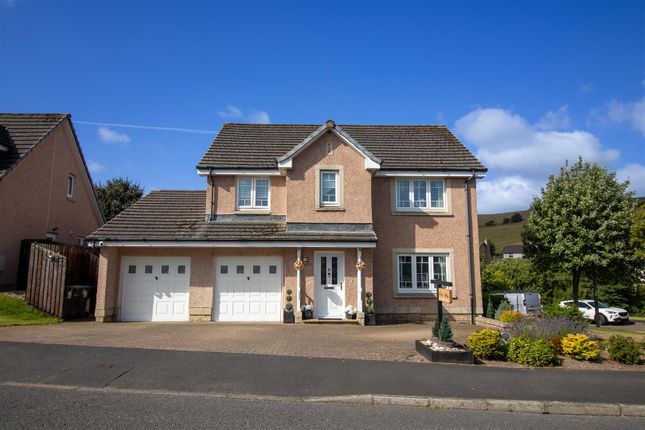
We are delighted to bring to the market this immaculately presented detached family home set in a generous plot within the ever popular Paterson Gardens development.
With direct access to the Vertish Hill golf course, this lovely home is presented for sale in excellent decorative order and boasts generous family living accommodation, a double garage and a spacious garden with a variety of lawn and decked seating areas.
The property is entered via the spacious hallway which is decorated in a shade of striking navy blue with carpet flooring.
The hallway provides access to the lounge, kitchen, dining room and a staircase leads to the first floor.
The lounge is beautifully presented in warm neutral tones and has an inset gas fire offering a cosy focal point.
A window overlooks the front and glass-panelled double doors lead through to a separate dining room which is currently used as a second living room/snug and beautifully presented in olive green with wall panelling.
The well appointed dining kitchen is a lovely light room overlooking the garden with white floor and wall units and timber worktops.
There is ample space for a small table and chairs and a free standing fridge freezer. There is also space for a range style cooker with chimney style cooker hood and a dishwasher.
Sliding patio doors leading out to the rear garden area.
Accessed off the kitchen is the utility room which has a door out to the side and units with worktop over, wash basin, plumbing for a washing machine and tumble dryer.
From here there is access to the downstairs WC which comprises of a two piece white suite.
On the upper floor, the master bedroom with en-suite shower room, three further bedrooms and the family bathroom are located.
The master bedroom is a spacious double room with a window to the front offering pleasant views and two sets of built-in wardrobes which provide excellent storage.
This room benefits from an en-suite shower room comprising walk in shower cubicle with shower, WC and wash hand basin.
The further three double bedrooms are all spacious and bright and benefit from useful built in wardrobes.
Completing the accommodation is the family bathroom with wash hand basin and WC set in to a range of white vanity furniture. There is a shower bath with glazed shower screen and chrome mixer shower.
There is a double garage to the front of the house with a monobloc driveway providing further off-street parking for two vehicles.
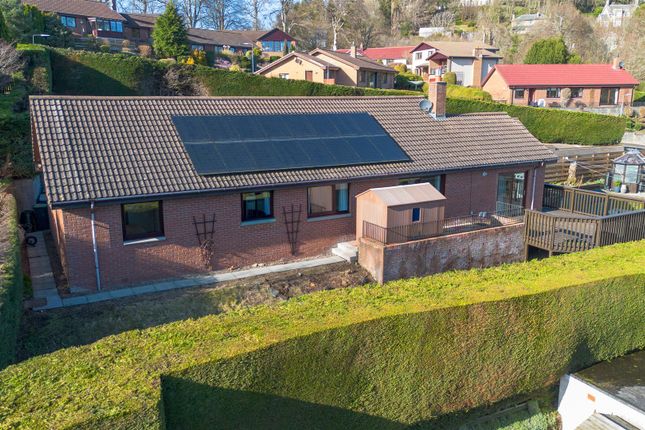
Externally the rear garden boasts a mix of lawn, patio and decked areas offering a range of seating areas.
There is a timber summer house and garden shed and gate access leads directly out to the Vertish Hill.
Paterson Gardens is located within in a highly sought-after residential area in the popular West End of Hawick- a wonderful town steeped in a sense of history and tradition.
Known as the Home of Cashmere, Hawick offers a multitude of varied attractions, including the Borders Textile Towerhouse, Borders Distillery, cinema, Teviotdale Leisure Centre, Vertish Hill Golf Course and the award-winning Wilton Lodge Park and is famous for its proud rugby tradition.
The town boasts a number of independent shops and bistros as well as larger supermarkets and excellent schooling, and is also the venue for the famous annual Common Riding and popular Summer Festival.
The area offers opportunities for walking, cycling, horse riding and fishing, and the surrounding Borders towns are easily accessible, with the Borders railway only a 25-minute drive away.
ROOM SIZES: Lounge: 4.10 X 6.05 Dining Room: 4.10 X 3.00 Kitchen: 5.30 X 3.55 Utility Room: 1.90 X 2.40 WC: 1.00 X 1.90 Master Bedroom: 4.25 X 4.10 En-Suite: 2.50 X 1.55 Bedroom 2: 4.10 X 3.15 Bedroom 3: 2.50 X 3.30 Bedroom 4/Office: 2.50 X 3.25 Bathroom: 2.20 X 2.00
Value & comps
Land Registry doesn’t cover Scotland or Northern Ireland, so previous sales may not be on record.
Returns
Set an offer; the calculator follows it.
We're still gathering serviced-accommodation data for this area.
Archie refurb estimate: a Pro feature
0.0% below asking
This is not financial or investment advice. Prop AI Deals is not authorised by the Financial Conduct Authority (FCA) to provide investment advice.
All investment calculators, property analyses, and AI-generated insights are for informational purposes only. Property investment carries risk and may result in financial loss. All calculations should be independently verified and you should consult with FCA-authorised financial advisers before making any investment decisions.
Past performance does not guarantee future results. Tax implications vary by individual circumstances.
Deal
Properties like this can earn 2–3x BTL yields when converted to HMO, with retrofit costs around £10k/room. Sign in to see the full tier, yield projection, and cost breakdown.
Commercial properties like this can earn 30-50% higher yields when converted to residential under Class MA / Q / P / PA, with prior approval costing ~GBP 96/unit. Sign in to see the recommended route, yield uplift, and cost breakdown.
BRRR-suited properties can recycle 80-100% of investor capital on refi, leaving a high-yielding rental with most of the money out. Sign in to see the refurb cost stack, ARV projection, and refinance maths.
Detached + large garden = sub-division play. Pro tier unlocks the tier badge, plot size, uplift estimate, and regional land benchmark.
Short-lease flats trade at deep discount, but extending under the 1993 Act often costs far less than the discount. Pro tier unlocks the tier badge, premium breakdown, long-lease ARV and arbitrage maths.
See projected short-stay revenue vs a vanilla BTL for this property.
See real sub-let margins (HMO room rates & SA nightly rates) vs the landlord rent.
Area
Agent & docs
FAQ
About 49 Paterson Gardens, Hawick, TD9 0DT
Explore nearby