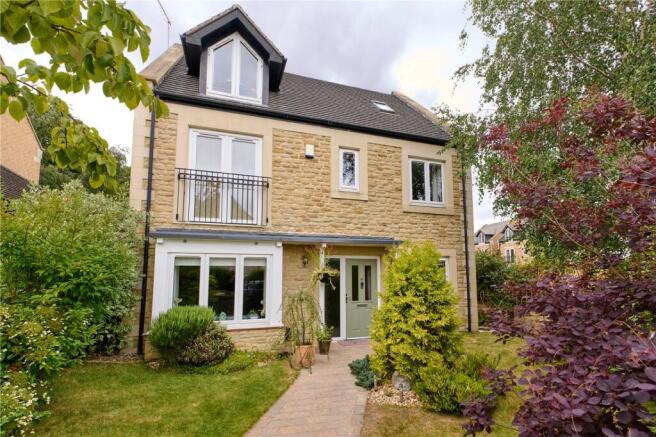
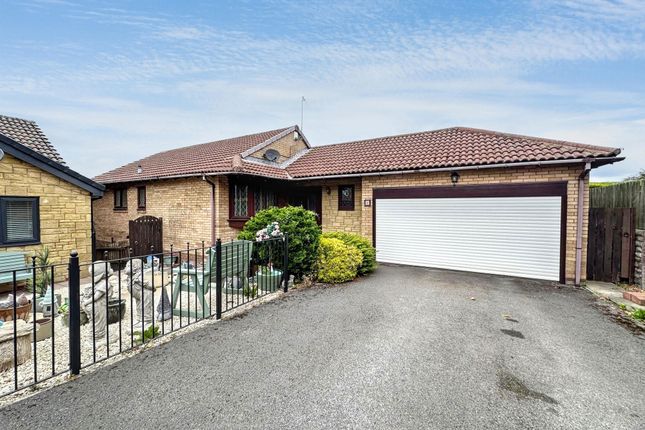
4-bedroom detached house · NE42 5QX
Sold STCListed 195 days
Opportunity summary
See Archie’s verdict, returns by strategy and what to check before viewing.
About
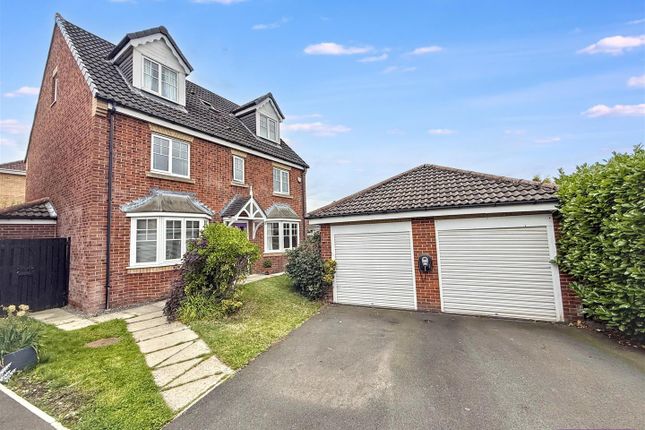
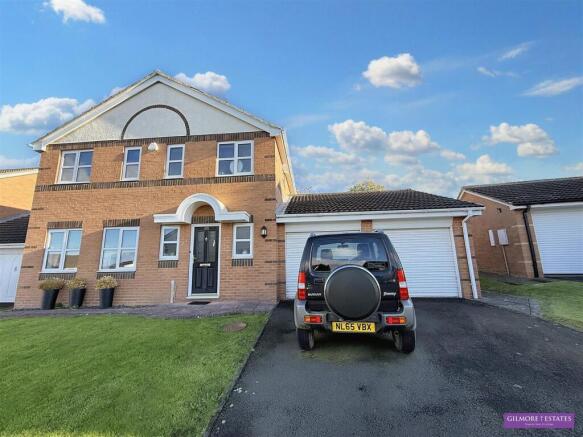
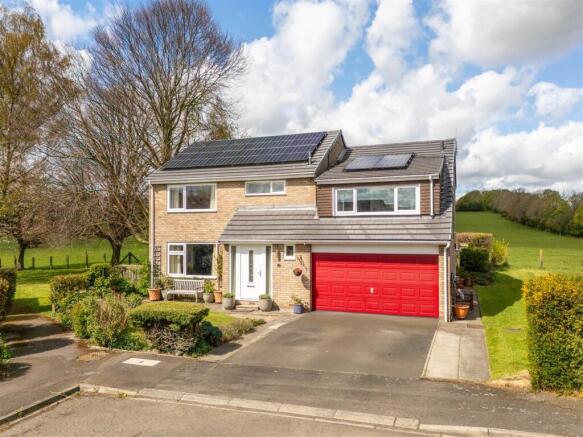
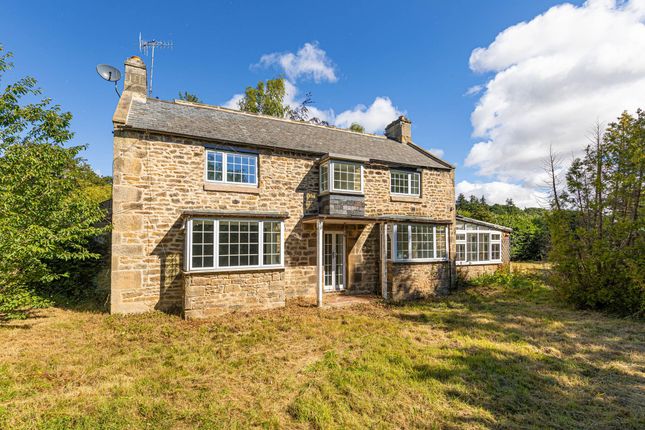
**DETACHED FAMILY SIZED HOME**FOUR DOUBLE BEDROOMS**TWO EN-SUITES**EXTENDED AT REAR**SOUTH FACING GARDEN**DOUBLE GARAGE**NO UPPER CHAIN** Discover this exceptional detached family home, ideally situated on a sought-after street and offering spacious living with four double bedrooms and an extension to the rear.
This property presents a fantastic opportunity to acquire a substantial residence that, while requiring some updating, holds immense potential to create a truly bespoke living space.
Step inside to find a home designed for comfortable family life. With three reception areas, there is ample space for relaxation, dining, and entertaining, offering versatility to suit various needs.
The ground floor layout flows effectively, providing distinct areas for different activities. Upstairs, the property boasts four generous double bedrooms.
A key feature includes two en-suite bathrooms, offering privacy and convenience. The main bedroom further benefits from a dedicated dressing area, adding a touch of luxury and ample storage.
The presence of three bathrooms overall ensures facilities for all, making busy mornings a breeze.
The kitchen space is most impressive with a work island with sink, gas hob, oven, microwave and a dishwasher. There are bi-fold doors to the rear garden.
Externally, this property truly impresses with its south-facing garden on three levels, providing a bright and sunny outdoor space perfect for enjoyment and socialising.
The garden offers a lovely backdrop for outdoor living.
Parking is well catered for with off-street parking with a double block paved driveway, and a double integral garage, ensuring plenty of space for vehicles and additional storage.
Built between in 2000, this home benefits from modern construction while offering the scope for personal touches. The property is connected to mains gas, electricity, and water supplies.
Located in a desirable cul de sac, this home offers the convenience of modern living with the added benefit of a no upper chain, streamlining the purchasing process.
While some updating is required, this presents a superb chance to personalise and enhance a generously proportioned family home in a prime location.
SERVICES Mains electricity, mains drainage and mains water are connected. Gas central heating. TENURE Freehold.
COUNCIL TAX BAND: E DIRECTIONS WHAT3WORDS: Every three metre square of the world has been given a unique combination of three words.
///custard.snacking.sunbeam REFERRAL FEES In accordance with the Estate Agents’ (Provision of Information) Regulations 1991 and the Consumer Protection from Unfair Trading Regulations 2008, we are obliged to inform you that this Company may offer the following services to sellers and purchasers from which we may earn a related referral fee from on completion, in particular the referral of: Conveyancing where typically we can receive an average fee of £100.00 plus VAT.
Surveying services we can typically receive an average fee of £100.00 plus VAT.
Mortgages and related products our average share of a commission from a broker is typically an average fee of £150.00 plus VAT, however this amount can be proportionally clawed back by the lender should the mortgage and/or related product(s) be cancelled early.
Removal Services we can typically receive an average fee of £60 plus of VAT.
MAKING AN OFFER Please note that all offers will require financial verification including mortgage agreement in principle, proof of deposit funds, proof of available cash and full chain details including selling agents and solicitors down the chain.
Under Money Laundering Regulations we require proof of identification from all buyers before acceptance letters are sent and solicitors can be instructed.
AGENTS NOTE Whilst we endeavour to make our particulars accurate and reliable, they should not be relied on as a statement or representations of fact, and do not constitute any part of an offer or contract.
The owner does not make or give, nor do we or our employees have authority to make or give any representation or warranty in relation to the property.
We have not checked or tested any appliances mentioned (including heating systems or electrical fittings) therefore working order cannot be confirmed. All measurements are given to the nearest 5cm.
Value & comps
No previous sales on record.
Returns
Set an offer; the calculator follows it.
We're still gathering serviced-accommodation data for this area.
Archie refurb estimate: a Pro feature
0.0% below asking
This is not financial or investment advice. Prop AI Deals is not authorised by the Financial Conduct Authority (FCA) to provide investment advice.
All investment calculators, property analyses, and AI-generated insights are for informational purposes only. Property investment carries risk and may result in financial loss. All calculations should be independently verified and you should consult with FCA-authorised financial advisers before making any investment decisions.
Past performance does not guarantee future results. Tax implications vary by individual circumstances.
Deal
Properties like this can earn 2–3x BTL yields when converted to HMO, with retrofit costs around £10k/room. Sign in to see the full tier, yield projection, and cost breakdown.
Commercial properties like this can earn 30-50% higher yields when converted to residential under Class MA / Q / P / PA, with prior approval costing ~GBP 96/unit. Sign in to see the recommended route, yield uplift, and cost breakdown.
BRRR-suited properties can recycle 80-100% of investor capital on refi, leaving a high-yielding rental with most of the money out. Sign in to see the refurb cost stack, ARV projection, and refinance maths.
Detached + large garden = sub-division play. Pro tier unlocks the tier badge, plot size, uplift estimate, and regional land benchmark.
Short-lease flats trade at deep discount, but extending under the 1993 Act often costs far less than the discount. Pro tier unlocks the tier badge, premium breakdown, long-lease ARV and arbitrage maths.
See projected short-stay revenue vs a vanilla BTL for this property.
See real sub-let margins (HMO room rates & SA nightly rates) vs the landlord rent.
Area
Agent & docs

FAQ
About Mill View Rise, Prudhoe, NE42 5QX
Explore nearby