3-bedroom detached house · SS9 3BE
Sold STCListed 246 days
Opportunity summary
See Archie’s verdict, returns by strategy and what to check before viewing.
About
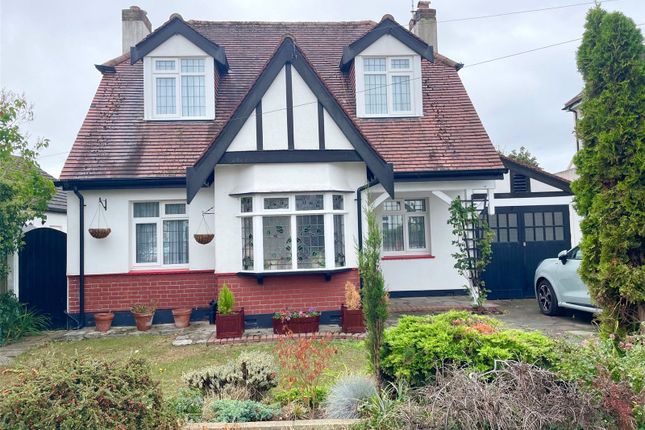
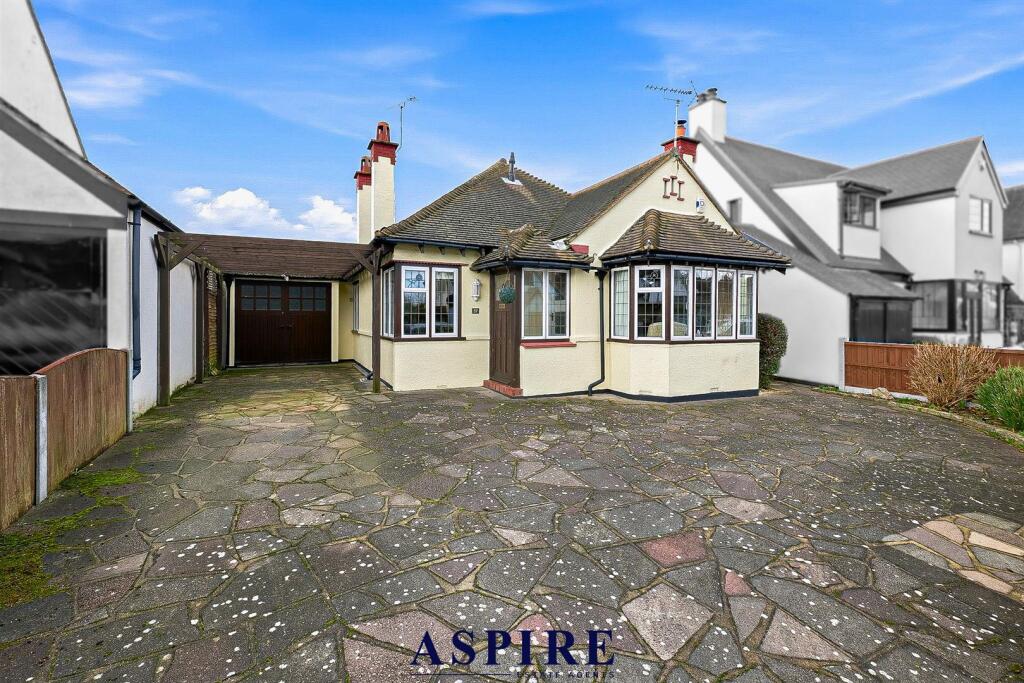
Step into the timeless charm of Harwood House, a truly unique and individually designed three/four-bedroom character property, steeped in history and set on a generous West-facing rear garden plot.
Built in 1926, this enchanting family home offers a rare blend of picturesque period features and endless potential to create a stunning modern retreat.
From the moment you enter the impressive reception hall, you’re greeted by a sense of warmth and craftsmanship—exposed beams, rich wooden floors, and an amazing open fireplace with built-in seating, perfect for cosy evenings.
The home is full of personality, boasting leadlight windows with stained glass fanlights, elegant picture rails, and the characterful touches that make properties of this era so special.
The ground floor provides versatile living spaces including a home office (or potential fourth bedroom), a well-proportioned kitchen, utility room, and a cloakroom.
Each room is flooded with natural light and brimming with charm. Upstairs, you’ll find two spacious double bedrooms and a comfortable third double, ideal for children or guests.
The layout is perfect for a growing family, offering a great canvas to update and personalise.
Outside, the large West-backing garden offers a peaceful escape—ideal for relaxing, entertaining, or simply watching the sunset with loved ones.
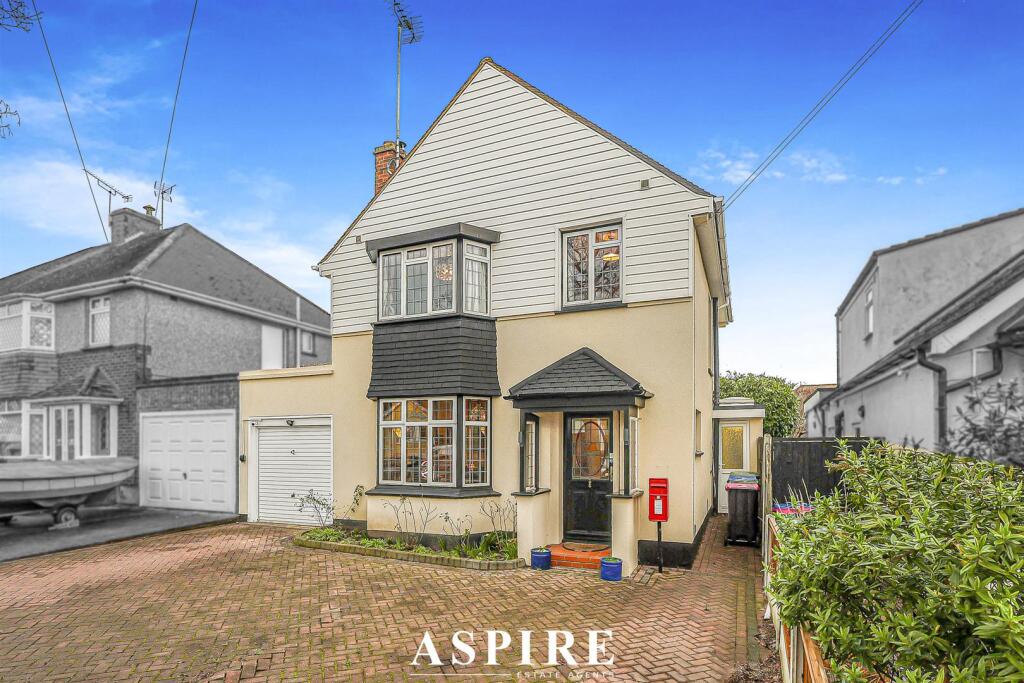
There is also a garage with parking in front, as well as a further off-street parking space, providing excellent convenience for families or visitors.
Location-wise, Harwood House enjoys a prime position north of the London Road, just moments from Bonchurch Park, Belfairs Golf Course, and the expansive Belfairs Country Park—offering nature, leisure, and family fun on your doorstep.
With easy access to the A127 and A13, commuting is simple and convenient. This is more than just a house—it’s a lifestyle opportunity.
While some updating and modernisation are needed, the rewards are immense. Harwood House is ready to be transformed into a truly exceptional forever home.
Reception Hall 11' x 11' 5" Entrance door, feature window to the front, radiator, stairs rising to first floor, beams, picture rail, carpet and doors off.
Lounge 21' 9" x 15' 11" Triangle lead light stained glass window to the front, square bay window to the side with lead light windows and stained glass fan light above also double doors to the rear, feature open fire with seating to the side, beams and picture rail.
Conservatory 16' 9" x 9' Stunning room with windows to three aspects and door leading out to the rear garden.
Study/Bedroom Four 11' x 10' Square bay window to the front, lead light stained glass window to the front, triangle window to the side and radiator.
Kitchen 11' 4" x 10' 10" Window to the rear, wall and base level units, inset sink drainer with mixer tap, breakfast bar, built in pantry, tiled flooring and door to.
Utility Room Window to the side, tiled flooring and door to lobby with cupboard and door to WC. Lobby Door to side with built in cupboard and door to WC. Cloakroom Low level WC.
Landing Lead light stained glass window to the side and doors off. Bedroom One 18' 7" x 12' 5" Windows to the rear and side, fitted wardrobes, radiator and sink.
Bedroom Two 16' 7" x 13' 4" max measurements Bay window to the front, window to the side and radiator. Bedroom Three 10' 7" x 10' 1" Window to the rear, built in cupboard and radiator.
Bathroom Obscure window to the side, bath with mixer tap, pedestal wash hand basin, low level WC, radiator and tiled splash back. Separate Shower Room With shower cubicle.
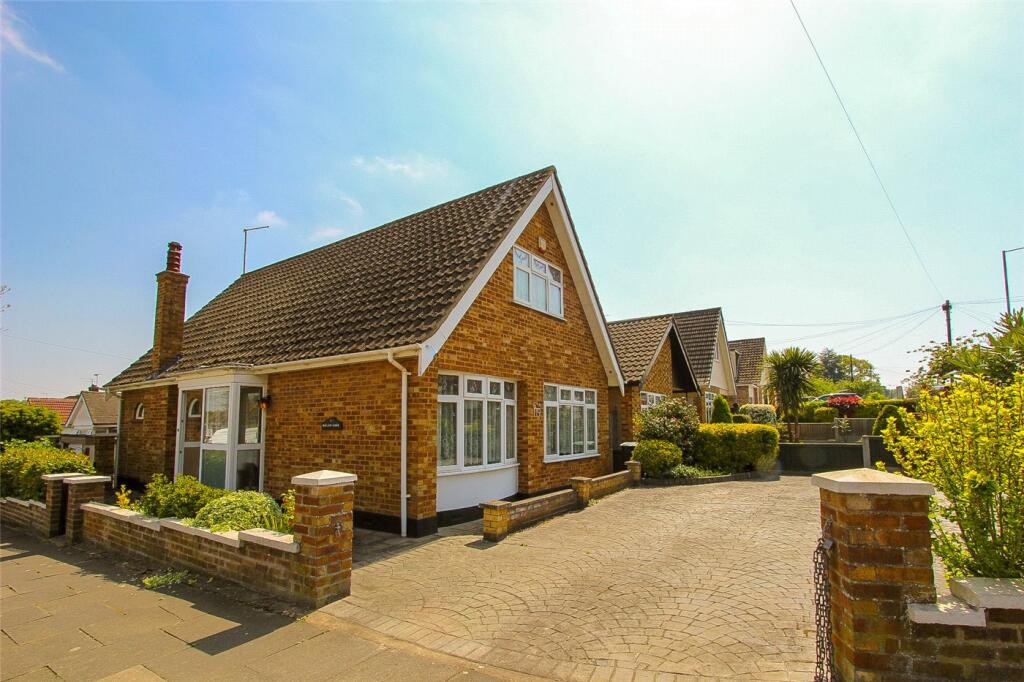
Front Garden Lawn area with shrubs parking for up to three cars with drive to a detached garage.
Rear Garden Beautiful west facing rear garden perfect for someone who wants space to enjoy the summers with mature shrubs and gate access to the side.
Value & comps
No previous sales on record.
Returns
Set an offer; the calculator follows it.
We're still gathering serviced-accommodation data for this area.
Archie refurb estimate: a Pro feature
0.0% below asking
This is not financial or investment advice. Prop AI Deals is not authorised by the Financial Conduct Authority (FCA) to provide investment advice.
All investment calculators, property analyses, and AI-generated insights are for informational purposes only. Property investment carries risk and may result in financial loss. All calculations should be independently verified and you should consult with FCA-authorised financial advisors before making any investment decisions.
Past performance does not guarantee future results. Tax implications vary by individual circumstances.
Deal
Properties like this can earn 2–3x BTL yields when converted to HMO, with retrofit costs around £10k/room. Sign in to see the full tier, yield projection, and cost breakdown.
Commercial properties like this can earn 30-50% higher yields when converted to residential under Class MA / Q / P / PA, with prior approval costing ~GBP 96/unit. Sign in to see the recommended route, yield uplift, and cost breakdown.
BRRR-suited properties can recycle 80-100% of investor capital on refi, leaving a high-yielding rental with most of the money out. Sign in to see the refurb cost stack, ARV projection, and refinance maths.
Detached + large garden = sub-division play. Pro tier unlocks the tier badge, plot size, uplift estimate, and regional land benchmark.
Short-lease flats trade at deep discount, but extending under the 1993 Act often costs far less than the discount. Pro tier unlocks the tier badge, premium breakdown, long-lease ARV and arbitrage maths.
See projected short-stay revenue vs a vanilla BTL for this property.
See real sub-let margins (HMO room rates & SA nightly rates) vs the landlord rent.
Area
Agent & docs
FAQ
About Kingswood Chase, Leigh On Sea, SS9 3
Explore nearby