4-bedroom detached house · TQ14 8UP
Listing removedListed 238 days
Opportunity summary
See Archie’s verdict, returns by strategy and what to check before viewing.
About
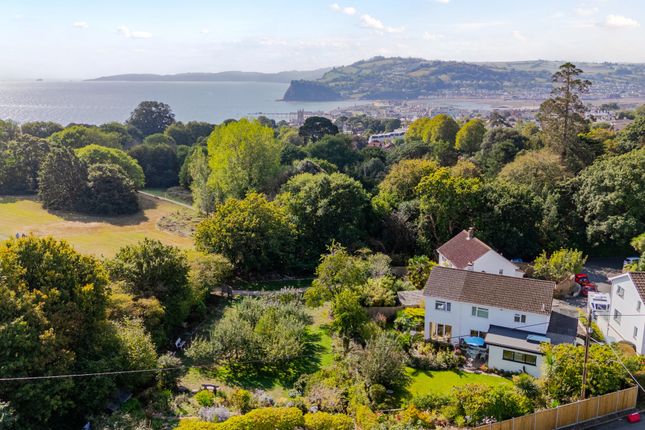
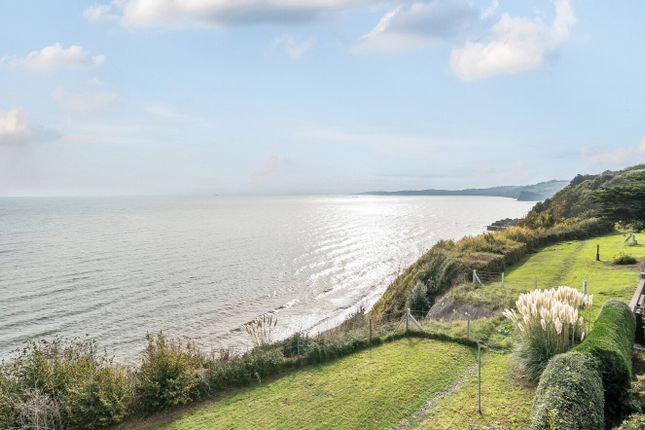
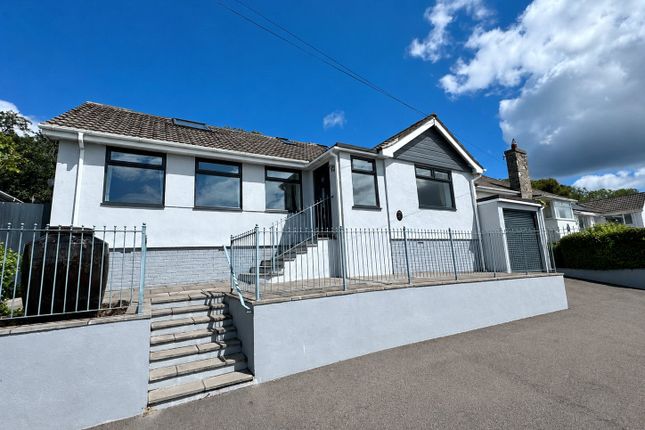
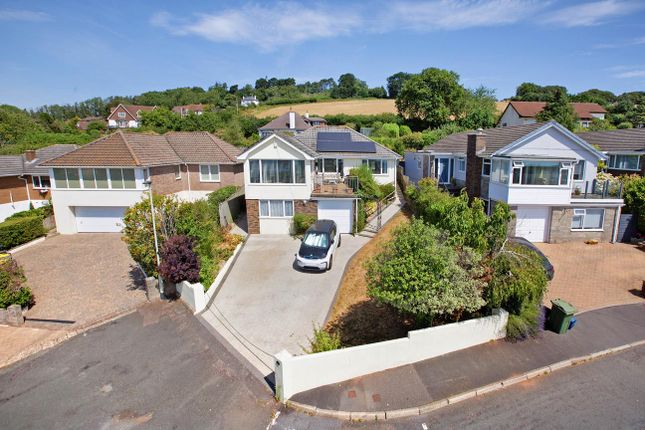
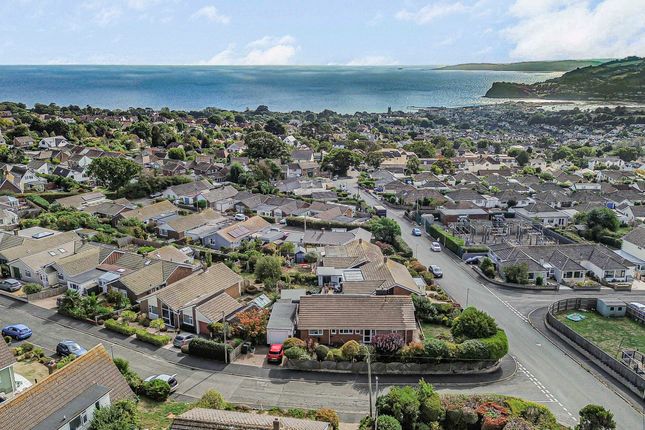
Detailed Description Superb elevated sea and coastal views can be enjoyed from this stylish detached house on the Eastern edge of Teignmouth.
Remodelled and finished to high standard the current owner's have created a comfortable and individual home.
Sitting room, kitchen/dining room, utility, 4 bedrooms, 3 en suite, family bathroom, sunny garden with two patios plus full length deck, garage and ample parking. Tenure: Freehold. Council Tax Band E.
EPC: C. Location: The property is located on a quiet road of individually designed detached homes, approximately one mile from the coastal town of Teignmouth.
The town offers a sandy beach, estuary beach, and a variety of independent shops, restaurants, pubs and cafes.
There are also primary and secondary schools, a hospital, a sports centre, a range of water sports facilities, and a golf course.
The popular village of Holcombe is easily reached via a short stroll along a country lane which leads to the pub and there are nearby walks to the beaches, country lanes and farm tracks.
The area is well connected with the A38, A30 and M5 motorway giving access across the South West region and beyond.
The mainline railway station in Teignmouth provides fast and easy access to Exeter and to London's Paddington and Waterloo stations.
Exeter airport provides a number of connections to national and international destinations.
Accommodation: In recent years, the current owners have undertaken extensive renovations, thoughtfully enhancing the property while preserving its original character.
The result is a seamless blend of contemporary style and period charm, combining modern design elements alongside traditional features such as exposed wooden floorboards and stripped wooden doors, creating a comfortable and welcoming home.
The design has been driven by a desire to maximise the views at every opportunity so they can be enjoyed whether relaxing in a comfy chair, eating at the dining table or even lying in bed.
The reception hall sets the tone for the property with many wood features and a high ceiling allows light to fill the area.
The sitting room has bi-fold doors which draw the eye to the view and open onto the sun deck while a log burner forms a focal point.
The well appointed kitchen/dining room is the heart of the home and is fitted with a cottage kitchen centred around an island and is complete with quality fittings.
Bi fold doors open to the patio and terrace to the side and the sun deck to the rear which runs the full length of the house, creating an effortless flow between inside and out.
There is also a useful utility area and cloakroom. A double bedroom has sliding patio doors to the side deck and a window offers the sea view and there is a well appointed en suite shower room.
The first floor landing gives access to three double bedrooms each offering French doors to Juliet balconies with outstanding sea views, with two of the rooms served by a modern en suite shower room and the main bedroom having built in wardrobes.
The well appointed bathroom completes the accommodation on this floor.
Outside: This stunning position can be enjoyed from the wrap around sun terrace where the view can be enjoyed in sunshine throughout the day.
To the side of the property is a patio which also enjoys the view, creating a superb backdrop for entertaining or quiet enjoyment.
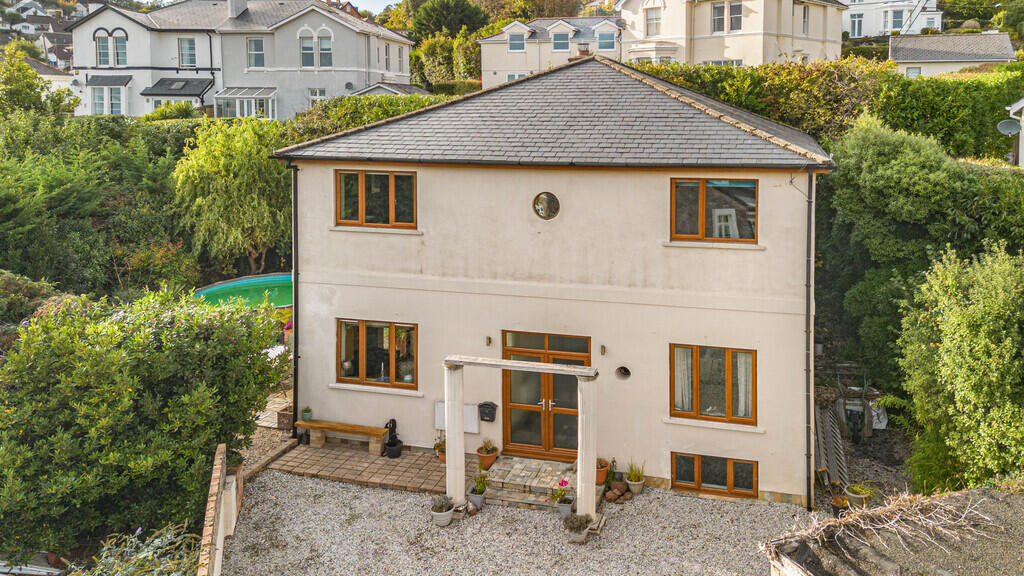
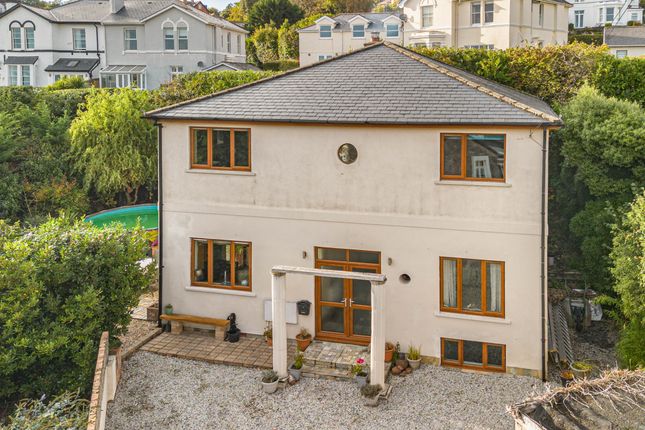
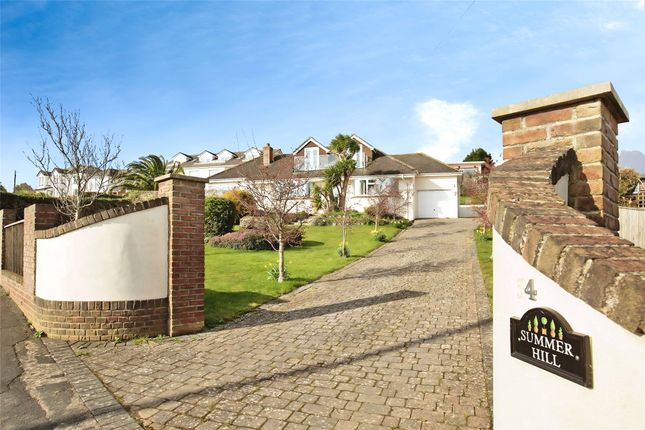
There is an area of lawn and a useful garden shed and further store areas. Parking: To the front of the property is space to park several vehicles and a detached garage.
Agents Note: The owners have utilised the downstairs en suite bedroom as a self contained Airbnb letting room with its own access and deck.
Current income this financial year being c£3,000, being a useful holiday fund.
Measurements Ground Floor Sitting Room: 21'4" x 14'0" (6.50m x 4.27m) Kitchen/Dining Room: 24'9" x 16'0" (7.54m x 4.88m) maximum Utility Room: 16'9" x 3'11" (5.11m x 1.19m) Bedroom: 13'2" x 13'1" (4.01m x 3.99m) First Floor Bedroom 1: 18'10" x 11'3" (5.74m x 3.43m) maximum Bedroom 2: 21'10" x 10'0" (6.65m x 3.05m) Bedroom 3: 12'5" x 10'7" (3.78m x 3.23m)
Value & comps
No previous sales on record.
Returns
Set an offer; the calculator follows it.
We're still gathering serviced-accommodation data for this area.
Archie refurb estimate: a Pro feature
0.0% below asking
This is not financial or investment advice. Prop AI Deals is not authorised by the Financial Conduct Authority (FCA) to provide investment advice.
All investment calculators, property analyses, and AI-generated insights are for informational purposes only. Property investment carries risk and may result in financial loss. All calculations should be independently verified and you should consult with FCA-authorised financial advisers before making any investment decisions.
Past performance does not guarantee future results. Tax implications vary by individual circumstances.
Deal
Properties like this can earn 2–3x BTL yields when converted to HMO, with retrofit costs around £10k/room. Sign in to see the full tier, yield projection, and cost breakdown.
Commercial properties like this can earn 30-50% higher yields when converted to residential under Class MA / Q / P / PA, with prior approval costing ~GBP 96/unit. Sign in to see the recommended route, yield uplift, and cost breakdown.
BRRR-suited properties can recycle 80-100% of investor capital on refi, leaving a high-yielding rental with most of the money out. Sign in to see the refurb cost stack, ARV projection, and refinance maths.
Detached + large garden = sub-division play. Pro tier unlocks the tier badge, plot size, uplift estimate, and regional land benchmark.
Short-lease flats trade at deep discount, but extending under the 1993 Act often costs far less than the discount. Pro tier unlocks the tier badge, premium breakdown, long-lease ARV and arbitrage maths.
See projected short-stay revenue vs a vanilla BTL for this property.
See real sub-let margins (HMO room rates & SA nightly rates) vs the landlord rent.
Area
Agent & docs
FAQ
About Capri, Holcombe Road, Teignmouth
Explore nearby