2-bedroom semi-detached house · BR2 9RS
Listing removedListed 401 days
Opportunity summary
See Archie’s verdict, returns by strategy and what to check before viewing.
About
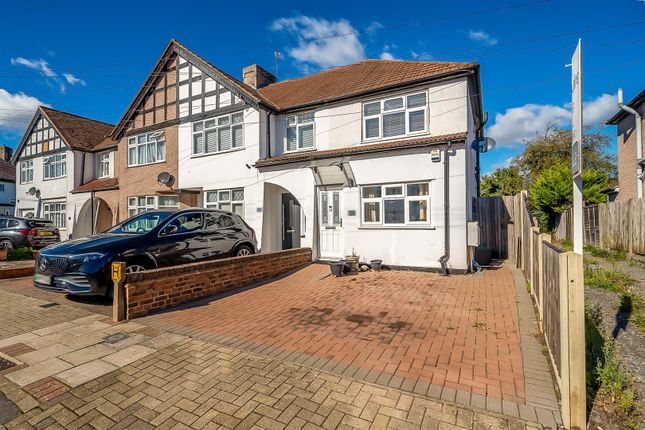
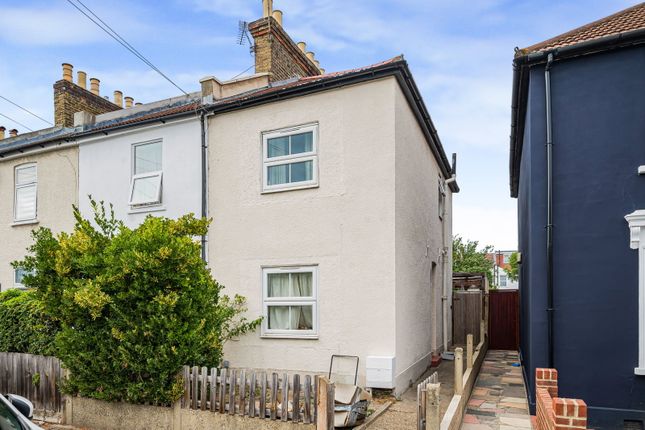
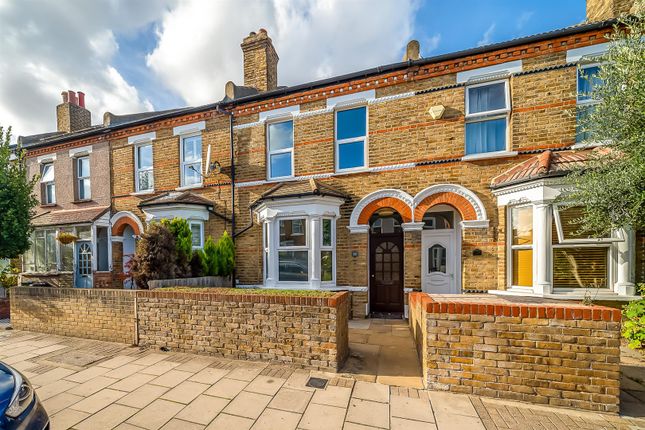
Guide Price: £400,000 - £425,000 Maguire Baylis are delighted to present to the market this attractive Victorian Cottage in the Heart of Chatterton Village.
This charming Victorian end-terrace cottage offers a welcoming blend of period character and modern convenience.
The property features two bedrooms, served by a stylish upstairs shower room (accessed via the second bedroom).
A bay-fronted lounge sits to the front, complemented by a separate dining room and a spacious 19' fitted kitchen with direct access to the garden.
Outside, the property enjoys a generous 90' private rear garden – an excellent space for relaxing or entertaining.
Superbly located just yards from the wide range of shops and amenities in Chatterton Village, the house is also well placed for bus routes at Bromley Common, rail connections at Bickley and Bromley South, and a selection of highly regarded local schools.
Offering plenty of scope for future improvement, this is a fantastic opportunity to acquire a characterful home in a sought-after setting.
Entrance Lobby Front door to side of property; stairs to first floor. Lounge (3.96m (into bay) x 3.18m (13' (into bay) x 10'5)) Double glazed bay window to front; wood effect flooring; radiator.
Dining Room (4.17m x 3.18m (13'8 x 10'5)) Double glazed window to rear; wood effect flooring; radiator; built-in understairs storage housing electricity meter. Door opening to kitchen.
Kitchen (5.89m x 2.08m (max) (19'4 x 6'10 (max))) Double aspect with double glazed windows to rear and side, plus glazed door to side; fitted with a range of wood effect wall and base units with worktops to three walls; inset stainless steel sink; built-in stainless steel gas hob with extractor hood over; gas oven; radiator; vinyl flooring.
First Floor Landing Fitted storage units; access to loft (loft with retractable ladder, light and part boarded for storage).
Bedroom 1 (3.20m x 3.35m (10'6 x 11')) Double glazed window to front; radiator.
Bedroom 2 (3.38m x 3.20m (11'1 x 10'6)) Double glazed window to rear; radiator; two fitted wardrobes within recesses; door to shower room.
Shower Room A spacious shower room fitted with a modern suite comprising walk-in shower enclosure; fitted wash basin with vanity storage unit under; WC; part tiled walls; double glazed window to side; extractor fan; access to rear loft space.
Garden (approx 27.43m (approx 90')) An attractive and good sized garden providing a central area of lawn with mature shrub beds; two patio/seating areas; timber shed; outside tap; side access via gate.
Parking On street. Residents parking permits required between 12 - 2pm, Monday to Saturday. These can be obtained at a cost of £80 per vehicle/per year.
Council Tax London Borough of Bromley - Band D Location What3words: // urse.inch.grace Agents Note There is a long-standing right of way via the side of the property, providing the neighbour at No.
91 occasional access to the front via a gate within the boundary fence.
Value & comps
No previous sales on record.
See the independent valuation, upside vs guide, and per-strategy max bid for this lot. Sign in to see it.
Returns
Set an offer; the calculator follows it.
We're still gathering serviced-accommodation data for this area.
Archie refurb estimate: a Pro feature
0.0% below starting price
This is not financial or investment advice. Prop AI Deals is not authorised by the Financial Conduct Authority (FCA) to provide investment advice.
All investment calculators, property analyses, and AI-generated insights are for informational purposes only. Property investment carries risk and may result in financial loss. All calculations should be independently verified and you should consult with FCA-authorised financial advisers before making any investment decisions.
Past performance does not guarantee future results. Tax implications vary by individual circumstances.
Deal
Properties like this can earn 2–3x BTL yields when converted to HMO, with retrofit costs around £10k/room. Sign in to see the full tier, yield projection, and cost breakdown.
Commercial properties like this can earn 30-50% higher yields when converted to residential under Class MA / Q / P / PA, with prior approval costing ~GBP 96/unit. Sign in to see the recommended route, yield uplift, and cost breakdown.
BRRR-suited properties can recycle 80-100% of investor capital on refi, leaving a high-yielding rental with most of the money out. Sign in to see the refurb cost stack, ARV projection, and refinance maths.
Detached + large garden = sub-division play. Pro tier unlocks the tier badge, plot size, uplift estimate, and regional land benchmark.
Short-lease flats trade at deep discount, but extending under the 1993 Act often costs far less than the discount. Pro tier unlocks the tier badge, premium breakdown, long-lease ARV and arbitrage maths.
See projected short-stay revenue vs a vanilla BTL for this property.
See real sub-let margins (HMO room rates & SA nightly rates) vs the landlord rent.
Area
Agent & docs
FAQ
About 93, Addison Road, Bromley
Explore nearby