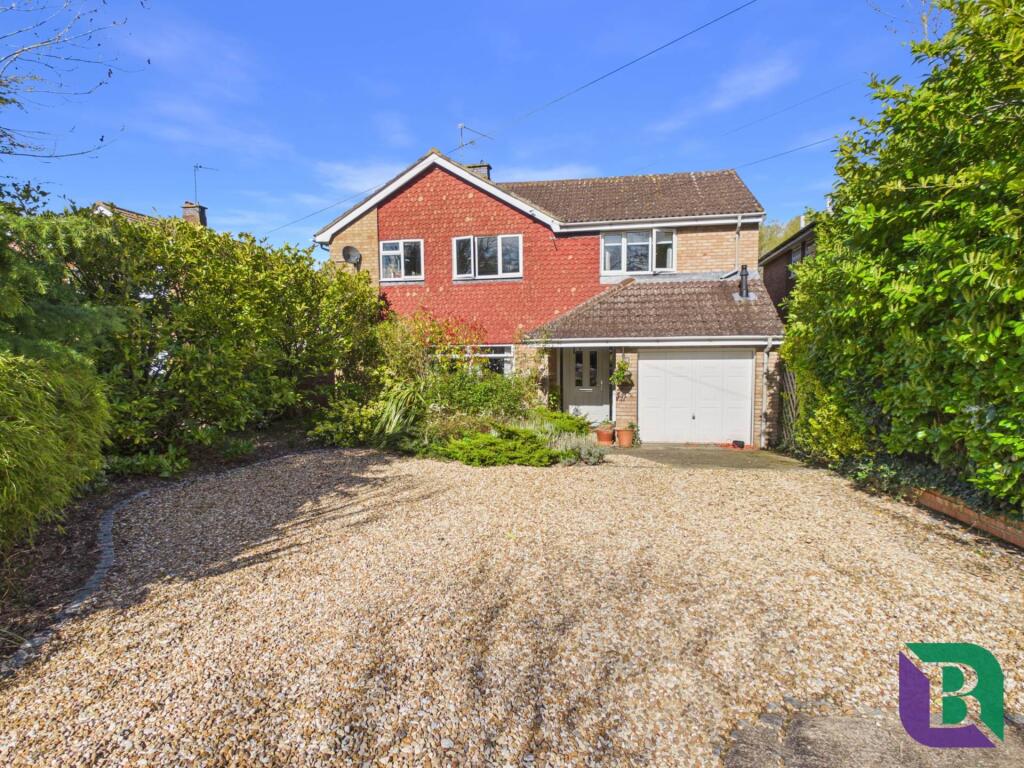
5-bedroom detached house · MK7 8EQ
Under offerListed 120 days
Opportunity summary
See Archie’s verdict, returns by strategy and what to check before viewing.
About
Some houses have five bedrooms. This one has five reasons to fight over who gets which one.
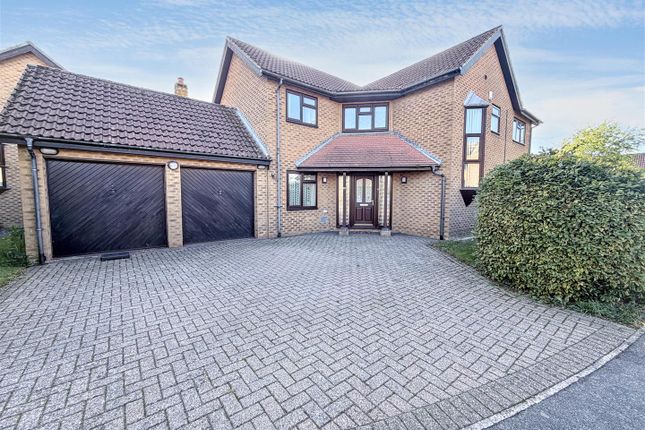
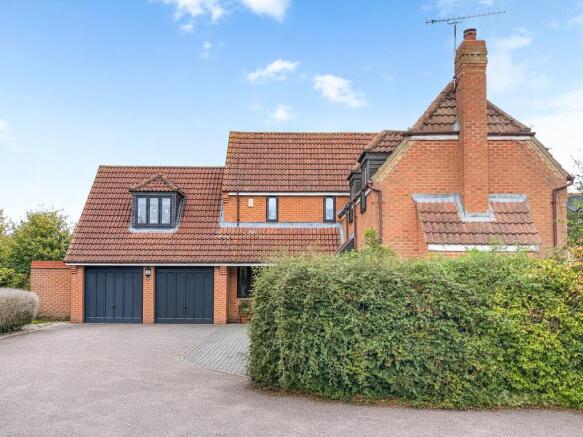
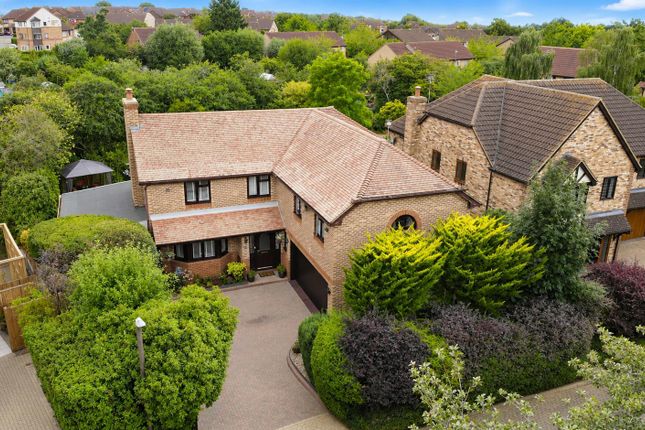
Tucked away in a quiet cul-de-sac in Browns Wood, this detached family home spreads itself across three floors with a confidence most modern builds simply don't have.
It's not trying to be everything to everyone it's just very, very good at being a proper family home. Walk in, and the kitchen does the talking.
Bespoke oak units, a pull-out larder you'll wonder how you lived without, LED under-unit lighting that makes evening cooking feel like an event, and a Rangemaster gas oven that wouldn't look out of place in a far pricier postcode.
This is a kitchen built for people who actually cook and for the friends who inevitably end up gathered round the island while you do. Five bedrooms. Genuine flexibility.
Climb to the second floor and a Velux skylight floods the landing with light the kind of detail that tells you someone designed this house properly, rather than just building to a spec sheet.
Five bedrooms means there's room for everyone: the home office that doesn't eat into family space, the guest room that doesn't feel like an afterthought, the growing teenager who finally gets their own corner of the house.
Outside, it keeps delivering.
The rear garden has been landscaped with genuine thought gravel and paved zones for entertaining, mature planting for privacy, a section of artificial lawn that stays green whatever the British weather throws at it, and pathways that wind through it all like it's been there for years, not just installed.
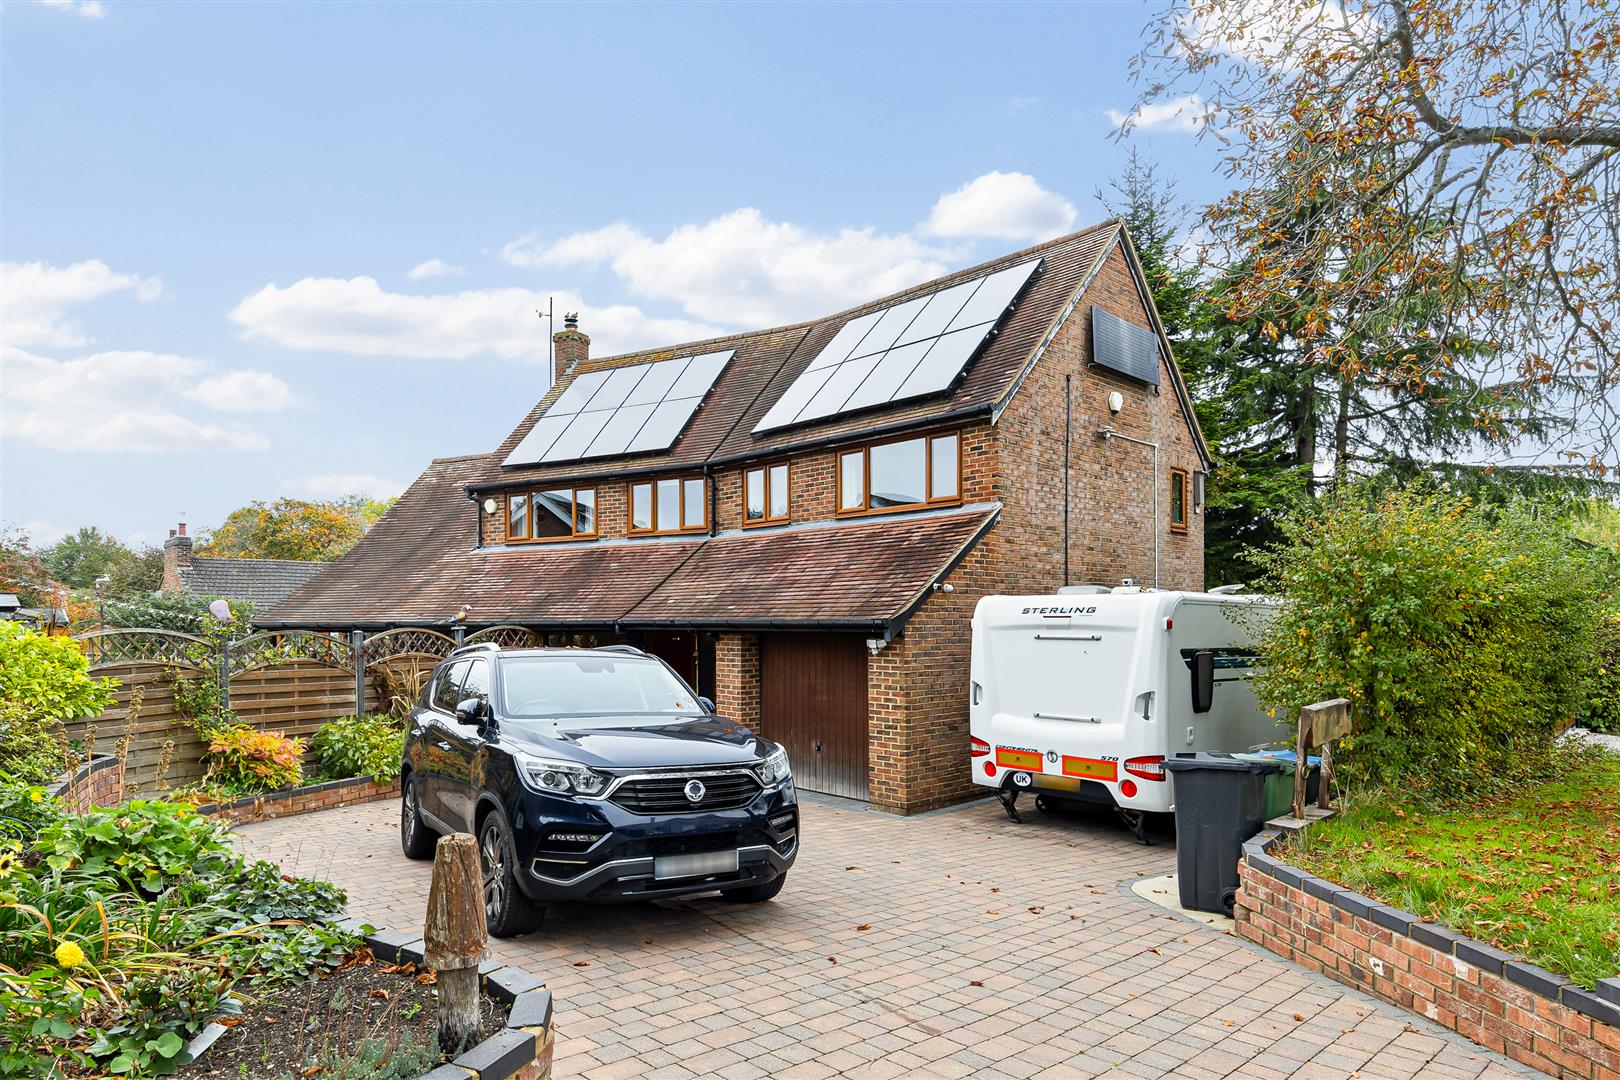
A timber shed handles the practical stuff. To the front, a private driveway for two cars sits behind neat, well-kept borders that make a strong first impression before you've even reached the door.
And the location?
Ofsted-rated schools, woodland walks, and easy access to both the M1 and Central Milton Keynes all from a peaceful cul-de-sac that feels miles from anywhere, while being minutes from everywhere.
No onward chain. A genuinely rare combination of space, style and setting. This isn't just another five-bed in Browns Wood. This is the one you'll compare every other viewing to.
Please Note: These particulars are provided as a general guide and do not form part of any offer or contract.
All measurements, floor plans and property details are supplied for guidance only and may be subject to variation.
Prospective purchasers are advised to verify all measurements and satisfy themselves as to the accuracy of the information before incurring any costs.
Haig Property Professionals has not tested any appliances, equipment, fixtures, fittings or services.
Buyers should ensure they check the condition and functionality of any such items prior to exchange of contracts.
Anti Money Laundering & Financial Qualification Notice: In line with current UK Anti Money Laundering (AML) regulations, all prospective purchasers will be required to provide satisfactory proof of identity and address before an offer can be formally accepted.
To ensure affordability and proceed-ability, all buyers must also be financially qualified by an independent mortgage broker.
If you already have a broker in place, their full contact details must be provided to Haig Property Professionals so that we can verify affordability directly.
These checks are mandatory for all purchasers and help ensure a secure and compliant sales process.
EPC Rating: C Entrance Hall A bright and welcoming entrance hall finished in crisp white tones, creating a clean and contemporary first impression.
The space features Karndean wood effect flooring that extends the length of the hallway, enhancing the sense of depth and continuity.
A radiator cover with a decorative lattice design adds a refined touch while maintaining practicality.
The ceiling includes a subtle recessed detail, contributing to the overall architectural interest.
Natural light flows in from the far end of the corridor, where glazed doors open toward the rear of the property, drawing the eye through to the main living areas.
W/C A neatly presented cloakroom featuring a modern white suite and compact layout ideal for convenience.
The space includes a low level WC with a wooden seat and a wall mounted basin complemented by a mosaic tiled splashback for a touch of character.
Light tones and a small window allow natural light to brighten the room, enhancing its clean and airy feel.
As well as a convenient storage cupboard ideal for coats and shoes this room offers a smart and functional addition to the home.
Dining Room 2.51m x 4.93m A spacious and well presented dining room positioned at the front of the property, featuring a large bay window that floods the space with natural light and provides an attractive outlook over the street.
The room is finished in neutral tones and Karndean wood effect flooring, creating a bright and versatile setting suitable for both formal dining and everyday use.
Clean lines and simple detailing enhance the sense of openness, while the bay window adds depth to the room.
Living Room 3.53m x 4.01m A generously proportioned living room offering a bright and comfortable setting, finished in neutral tones and warm Karndean wood effect flooring.
A central Gas feature fireplace with a wooden mantel and tiled surround provides a focal point, adding character to the space.
A window to the front allows plenty of natural light, enhancing the airy feel and creating an inviting atmosphere.
The room’s simple layout and clean finish make it ideal for a range of interior styles, perfectly suited for both relaxation and entertaining.
Kitchen/Breakfast Room 5.49m x 2.95m A beautifully appointed kitchen featuring bespoke oak cabinetry that provides a warm and timeless aesthetic.
The design includes a pull out larder cupboard and a range of storage options, combining practicality with craftsmanship.
Dark granite style work surfaces contrast elegantly with the natural wood finish, while under unit lighting highlights the workspace and adds a modern touch.
A Rangemaster gas oven with matching extractor and tiled splashback forms the centrepiece of the room.
The layout also incorporates a practical breakfast bar ideal for both everyday cooking and entertaining.
x2 French doors open directly onto the garden, allowing natural light to flood the space and creating a seamless connection between indoor and outdoor living.
Utility 1.75m x 2.06m A practical and well designed utility room featuring bespoke oak cabinetry and matching work surfaces that mirror the kitchen’s high quality finish.
The space includes plumbing and power provisions for appliances, complemented by tiled splashbacks for easy maintenance.
A wall mounted combi boiler is neatly positioned above the counter, while a glazed uPVC door opens directly to the rear garden, allowing natural light to brighten the room.
The layout also benefits from a large walk in pantry, providing exceptional additional storage and enhancing the home’s overall functionality.
This room maintains the property’s cohesive, premium aesthetic throughout. Landing A bright and modern landing finished in soft neutral tones with wood effect flooring.
The area features a white balustrade with turned spindles, adding a classic touch to the home’s interior design. Natural light filters through from adjoining rooms, enhancing the open and airy feel.
The landing provides access to the first floor accommodation as well as access to the second floor, maintaining a clean and uncluttered aesthetic.
Bathroom 2.41m x 2.03m A bright and modern bathroom finished in crisp white tones, featuring a spa bath with overhead shower and glass screen, a pedestal wash basin, and a low level WC.
The suite is complemented by fully tiled walls and a tiled floor, creating a clean and contemporary look.
A window to the rear allows natural light to fill the space, while glass shelving provides practical storage. The spa bath adds a touch of luxury, offering a relaxing retreat within the home.
Principal Bedroom 3.63m x 4.04m A spacious and well presented bedroom finished in warm neutral tones with wood effect flooring.
The room comfortably accommodates a Super King size bed, with ample space remaining for additional furnishings.
A stand alone French elm walk in wardrobe provides generous storage and a refined natural finish that complements the space. A door leads directly to the en suite, offering convenience and privacy.
To the rear, a large mullion opening window allows plenty of natural light and provides a pleasant outlook, making this an ideal principal bedroom.
En-Suite 1.75m x 2.06m A stylish en suite finished in neutral tones and fitted with a modern shower enclosure featuring marble effect wall panels and a chrome rainfall shower.
The suite includes a curved vanity basin with storage, a low level WC, and a heated towel rail, all complemented by tiled walls with a decorative border.
A window to the rear provides natural light and ventilation, creating a bright and contemporary space that perfectly complements the adjoining bedroom.
Bedroom 2 2.67m x 4.32m A bright and well proportioned double bedroom finished in neutral tones with a warm carpet underfoot.
A large Mullion window to the front allows natural light to fill the space, creating a welcoming atmosphere.
The room includes built in double wardrobes with panelled doors, offering excellent storage while maintaining a clean and uncluttered aesthetic.
Spacious and versatile, it serves perfectly as a guest bedroom, children’s room, or comfortable secondary suite.
Bedroom 3 3.64m x 3.0m A generously proportioned double bedroom, finished in soft neutral tones with comfortable carpeting throughout.
A large front-facing window draws in plenty of natural light, creating a bright and welcoming feel from the moment you step inside.
With its clean, uncomplicated layout, the room adapts effortlessly to whatever you need it to be — a peaceful guest room, a child's bedroom, or a quiet home office.
A genuinely flexible and well-presented space.
Bedroom 4 2.08m x 3.38m A well presented single bedroom finished in neutral tones with wood effect flooring and a window to the front, allowing natural light to brighten the space.
This versatile room is ideal for use as a child’s bedroom, guest room, or home office. Its clean layout and warm finish make it a practical addition to the property’s upper floor accommodation.
2nd Floor Landing A bright and airy landing area featuring a Velux skylight that floods the space with natural light.
The white balustrade and light wood flooring create a clean, contemporary finish, while the sloped ceiling adds architectural interest.
This upper level landing provides access to the loft accommodation and continues the home’s cohesive, neutral décor, maintaining a sense of openness and flow throughout the property.
Bedroom 5 7.29m x 4.5m A stunning loft conversion offering a bright and versatile space, ideal for use as a bedroom, home office, studio or cinema room this room is only limited by your imagination.
The room features multiple Velux windows that flood the area with natural light, highlighting the Karndean wood effect flooring and crisp white décor.
The sloped ceilings add architectural character, complemented by recessed spotlights for a modern finish.
This well designed space combines practicality with style, making excellent use of the upper floor.
Garden The property features a beautifully landscaped rear garden designed for privacy and ease of maintenance.
A combination of gravel and paved areas creates a versatile outdoor space ideal for relaxation and entertaining.
Mature trees, shrubs, and climbing plants frame the garden, providing greenery and a sense of seclusion.
A section of artificial lawn adds colour and contrast, bordered by timber fencing and established hedging for privacy.
The layout is thoughtfully arranged to maximise space and light, with pathways leading through well kept planting zones and a small timber shed offering useful storage.
This peaceful outdoor retreat complements the home’s modern interior, providing a tranquil setting for family life and summer gatherings.
Parking - Driveway The property benefits from a private driveway providing off road parking for two vehicles, positioned directly to the front for easy access.
The arrangement offers both practicality and convenience, with well kept borders and planting enhancing the home’s kerb appeal.
The layout ensures smooth entry and exit while maintaining a clean, attractive frontage.
There is also scope to extend the parking area into part of the front garden, subject to the usual requirements, offering additional flexibility for households with multiple vehicles.
Disclaimer Please Note: These particulars are for general guidance only and do not form part of any offer or contract.
All measurements, floor plans and property details may vary, and prospective purchasers should verify all information before incurring any costs.
Haig Property Professionals has not tested any appliances, fixtures, fittings or services, and buyers should check their condition and functionality prior to exchange.
AML & Financial Qualification: In line with UK Anti Money Laundering regulations, all purchasers must provide proof of identity and address before an offer can be accepted.
Buyers must also be financially qualified by an independent mortgage broker. If you already have a broker, their full contact details must be provided so affordability can be verified.
These checks are mandatory to ensure a secure and compliant sales process.
Value & comps
No previous sales on record.
Returns
Set an offer; the calculator follows it.
We're still gathering serviced-accommodation data for this area.
Archie refurb estimate: a Pro feature
0.0% below asking
This is not financial or investment advice. Prop AI Deals is not authorised by the Financial Conduct Authority (FCA) to provide investment advice.
All investment calculators, property analyses, and AI-generated insights are for informational purposes only. Property investment carries risk and may result in financial loss. All calculations should be independently verified and you should consult with FCA-authorised financial advisors before making any investment decisions.
Past performance does not guarantee future results. Tax implications vary by individual circumstances.
Deal
Properties like this can earn 2–3x BTL yields when converted to HMO, with retrofit costs around £10k/room. Sign in to see the full tier, yield projection, and cost breakdown.
Commercial properties like this can earn 30-50% higher yields when converted to residential under Class MA / Q / P / PA, with prior approval costing ~GBP 96/unit. Sign in to see the recommended route, yield uplift, and cost breakdown.
BRRR-suited properties can recycle 80-100% of investor capital on refi, leaving a high-yielding rental with most of the money out. Sign in to see the refurb cost stack, ARV projection, and refinance maths.
Detached + large garden = sub-division play. Pro tier unlocks the tier badge, plot size, uplift estimate, and regional land benchmark.
Short-lease flats trade at deep discount, but extending under the 1993 Act often costs far less than the discount. Pro tier unlocks the tier badge, premium breakdown, long-lease ARV and arbitrage maths.
See projected short-stay revenue vs a vanilla BTL for this property.
See real sub-let margins (HMO room rates & SA nightly rates) vs the landlord rent.
Area
Agent & docs

FAQ
About Ireland Close, Browns Wood, MK7
Explore nearby