1-bedroom flat · DH8 0EQ
Listing removedListed 448 days
Opportunity summary
See Archie’s verdict, returns by strategy and what to check before viewing.
About
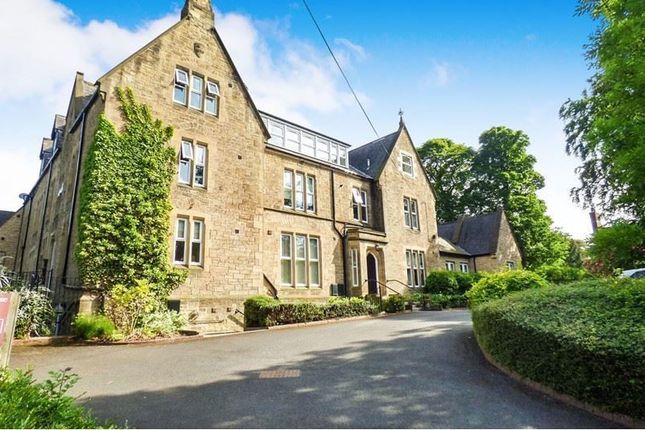
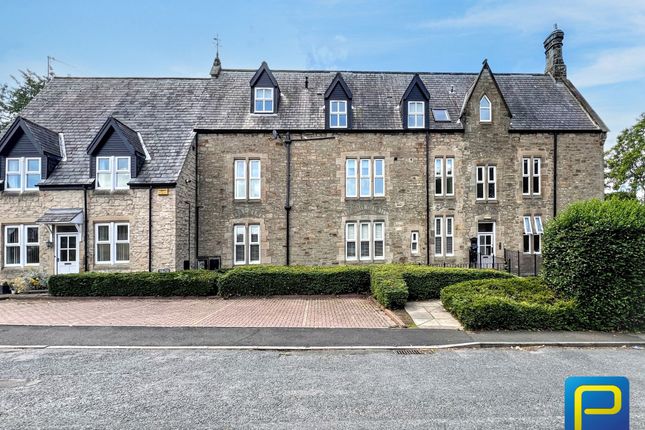
Summary For sale via online auction Pattinson Estate Agents are pleased to offer this charming top-floor one-bedroom apartment in the prestigious Summerdale House, a Neo-Gothic mansion built in the late 19th century for Jonathan Richardson.
Located in the picturesque village of Shotley Bridge, this characterful home blends period featureslike exposed beams and vaulted ceilingswith modern comforts.
Ideal for first-time buyers, professionals, or anyone seeking tranquil village living within easy reach of Newcastle, Durham, and Hexham.
Location & Transport Shotley Bridge lies just minutes from Consett and approx. 20 miles from Newcastle. Excellent road access via the A694/A691 and rail links via Stocksfield and the MetroCentre.
A regular bus service connects to nearby towns and cities.
Local Amenities Positioned centrally within the village, the apartment is within walking distance (0.2-0.4 miles) of cafs, pubs, restaurants, a post office, pharmacy, medical centre, and beauty salons.
Major supermarkets are just a short drive away in Consett.
Education & Recreation Close to Shotley Bridge Primary School and nurseries, with the scenic Derwent Walk Country Park nearby for outdoor leisure.
Accommodation Comprises a spacious dual-aspect lounge, entrance hallway, modern kitchen, double bedroom, and shower roomall on one level. Outside, there's a shared parking area with allocated space.
Key Features Prime village location Victorian mansion conversion Exposed beams & vaulted ceilings Modern kitchen with integrated appliances Allocated parking Excellent transport links Walkable to local shops, dining & green spaces Council Tax Band: A Tenure: Leasehold Length of Lease: 105 Annual Ground Rent Amount: 100.00 Ground Rent Review Period: 1st April to 31st March Annual Service Charge Amount: 2,310.00 Service Charge Review Period: 1st January to 31st December Front Of Property Set within the highly desirable and characterful Summerdale House formally a late 19C Mansion house, this superb one-bedroom top floor apartment offers charming period features combined with modern interiors, making it an excellent opportunity for first-time buyers, downsizers or investors.
Communal Entrance Majestic entrance Hallway with galleried staircase leading to the floors above.
Entrance & Hallway Upon entry, you are welcomed by a bright and well-proportioned hallway with neutral dcor and cream fitted carpet underfoot.
The space provides ample room for a hall console table or storage unit and gives access to all principal rooms.
A white panelled front door and modern downlighting create a fresh, welcoming atmosphere.
Cloakroom / Additional WC The apartment also benefits from a separate cloakroom WC, ideal for guests or as an additional convenience.
It features a modern white WC and pedestal basin, set against part-tiled walls with decorative borders. A smart grey mirrored wall cabinet offers practical storage above the sink.
The radiator ensures the space remains cosy and usable throughout the year, while the darker vinyl flooring contrasts stylishly with the light walls and tiling.
Lounge / Living Area (4.4m x 4.4m) The spacious living room features a stunning vaulted ceiling with exposed timber beams, creating a sense of height and character.
Light flows in from the dormer window, offering pleasant treetop views. Walls are painted in a soft cream tone and the room is carpeted throughout, allowing warmth and comfort underfoot.
The space easily accommodates a range of furniture, including sofas, armchairs, coffee tables, and a media unit, making it ideal for relaxing or entertaining.
Kitchen (4.6m x 1.8m) The contemporary kitchen is well-fitted with a range of light wood-effect base and wall units, complemented by dark granite-style laminate worktops and matching upstands.
Flooring is laid with dark slate-effect vinyl, offering durability and contrast.
Appliances include a stainless steel gas hob with electric oven below and extractor above, alongside integrated Fridge Freezer and space for washing machine.
The kitchen design maximises the sloped ceiling area efficiently, with integrated shelving adding extra utility.
Bedroom (4.3m x 3.8m) The generously sized double bedroom mirrors the architectural charm found throughout the apartment, showcasing a second vaulted ceiling with exposed beams.
It is carpeted with a neutral tone, and the clean wall finish continues throughout. Natural light enters via the dual-aspect windows, enhancing the spacious feel.
There is ample room for a double bed, bedside tables, wardrobes, and a dressing table if desired.
En Suite Shower Room The en-suite shower room is cleverly designed to make the most of the sloped ceiling, adding character while still providing excellent functionality.
A crisp white suite comprises a low-level WC, pedestal wash basin, and a spacious walk-in shower with curved glass screen and wall-mounted shower.
The shower enclosure is tiled in a soft, neutral tone with a practical non-slip base. The room is partially tiled in white with a decorative mosaic border, and vinyl flooring ensures easy maintenance.
Communal Areas & Exterior The property benefits from well-maintained communal areas that reflect the grandeur of the original building, with plush carpets, wide hallways, elegant balustrades and period arches.
Outside, there is a beautifully landscaped communal garden surrounded by mature trees, perfect for relaxing outdoors.
Additionally, the apartment includes an allocated parking space within the residents' private parking area. Auctioneers Additional Comments Pattinson Auction are referred to below as The Auctioneer.
This auction lot is being sold under either conditional (Modern) or unconditional (Traditional) auction terms and overseen by the auctioneer.
The property is available to view strictly by appointment only via any Marketing Agent or The Auctioneer.
Please be aware that any enquiry, bid or viewing of the subject property will require your details being shared between any marketing agent and The Auctioneer so that all matters can be dealt with effectively.
The property is being sold via a transparent online auction.
To submit a bid on any property marketed by The Auctioneer, all bidders buyers must adhere to a verification of identity process in line with Anti Money Laundering procedures.
Bids can be submitted at any time and from anywhere.
Our verification process is in place to ensure aml procedures are carried out in accordance with the law Auctioneers Additional Comments The advertised price is commonly referred to as a Starting Bid or Guide Price and is accompanied by a Reserve Price.
The Reserve Price is confidential to the seller and the auctioneer and will typically be within a range above or below 10% of the Guide Price, Starting Bid. These prices are subject to change.
An auction can be closed at any time with the auctioneer permitting for the property (the lot) to be sold prior to the end of the auction.
A Legal Pack associated with this particular property is available to view upon request and contains details relevant to the legal documentation enabling all interested parties to make an informed decision prior to bidding.
The Legal Pack will also outline the buyers obligations and sellers commitments.
It is strongly advised that you seek the counsel of a solicitor prior to proceeding with any property and/or Land Title purchase.
Auctioneers Additional Comments In order to secure the property and ensure commitment from the seller, upon exchange of contracts, the successful bidder will be expected to pay a non-refundable deposit equivalent to 5% of the purchase price.
The deposit will form part of the purchase price.
A non-refundable reservation fee of up to 6% inc VAT (Subject to a minimum fee which could be up to 7,200 inc VAT) is also payable upon agreement of sale.
The Reservation Fee is in addition to the agreed purchase price, and consideration should be given by the purchaser to any Stamp Duty Land Tax liability associated with the overall purchase costs.
Both the Marketing Agent and the Auctioneer may consider it necessary or beneficial to pass customer details to third-party service suppliers, from whom a referral fee may be received.
There is no requirement or obligation to use any recommended suppliers or services.
Value & comps
No previous sales on record.
Returns
Set an offer; the calculator follows it.
We're still gathering serviced-accommodation data for this area.
Archie refurb estimate: a Pro feature
0.0% below asking
This is not financial or investment advice. Prop AI Deals is not authorised by the Financial Conduct Authority (FCA) to provide investment advice.
All investment calculators, property analyses, and AI-generated insights are for informational purposes only. Property investment carries risk and may result in financial loss. All calculations should be independently verified and you should consult with FCA-authorised financial advisers before making any investment decisions.
Past performance does not guarantee future results. Tax implications vary by individual circumstances.
Deal
Properties like this can earn 2–3x BTL yields when converted to HMO, with retrofit costs around £10k/room. Sign in to see the full tier, yield projection, and cost breakdown.
Commercial properties like this can earn 30-50% higher yields when converted to residential under Class MA / Q / P / PA, with prior approval costing ~GBP 96/unit. Sign in to see the recommended route, yield uplift, and cost breakdown.
BRRR-suited properties can recycle 80-100% of investor capital on refi, leaving a high-yielding rental with most of the money out. Sign in to see the refurb cost stack, ARV projection, and refinance maths.
Detached + large garden = sub-division play. Pro tier unlocks the tier badge, plot size, uplift estimate, and regional land benchmark.
Short-lease flats trade at deep discount, but extending under the 1993 Act often costs far less than the discount. Pro tier unlocks the tier badge, premium breakdown, long-lease ARV and arbitrage maths.
See projected short-stay revenue vs a vanilla BTL for this property.
See real sub-let margins (HMO room rates & SA nightly rates) vs the landlord rent.
Area
Agent & docs

FAQ
About 11 Summerdale House, Snows Green Road, Consett
Explore nearby