2-bedroom property · YO15 3QN
Listing removedListed 749 days
Opportunity summary
See Archie’s verdict, returns by strategy and what to check before viewing.
About
Service charge (For Leasehold tenure): £326.83 per year. Ground rent (For Leasehold tenure): £4080 per year.
location South Shore Park is a very popular East Yorkshire coastal holiday site offering direct access to a fabulous adjoining beach with sand dunes, lovely soft sand and bathing for paddling or water sports.
Furthermore, the beach is dog friendly throughout the year allowing owners to take their dogs for lengthy coastal walks along sands stretching for many miles or along the pathway above the beach leading to Bridlington Town centre which is approximately a 20 minute walk away.
For those less active, the Bridlington ‘Park & Ride’ service borders South Shore Park offering public transport links by bus or on the ‘Burlington Bertie’ land-train loved by children.
The land train provides easy access to Bridlington’s town centre and sea front and extends as far North as Sewerby village which contains the beautiful Sewerby Park grounds surrounding Sewerby Hall.
The Park & Ride transport link is available from around March to October.
A range of commercial facilities including Makis family bar, amusement arcade, general store, fish & chip shop and launderette are available on the adjacent holiday site of South Cliffe which borders South Shore Park.
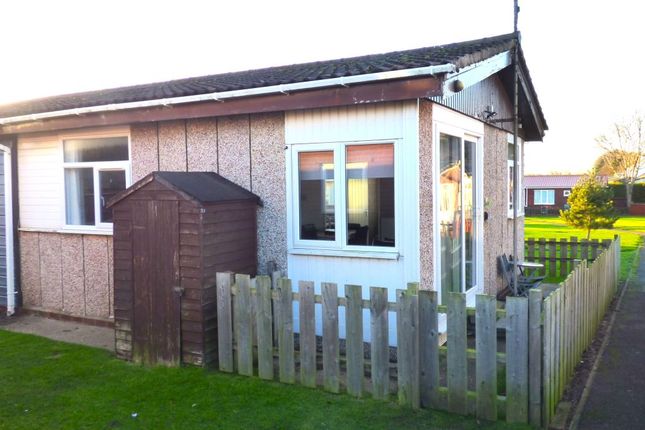
Description This larger style two bedroom semi-detached chalet is situated in a good location near the South Shore Park entrance providing convenient access to the shops and facilities available on the adjoining holiday site of South Cliffe.
The property offers a good size ‘L’ shaped lounge/diner, inner hallway, fitted kitchen, 2 bedrooms and shower/WC.
In addition, the chalet benefits from Upvc double glazing throughout and all contents are included.
The exterior is timber clad with a red metal roof and provides an enclosed South facing front decking area enclosed by fencing for the safe-keeping of pets plus a small rear garden area.
There is also a good sized lawned area in front of the chalet providing space for children to play whilst safely in view by parents from the lounge.
Property additional info Lounge/Diner: 15’ 6” x 9’ 5“ Leading to 19’ 0” x 7’ 5” ‘L’ shaped lounge/diner comprising of Upvc double glazed patio door, Upvc double glazing, ‘Adams’ style mock fire surround with electric mock burner, tiled floor plus open access to dining area offering wall mounted electric heater and dining table.
All contents are included. Inner Hallway: 3' 5" x 3' 3" (1.04m x 0.99m) Providing tiled floor and ceiling hatch to the loft space.
Fitted Kitchen: 9' 4" x 6' 1" (2.84m x 1.85m) Fitted kitchen offering roll top work surfaces to 3 sides with built in single drainer stainless steel sink plus chrome mixer tap all set on a range of base units with matching wall mounted cupboards.
Plastic sheet wall for ease of maintenance plus splashback above oven, timber ceiling, tiled flooring, under counter refrigerator and internal window providing shared lighting to the lounge, Upvc double glazing and all contents.
Bedroom 1: 9' 4" x 9' 2" (2.84m x 2.79m) Rear facing double bedroom comprising of Upvc double glazing, wall mounted heater, double bed, wardrobe, chest of drawers and all contents.
Bedroom 2: 9' 5" x 7' 9" (2.87m x 2.36m) Side facing double bedroom offering Upvc double glazing, wall mounted electric heater, bunk-beds, wardrobe, chest of drawers, bedside cabinet and all contents.
Shower/WC: 5' 7" x 4' 10" (1.70m x 1.47m) The shower/WC provides tiled flooring, Upvc double glazing, low level WC, pedestal washbasin, wall mounted fan heater, wall mounted medicine cabinet, plastic clad walls & ceiling for ease of maintenance, plus shower cubicle housing a ‘Triton Cara’ shower.
Exterior: Timber clad semi-detached chalet comprising of a red metal roof, south facing decking area surrounded by fencing for the safe keeping of pets plus a small garden area to the rear.
Value & comps
No previous sales on record.
Returns
Set an offer; the calculator follows it.
We're still gathering serviced-accommodation data for this area.
Archie refurb estimate: a Pro feature
0.0% below asking
This is not financial or investment advice. Prop AI Deals is not authorised by the Financial Conduct Authority (FCA) to provide investment advice.
All investment calculators, property analyses, and AI-generated insights are for informational purposes only. Property investment carries risk and may result in financial loss. All calculations should be independently verified and you should consult with FCA-authorised financial advisers before making any investment decisions.
Past performance does not guarantee future results. Tax implications vary by individual circumstances.
Deal
Properties like this can earn 2–3x BTL yields when converted to HMO, with retrofit costs around £10k/room. Sign in to see the full tier, yield projection, and cost breakdown.
Commercial properties like this can earn 30-50% higher yields when converted to residential under Class MA / Q / P / PA, with prior approval costing ~GBP 96/unit. Sign in to see the recommended route, yield uplift, and cost breakdown.
BRRR-suited properties can recycle 80-100% of investor capital on refi, leaving a high-yielding rental with most of the money out. Sign in to see the refurb cost stack, ARV projection, and refinance maths.
Detached + large garden = sub-division play. Pro tier unlocks the tier badge, plot size, uplift estimate, and regional land benchmark.
Short-lease flats trade at deep discount, but extending under the 1993 Act often costs far less than the discount. Pro tier unlocks the tier badge, premium breakdown, long-lease ARV and arbitrage maths.
See projected short-stay revenue vs a vanilla BTL for this property.
See real sub-let margins (HMO room rates & SA nightly rates) vs the landlord rent.
Area
Agent & docs
FAQ
About 266 Eighth Avenue South Shore Park, Wilsthorpe YO15, Bridlington
Explore nearby