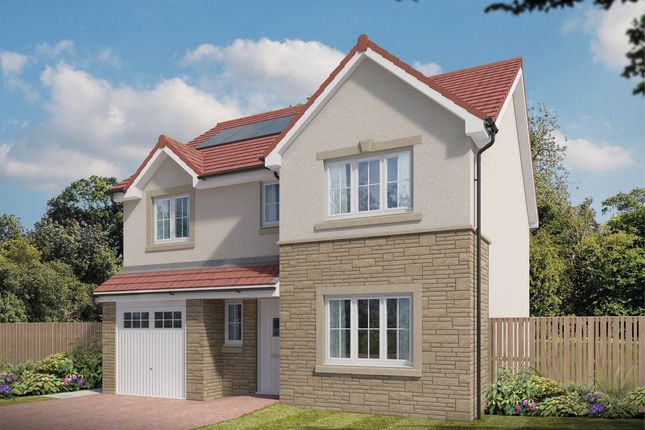
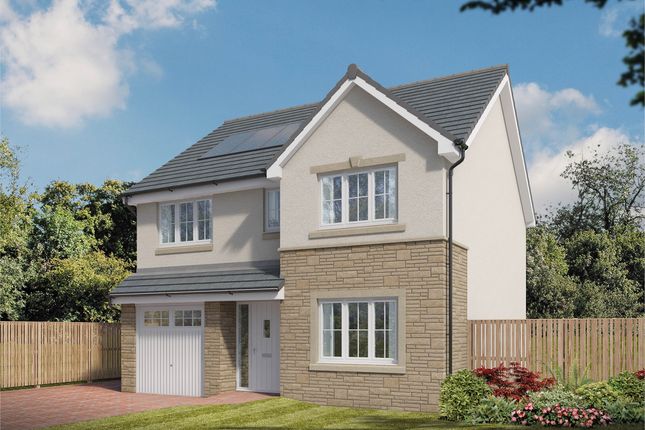
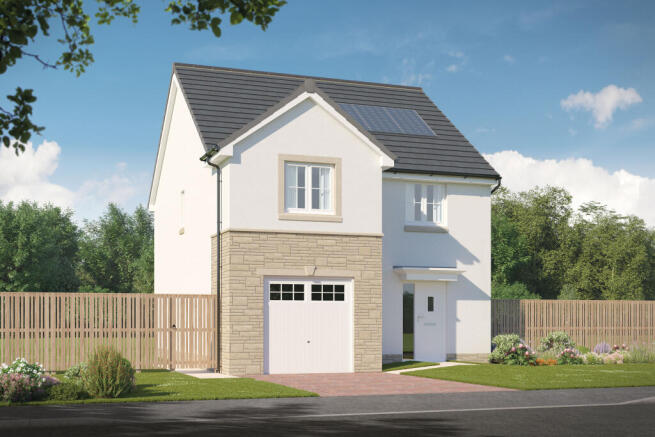
4-bedroom detached house · KA1 2DT
Sold STCListed 237 days
Opportunity summary
See Archie’s verdict, returns by strategy and what to check before viewing.
About
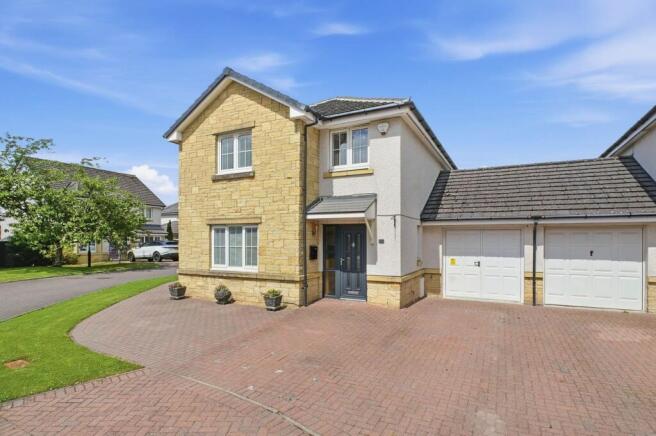
Character, charm and a seriously impressive finish set the tone for this striking Victorian villa, a substantial home that offers the grandeur of a detached property while being linked on just one small section to a neighbouring outbuilding.
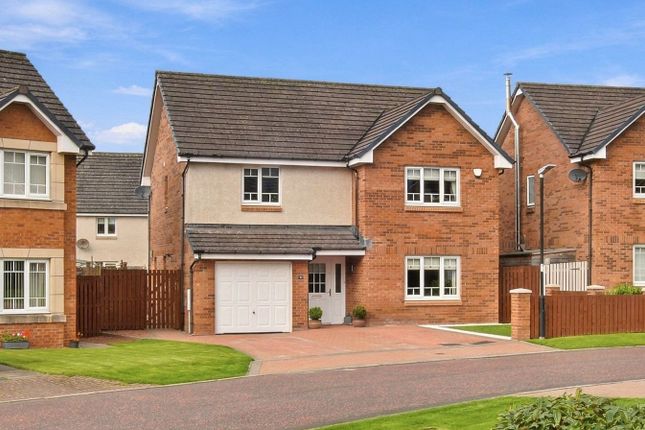
From the moment you arrive, the handsome façade and driveway parking for multiple cars hint at the space and quality within.
Upon entry you’re greeted by soaring ceilings, intricate cornicing, elegant ceiling roses and beautifully detailed skirtings – all the hallmarks of a true Victorian home.
These period features create an immediate sense of warmth and stature, giving every room personality and presence.
Behind the characterful exterior lies a home that has been comprehensively renovated to an exceptional standard.
The interiors are stylish, fresh and ready for modern living, with a seamless flow that works effortlessly for families of all sizes.
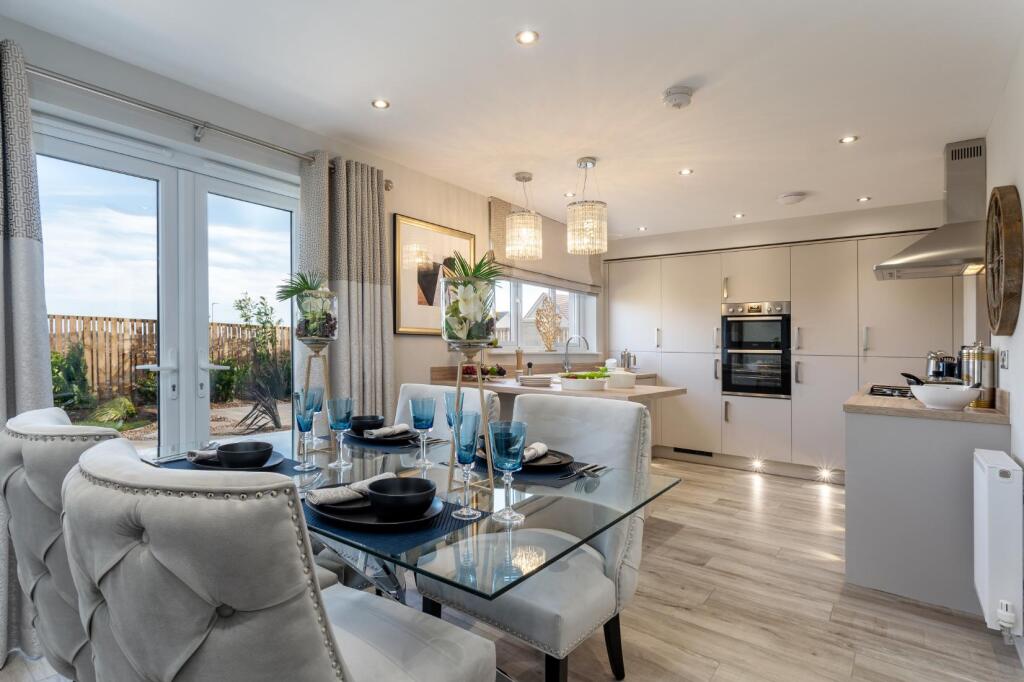
At the heart of the home is a state-of-the-art chef’s kitchen, thoughtfully designed with a range of built-in appliances, generous worktop space and ample storage.
There’s plenty of room for family dining, making it a natural gathering point for everything from relaxed breakfasts to lively dinner parties.
The ground floor offers superb flexibility, with a welcoming hall leading to a spacious living room and an additional family room that could easily serve as a fourth bedroom, playroom or home office depending on your needs.
A convenient downstairs shower room adds practicality, while the separate utility room keeps everyday tasks neatly tucked away.
Upstairs, the sense of space continues with three well-proportioned bedrooms and a luxurious family bathroom suite finished to a high standard with both a free standing bath and walk in shower.
The layout is impressively versatile and can function as either a three or four bedroom home, allowing you to adapt the space as your lifestyle evolves.
Whether you require additional bedrooms, guest accommodation or dedicated work-from-home space, this property delivers options without compromise.
Every room benefits from the blend of period proportions and contemporary upgrades, creating a home that feels both grand and entirely comfortable.
Outside, the south-facing gardens are a true highlight. Generous in size and designed for enjoyment, they capture the sun throughout the day.
A beautiful sandstone patio provides the perfect setting for summer entertaining, barbecues or a quiet morning coffee, while the expansive lawn offers space for children to play or keen gardeners to make their mark.
To the front, the property enjoys driveway parking for multiple vehicles, alongside the added convenience of a garage and an additional store adjoining the house, ideal for storage, hobbies or outdoor equipment.
Situated at the junction of Dundonald Road and McLelland Drive the property is perfect for a range of amenities.
At the foot of Dundonald Road lies the bustling John Finnie Street, with its excellent selection of bars, restaurants, shops, banks, and other amenities.
Nearby Bank Street boasts an array of boutique shops and cafes, while both the bus and train stations provide excellent transportation links, including a direct route to Glasgow City Centre.
For commuters, the recently upgraded M77 motorway offers convenient access to Glasgow in the north and Ayr in the south.
A home of this calibre, with its perfect marriage of history, luxury, and functionality, is a rare find indeed, and represents an exceptional opportunity for those seeking something truly special in Ayrshire.
Value & comps
Land Registry doesn’t cover Scotland or Northern Ireland, so previous sales may not be on record.
Returns
Set an offer; the calculator follows it.
We're still gathering serviced-accommodation data for this area.
Archie refurb estimate: a Pro feature
0.0% below asking
This is not financial or investment advice. Prop AI Deals is not authorised by the Financial Conduct Authority (FCA) to provide investment advice.
All investment calculators, property analyses, and AI-generated insights are for informational purposes only. Property investment carries risk and may result in financial loss. All calculations should be independently verified and you should consult with FCA-authorised financial advisors before making any investment decisions.
Past performance does not guarantee future results. Tax implications vary by individual circumstances.
Deal
Properties like this can earn 2–3x BTL yields when converted to HMO, with retrofit costs around £10k/room. Sign in to see the full tier, yield projection, and cost breakdown.
Commercial properties like this can earn 30-50% higher yields when converted to residential under Class MA / Q / P / PA, with prior approval costing ~GBP 96/unit. Sign in to see the recommended route, yield uplift, and cost breakdown.
BRRR-suited properties can recycle 80-100% of investor capital on refi, leaving a high-yielding rental with most of the money out. Sign in to see the refurb cost stack, ARV projection, and refinance maths.
Detached + large garden = sub-division play. Pro tier unlocks the tier badge, plot size, uplift estimate, and regional land benchmark.
Short-lease flats trade at deep discount, but extending under the 1993 Act often costs far less than the discount. Pro tier unlocks the tier badge, premium breakdown, long-lease ARV and arbitrage maths.
See projected short-stay revenue vs a vanilla BTL for this property.
See real sub-let margins (HMO room rates & SA nightly rates) vs the landlord rent.
Area
Agent & docs
FAQ
About South Hamilton Street, Kilmarnock, KA1
Explore nearby