3-bedroom flat · UB10 9PG
Sold STCReduced £30k (−7.5%) on 30 SepListed 80 days
Opportunity summary
See Archie’s verdict, returns by strategy and what to check before viewing.
About
Property number 53864.
Enquire through Zoopla's messaging system and we'll respond within 5 minutes, 24/7 An exceptionally spacious split-level maisonette extending to approximately 1,149 sq ft, featuring generous living accommodation over three floors, a private south-facing roof space and outstanding transport links, just moments from Hillingdon Underground Station.
A rare opportunity to acquire a highly versatile home in the heart of North Hillingdon. Rarely does a property of this scale and versatility become available in such a well-connected location.
Occupying over 1,149 sq ft (107 sq m) of beautifully presented accommodation arranged across three floors, this impressive split-level maisonette combines generous proportions, period character and access to outdoor space, creating a home that is both practical and distinctive.
From the moment you step inside, the sense of space is immediately apparent.
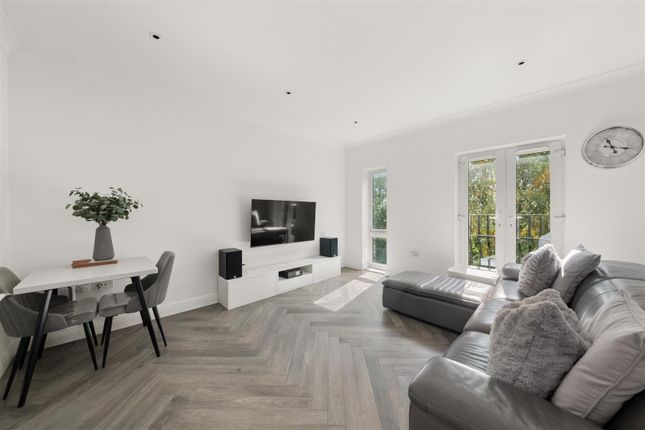
The elegant principal reception room is flooded with natural light from its large bay window and features high ceilings, attractive exposed timber flooring and a beautiful period fireplace, creating a warm and inviting space for both everyday living and entertaining.
Adjacent to the living room is a second generously proportioned reception room offering exceptional flexibility.
Currently arranged as a bedroom, it could equally serve as a family room, home office, guest accommodation or a dining room, depending on individual requirements.
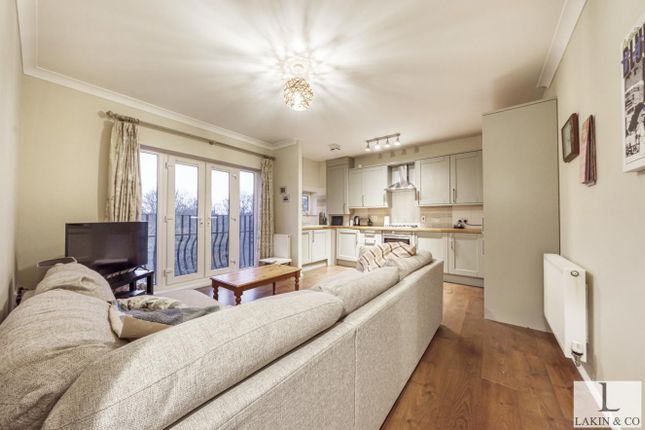
The contemporary fitted kitchen has been thoughtfully designed with an excellent range of storage and preparation space while providing direct access to one of the property's most impressive features - a substantial private south-facing roof space.
The second floor provides two generous double bedrooms, including an impressive principal bedroom with fitted wardrobes, together with a modern family bathroom and a separate shower room, perfectly suited to busy households.
The upper floor is occupied by a substantial loft room currently used as a bedroom /office.
Offering fitted wardrobes, extensive eaves storage and excellent natural light from roof windows, it provides superb additional space.
Prospective purchasers should note that this loft accommodation does not benefit from Building Regulations sign-off and is therefore offered as a versatile loft room rather than a formal bedroom.
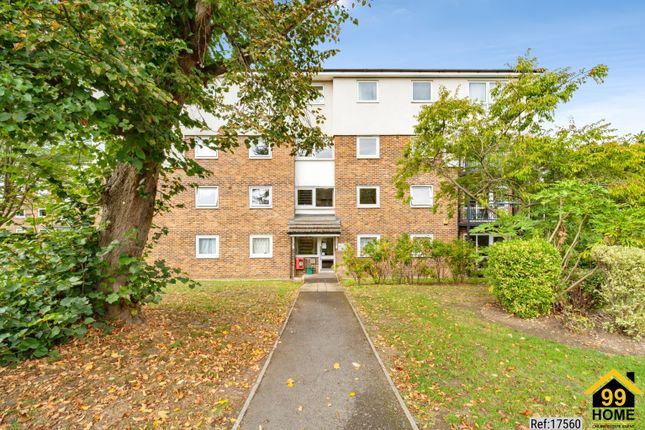
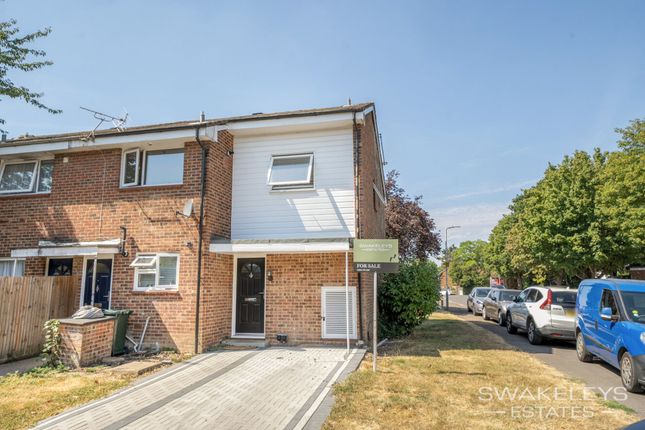
Occupying the upper floors above a small parade of well-established neighbourhood shops, the property enjoys immediate access to everyday conveniences while benefiting from its own private entrance, creating the feel of an individual home rather than a conventional apartment.
Location Situated on Long Lane in the heart of North Hillingdon, the property enjoys an enviable position just two minutes' walk from Hillingdon Underground Station, served by both the Metropolitan and Piccadilly lines, providing direct access to Central London, the City and Heathrow Airport.
The nearby A40, M40 and M25 offer excellent road connections across London and the Home Counties, while Uxbridge Town Centre is only a short drive away.
Residents benefit from an excellent range of amenities within easy walking distance, including supermarkets, independent retailers, cafés, bakery, butcher, pharmacy, gp surgery, restaurants, recreational parks and leisure facilities.
Families are particularly well served by highly regarded local schools, including the sought-after Vyners High School, Oak Farm primary, St Bernadette Catholic Primary School and many other within the catchment area.
Excellent local bus services provide convenient links to Heathrow Airport, Brunel University, Hillingdon Hospital, Uxbridge and surrounding areas.
Why You'll Love It Approximately 1,149 sq ft (107 sq m) of accommodation Spacious split-level maisonette arranged over three floors Private entrance Elegant reception room with period fireplace and exposed timber flooring Flexible second reception room offering a variety of uses Contemporary fitted kitchen Two generous double bedrooms Versatile loft room with extensive storage Family bathroom plus separate shower room Exceptional access to south-facing roof space.
Approximately 140 years remaining on the lease Ground rent approximately £60 per annum Building insurance approximately £250 per annum Residents' parking permits available via Hillingdon Council (subject to application) Approximately two minutes' walk to Hillingdon Underground Station Excellent access to Heathrow Airport, Brunel University, Uxbridge and the A40/M40 Investment Potential The property's generous proportions and adaptable layout provide considerable flexibility for a range of lifestyles.
The additional reception room and spacious loft accommodation offer scope for a variety of configurations, making the property equally attractive to owner-occupiers and investors.
Any future alterations or use as a House in Multiple Occupation (HMO) would, of course, be subject to the necessary planning permissions, Building Regulations and licensing requirements.
Value & comps
No previous sales on record.
Returns
Set an offer; the calculator follows it.
We're still gathering serviced-accommodation data for this area.
Archie refurb estimate: a Pro feature
0.0% below asking
This is not financial or investment advice. Prop AI Deals is not authorised by the Financial Conduct Authority (FCA) to provide investment advice.
All investment calculators, property analyses, and AI-generated insights are for informational purposes only. Property investment carries risk and may result in financial loss. All calculations should be independently verified and you should consult with FCA-authorised financial advisers before making any investment decisions.
Past performance does not guarantee future results. Tax implications vary by individual circumstances.
Deal
Properties like this can earn 2–3x BTL yields when converted to HMO, with retrofit costs around £10k/room. Sign in to see the full tier, yield projection, and cost breakdown.
Commercial properties like this can earn 30-50% higher yields when converted to residential under Class MA / Q / P / PA, with prior approval costing ~GBP 96/unit. Sign in to see the recommended route, yield uplift, and cost breakdown.
BRRR-suited properties can recycle 80-100% of investor capital on refi, leaving a high-yielding rental with most of the money out. Sign in to see the refurb cost stack, ARV projection, and refinance maths.
Detached + large garden = sub-division play. Pro tier unlocks the tier badge, plot size, uplift estimate, and regional land benchmark.
Short-lease flats trade at deep discount, but extending under the 1993 Act often costs far less than the discount. Pro tier unlocks the tier badge, premium breakdown, long-lease ARV and arbitrage maths.
See projected short-stay revenue vs a vanilla BTL for this property.
See real sub-let margins (HMO room rates & SA nightly rates) vs the landlord rent.
Area
Agent & docs
FAQ
About 382A, Long Lane, Uxbridge
Explore nearby