4-bedroom detached house · SN3 4XX
Listing removedListed 139 days
Opportunity summary
See Archie’s verdict, returns by strategy and what to check before viewing.
About
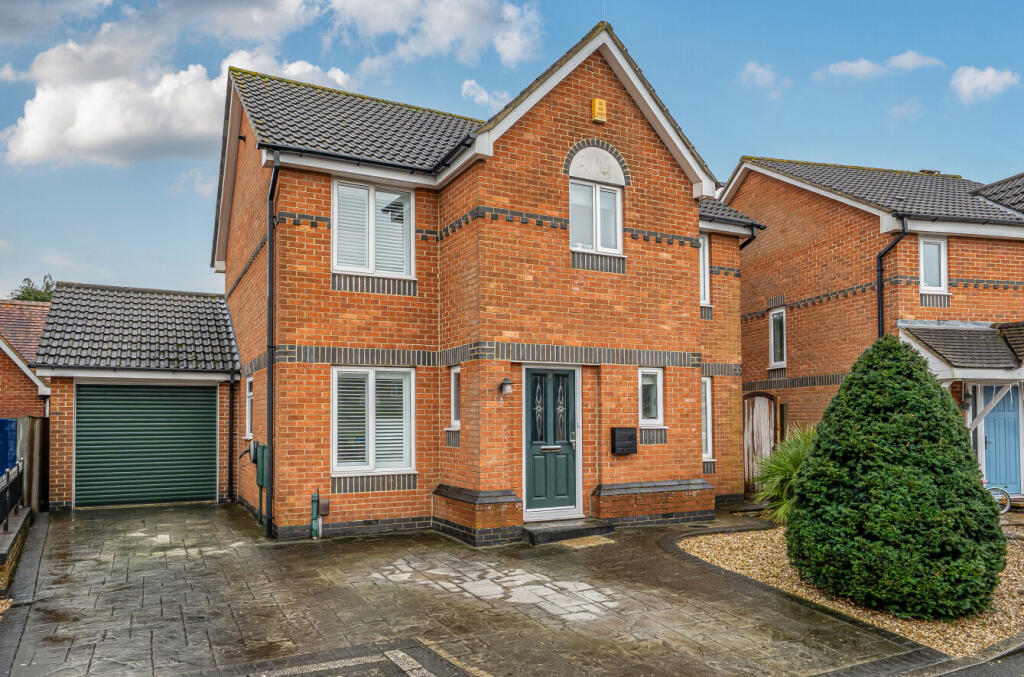
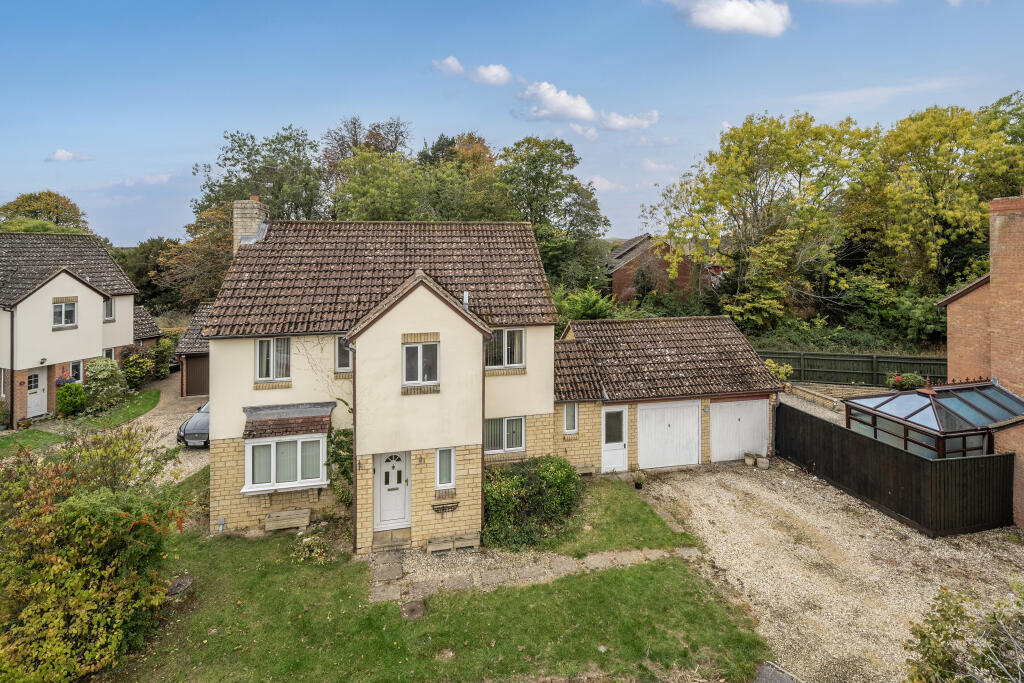
A fantastic opportunity to purchase this attractive four double bedroom detached family home, occupying a peaceful position towards the end of a quiet no-through road in the highly regarded village of South Marston.
Offering the perfect balance of village tranquillity and excellent connectivity, the property enjoys convenient access to the A420, A419 and M4, making it ideal for commuters.
Beautifully presented throughout, the property benefits from four double bedrooms, two bathrooms, two reception rooms, a spacious driveway, double garage, and a stunning landscaped rear garden complete with a purpose-built bar and Jacuzzi spa area.
The property also offers great potential to further extend over the double garage (subject to planning permission).
The accommodation comprises an entrance hall, cloakroom/WC, utility room, and a fitted kitchen which opens seamlessly into the dining area, with French doors leading out to the rear garden.
The spacious dual-aspect sitting room features a charming wood-burning stove and further French doors opening onto the garden, creating an excellent space for both family living and entertaining.
A dedicated home office completes the ground floor accommodation.
To the first floor, a spacious landing with built-in storage provides access to four double bedrooms, three of which benefit from fitted wardrobes.
The master bedroom enjoys an en-suite shower room, while the remaining bedrooms are served by a well-appointed family bathroom featuring both a bath and separate walk-in shower.
Externally, the property is approached via a large block-paved driveway leading to the double garage, providing ample off-street parking and excellent storage.
A small front garden enhances the property's kerb appeal.
The rear garden has been thoughtfully landscaped to create a stylish and low-maintenance outdoor space, featuring artificial lawn, extensive patio areas, a pond with attractive water feature, and a superb purpose-built bar and Jacuzzi spa area.
Designed with entertaining in mind, it provides the perfect setting for social gatherings and outdoor enjoyment throughout the year.
The property is freehold and further benefits include mains gas central heating, UPVC double glazing throughout, and connections to mains gas, electricity, water and drainage.
Early viewing is highly recommended to fully appreciate the space, presentation, and exceptional outdoor entertaining facilities this impressive family home has to offer.
EPC Rating: C Location South Marston is a popular and well-connected Wiltshire village located on the eastern edge of Swindon, offering an attractive blend of rural charm and modern convenience.
Surrounded by open countryside, the village provides a peaceful setting while remaining within easy reach of a wide range of amenities, employment opportunities and transport links.
The village benefits from a strong sense of community and offers a village hall, parish church, recreation grounds and nearby public houses, with an excellent selection of shops, supermarkets, schools and leisure facilities available in neighbouring Swindon.
South Marston is also ideally positioned for commuters, with convenient access to the A420, A419 and M4 motorway, providing routes to Oxford, Reading, Bristol and London.
Swindon railway station offers regular direct services to London Paddington and the South West.
For those who enjoy the outdoors, the surrounding countryside provides an abundance of walking, cycling and recreational opportunities, while nearby attractions include the Cotswolds Area of Outstanding Natural Beauty, Coate Water Country Park and Stanton Country Park.
Combining village living with excellent accessibility, South Marston remains a highly sought-after location for families, professionals and retirees alike.
Garden The rear garden has been thoughtfully landscaped to create a stylish and low-maintenance outdoor space, featuring artificial lawn, extensive patio areas, a pond with attractive water feature, and a superb purpose-built bar and Jacuzzi spa area.
Designed with entertaining in mind, it provides the perfect setting for social gatherings and outdoor enjoyment throughout the year.
Disclaimer Important Notice: These particulars have been prepared for prospective purchasers for guidance only. They do not form part of an offer or contract.
Whilst some descriptions are obviously subjective and information is given in good faith, they should not be relied upon as statements or representative of fact.
Value & comps
No previous sales on record.
Returns
Set an offer; the calculator follows it.
We're still gathering serviced-accommodation data for this area.
Archie refurb estimate: a Pro feature
0.0% below asking
This is not financial or investment advice. Prop AI Deals is not authorised by the Financial Conduct Authority (FCA) to provide investment advice.
All investment calculators, property analyses, and AI-generated insights are for informational purposes only. Property investment carries risk and may result in financial loss. All calculations should be independently verified and you should consult with FCA-authorised financial advisors before making any investment decisions.
Past performance does not guarantee future results. Tax implications vary by individual circumstances.
Deal
Properties like this can earn 2–3x BTL yields when converted to HMO, with retrofit costs around £10k/room. Sign in to see the full tier, yield projection, and cost breakdown.
Commercial properties like this can earn 30-50% higher yields when converted to residential under Class MA / Q / P / PA, with prior approval costing ~GBP 96/unit. Sign in to see the recommended route, yield uplift, and cost breakdown.
BRRR-suited properties can recycle 80-100% of investor capital on refi, leaving a high-yielding rental with most of the money out. Sign in to see the refurb cost stack, ARV projection, and refinance maths.
Detached + large garden = sub-division play. Pro tier unlocks the tier badge, plot size, uplift estimate, and regional land benchmark.
Short-lease flats trade at deep discount, but extending under the 1993 Act often costs far less than the discount. Pro tier unlocks the tier badge, premium breakdown, long-lease ARV and arbitrage maths.
See projected short-stay revenue vs a vanilla BTL for this property.
See real sub-let margins (HMO room rates & SA nightly rates) vs the landlord rent.
Area
Agent & docs
FAQ
About 8 Ash Gardens, Swindon
Explore nearby