4-bedroom detached house · MK43 7QP
Under offerListed 50 days
Opportunity summary
See Archie’s verdict, returns by strategy and what to check before viewing.
About
OPEN HOUSE (by appointment) Saturday 19th September 10am -2pm GUIDE PRICE £980,000 - £1,000,000 Indigo Residential are delighted to present to the open market Warwick Cottage, an exceptional four-bedroom Grade II listed cottage offering approximately 2,400 sq ft of beautifully restored accommodation.
Set within a quintessential Bedfordshire village, this remarkable home combines historic character with modern family living and benefits from an impressive garden, ample parking for at least four vehicles, and a double carport.
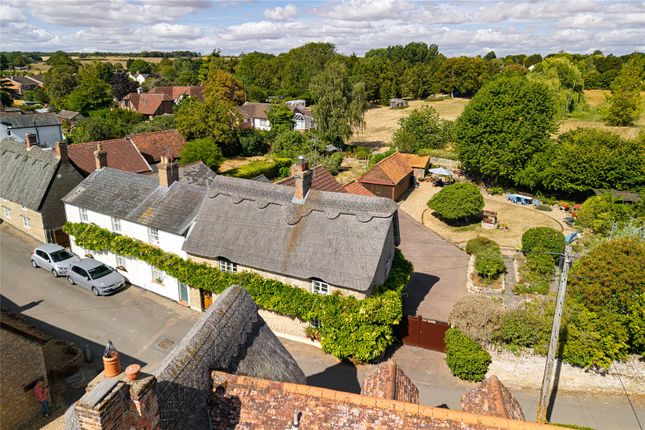
Meticulously restored to its former glory, the property features a traditional Norfolk reed thatched roof and has been thoughtfully enhanced by Willow Group Estates to provide the highest standards of contemporary comfort while preserving its heritage charm.
Highlights Include: Latch doors, inglenook fireplace and baker’s oven Restored oak parquet flooring to the hallway and lounge Wide-board engineered oak flooring throughout much of the ground floor Bespoke shaker-style kitchen and utility room with quartz worktops Boiling water tap Range-style farmhouse cooker with induction hob Underfloor heating throughout the majority of the ground floor Cast-iron style radiators to the first floor LED mirrors and shaver sockets in all bathrooms Dual-heat towel radiators (gas central heating in winter, electric in summer) Wood-burning stove with specialist fire membrane protection to the thatched roof and smoke detector in the loft space Gas boiler with hot water cylinder The accommodation is rich in character, featuring exposed beams, stone walls, vaulted ceilings, and numerous period details, including a built-in wine rack.
Upon entering, a welcoming entrance hall leads to a charming sitting room on one side and a formal dining room on the other.
These rooms flow seamlessly into a stunning open-plan kitchen, breakfast, and family living area, perfectly designed for modern family life and entertaining.
A practical boot room/utility area houses laundry appliances and provides access to the ground-floor cloakroom.
The snug provides a further reception room with its characterful baker"s oven leading into the study/home office and benefits from its own separate front entrance, allowing professional and family life to remain distinct.
The first staircase leads to a generous bedroom with en-suite shower room, creating an ideal guest suite, teenager's retreat, or space for multi-generational living.
A second staircase leads to the principal bedroom with an impressive en-suite, two further bedrooms, and a beautifully appointed family bathroom featuring a roll-top bath.
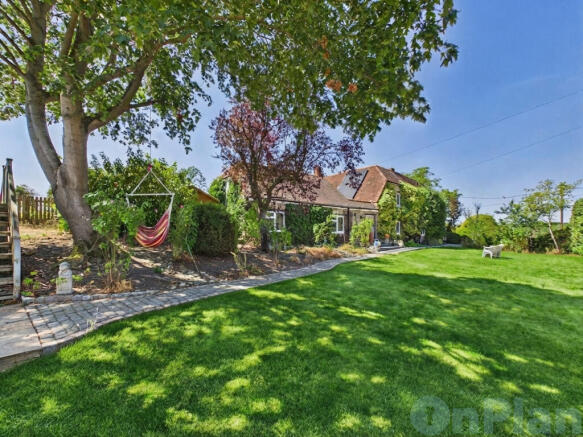
The fully enclosed gardens provide exceptional privacy and tranquility and are believed to be among the largest gardens within the heart of the village.
The outdoor space is ideal for entertaining, alfresco dining, and family enjoyment.
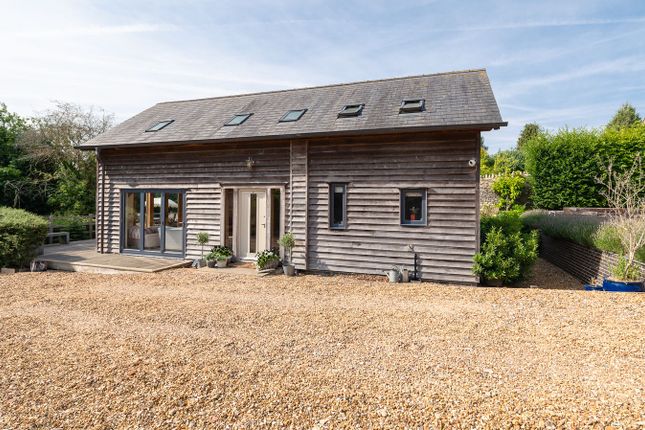
A shingle driveway offers extensive off-road parking, complemented by a double carport with useful under-eaves storage potential.
The property falls within the catchment areas for Bromham Church of England Primary School and Lincroft Academy, Oakley, both approximately 2.5 miles away.
Steeped in history and community spirit, the village offers a wealth of amenities and attractions.
Just moments from the property are the ancient village cross, the Holy Well, and the Saxon Church of St Mary.
The surrounding countryside offers beautiful walks, including renowned bluebell woods and the county's only complete windmill.
For those who enjoy life on the water, there is also a boat club on this picturesque stretch of the River Great Ouse.
Residents can enjoy Kathy Brown's Gardens, an award-winning community shop located within The Church Room, playing fields, a children's play park, and a village hall that hosts a variety of community groups and a popular cinema club.
The Royal George Free House is just a short stroll away and is well known for its real ales and traditional pub fare.
Nearby Bedford provides a comprehensive range of shopping, leisure, and educational facilities, including major supermarkets, retail parks, and independent shops.
Bedford's mainline railway station offers fast and convenient services to London St Pancras in under an hour, while the town is also home to several highly regarded independent schools.
PLEASE NOTE THE NIGHTIME SHOTS ARE CREATED BY AI & FOR ARTISTIC ILLUSTRATION ONLY Snug and Study 3.89m x 6.71m Dining Room 3.67m x 4.97m Sitting Room 4.07m x 4.86m Boot/Utility Room 3.06m x 3.83m Kitchen/Living Room 5.16m x 8.44m Principal Bedroom (with an en-suite) 3.77m x 4.91m Second Bedroom 3.24m x 5.24m Bedroom 3 2.98m x 4.28m Bedroom 4 (Guest) 3.77m x 4.91m Car Port (2 Cars) 5.5m x 5.5m
Value & comps
No previous sales on record.
Returns
Set an offer; the calculator follows it.
We're still gathering serviced-accommodation data for this area.
Archie refurb estimate: a Pro feature
0.0% below asking
This is not financial or investment advice. Prop AI Deals is not authorised by the Financial Conduct Authority (FCA) to provide investment advice.
All investment calculators, property analyses, and AI-generated insights are for informational purposes only. Property investment carries risk and may result in financial loss. All calculations should be independently verified and you should consult with FCA-authorised financial advisers before making any investment decisions.
Past performance does not guarantee future results. Tax implications vary by individual circumstances.
Deal
Properties like this can earn 2–3x BTL yields when converted to HMO, with retrofit costs around £10k/room. Sign in to see the full tier, yield projection, and cost breakdown.
Commercial properties like this can earn 30-50% higher yields when converted to residential under Class MA / Q / P / PA, with prior approval costing ~GBP 96/unit. Sign in to see the recommended route, yield uplift, and cost breakdown.
BRRR-suited properties can recycle 80-100% of investor capital on refi, leaving a high-yielding rental with most of the money out. Sign in to see the refurb cost stack, ARV projection, and refinance maths.
Detached + large garden = sub-division play. Pro tier unlocks the tier badge, plot size, uplift estimate, and regional land benchmark.
Short-lease flats trade at deep discount, but extending under the 1993 Act often costs far less than the discount. Pro tier unlocks the tier badge, premium breakdown, long-lease ARV and arbitrage maths.
See projected short-stay revenue vs a vanilla BTL for this property.
See real sub-let margins (HMO room rates & SA nightly rates) vs the landlord rent.
Area
Agent & docs
FAQ
About Warwick Cottage, Silver Street, Stevington, MK43
Explore nearby