4-bedroom house · HD6 3TN
Listing removedListed 434 days
Opportunity summary
See Archie’s verdict, returns by strategy and what to check before viewing.
About
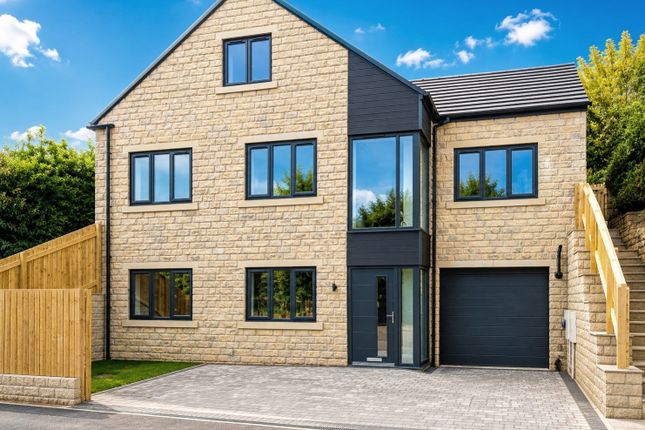
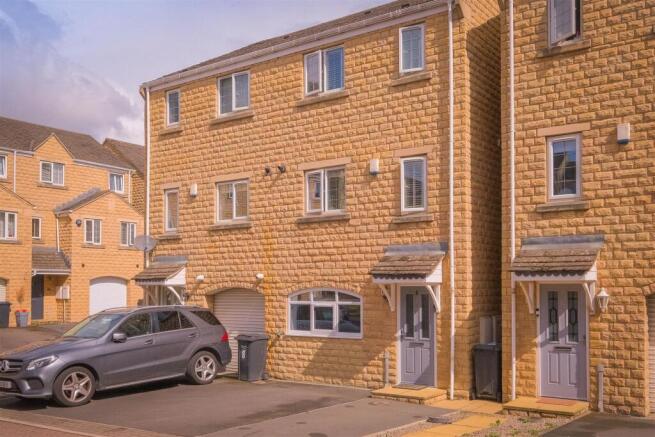
Discover this charming detached property, meticulously presented and ideal for family life.
The heart of the home is a show-stopping, fully equipped kitchen diner, offering seamless access to the expansive garden.
Enjoy ample living space in the lounge, complemented by a practical utility room and WC. Four well-proportioned bedrooms and a stylish house bathroom complete the interior.
Outside, benefit from generous off-street parking and a larger-than-average, enclosed rear garden that enjoys sunshine all day long.
This home is situated on a highly regarded and popular residential street, ideally located just off Huddersfield Road.
Families will appreciate being within walking distance of Woodhouse Primary School, while the town centre's shops, cafés, bars, and restaurants are all conveniently close.
Commuters benefit from the railway station just five minutes away and easy access to Junction 24 of the M62.
Entrance Hall Spacious, wide entrance hall, secure front door with front facing window adjacent, useful under stairs storage, access to the ground floor rooms.
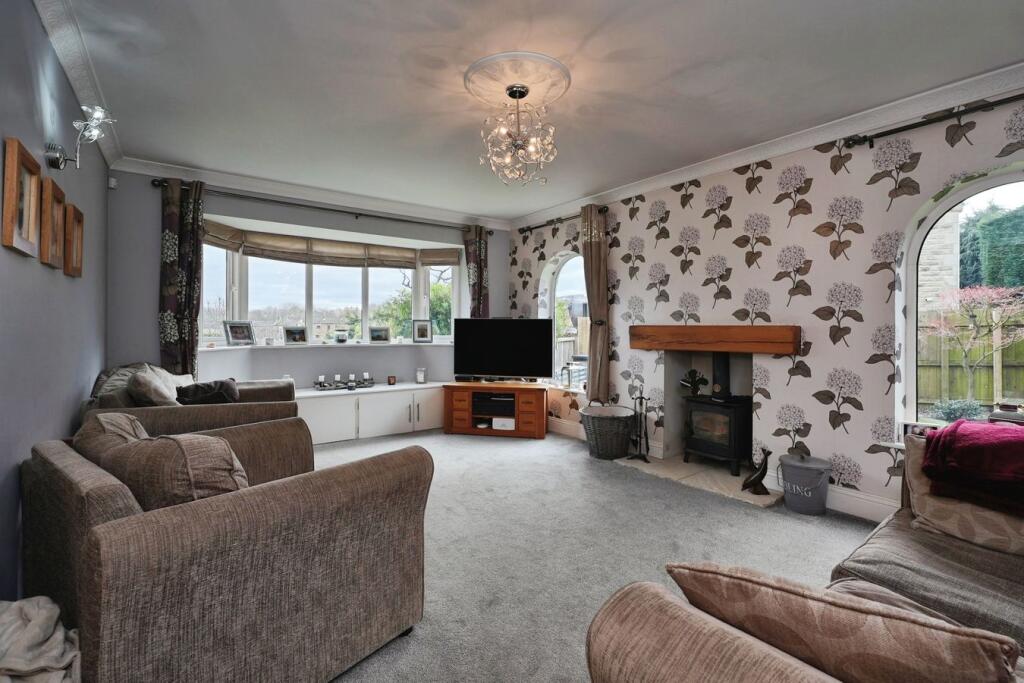
Lounge 5.32m x 4.22m - 17'5” x 13'10” Bright, spacious lounge with ample natural light from large windows, including a stained-glass feature.
A modern panelled navy wall and central fireplace create a strong focal point in this comfortable family room.
Kitchen Diner 7.7m x 4m - 25'3” x 13'1” Step into this impressive, newly installed open-plan kitchen diner, designed for modern living.
It features a comprehensive selection of stylish units and integrated appliances, including an induction hob, extractor, electric oven, microwave, and dishwasher.
A practical central island with a breakfast bar adds to the versatility. The space extends beautifully outdoors via patio doors, which open directly to and overlook the private rear garden.
Utility Room/WC 2.6m x 2.08m - 8'6” x 6'10” A practical utility room/cloakroom features a WC, wall mounted wash basin, and fitted cupboards, along with plumbing for a washing machine.
It also conveniently houses the gas central heating boiler, which benefits from an active warranty.
Ground Floor Bedroom 2.62m x 2.63m - 8'7” x 8'8” This highly versatile room offers exceptional adaptability to suit a family's evolving needs.
Currently configured as a fourth bedroom, its quiet position, set apart from the main living areas and other bedrooms, makes it an ideal dedicated home office.
First Floor Landing This large, bright landing, with a front-facing window providing street views, is presently configured as a convenient home office.
Bedroom 2.9m x 4.01m - 9'6” x 13'2” Double bedroom, front facing window. Bedroom 3.96m x 2.7m - 12'12” x 8'10” Another good size bedroom, front facing window.
Bedroom 2.26m x 4m - 7'5” x 13'1” A generous single this time, fitted wardrobes, garden views.
House Bathroom 1.32m x 2.53m - 4'4” x 8'4” This modern house bathroom is stylishly appointed with grey panelled walls, providing a clean and contemporary feel.
It features a pedestal washbasin, a WC, a bath with a shower and glass screen, with striking marble-effect panel splashback.
A frosted window ensures privacy while allowing natural light, and a useful storage cupboard adds practicality.
Outside The property boasts a tarmac driveway at the front, offering parking for up to three cars, complemented by attractive shrubbed borders, an outside tap, and a garden shed.
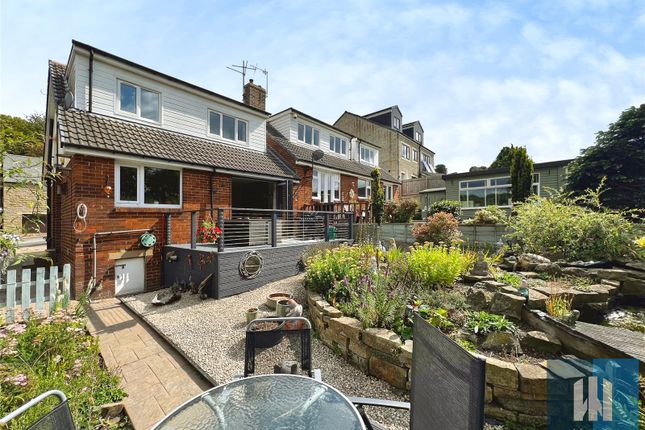
To the rear, discover delightful, generously sized and private west-facing gardens, ensuring sunshine well into the evening.
These enclosed gardens feature paved patio areas, established flowerbed shrubs, and a good-sized lawn, all enjoying a high degree of privacy.
Value & comps
No previous sales on record.
Returns
Set an offer; the calculator follows it.
We're still gathering serviced-accommodation data for this area.
Archie refurb estimate: a Pro feature
0.0% below asking
This is not financial or investment advice. Prop AI Deals is not authorised by the Financial Conduct Authority (FCA) to provide investment advice.
All investment calculators, property analyses, and AI-generated insights are for informational purposes only. Property investment carries risk and may result in financial loss. All calculations should be independently verified and you should consult with FCA-authorised financial advisors before making any investment decisions.
Past performance does not guarantee future results. Tax implications vary by individual circumstances.
Deal
Properties like this can earn 2–3x BTL yields when converted to HMO, with retrofit costs around £10k/room. Sign in to see the full tier, yield projection, and cost breakdown.
Commercial properties like this can earn 30-50% higher yields when converted to residential under Class MA / Q / P / PA, with prior approval costing ~GBP 96/unit. Sign in to see the recommended route, yield uplift, and cost breakdown.
BRRR-suited properties can recycle 80-100% of investor capital on refi, leaving a high-yielding rental with most of the money out. Sign in to see the refurb cost stack, ARV projection, and refinance maths.
Detached + large garden = sub-division play. Pro tier unlocks the tier badge, plot size, uplift estimate, and regional land benchmark.
Short-lease flats trade at deep discount, but extending under the 1993 Act often costs far less than the discount. Pro tier unlocks the tier badge, premium breakdown, long-lease ARV and arbitrage maths.
See projected short-stay revenue vs a vanilla BTL for this property.
See real sub-let margins (HMO room rates & SA nightly rates) vs the landlord rent.
Area
Agent & docs

FAQ
About 26, Long Fallas Crescent, Brighouse
Explore nearby