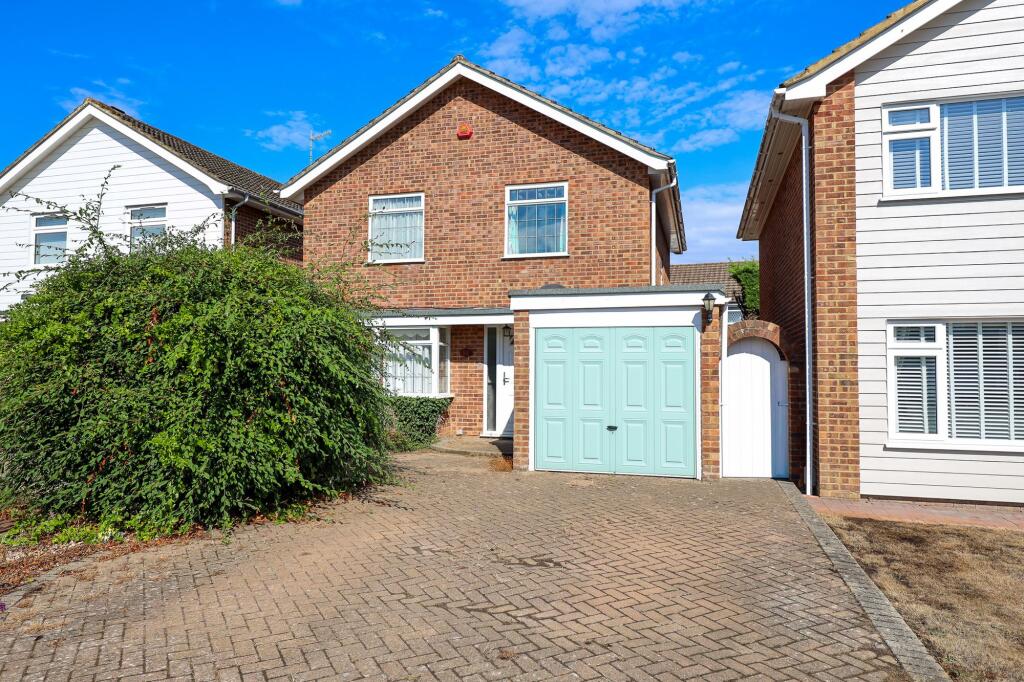
3-bedroom bungalow · RH15 0TA
Sold STCListed 112 days
Opportunity summary
See Archie’s verdict, returns by strategy and what to check before viewing.
About
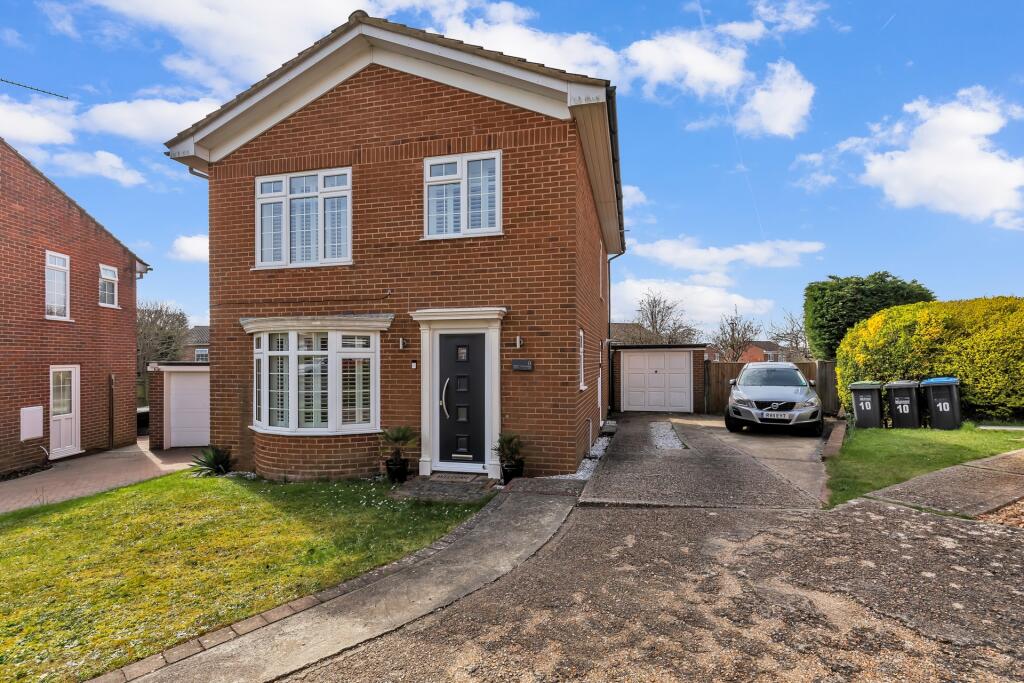
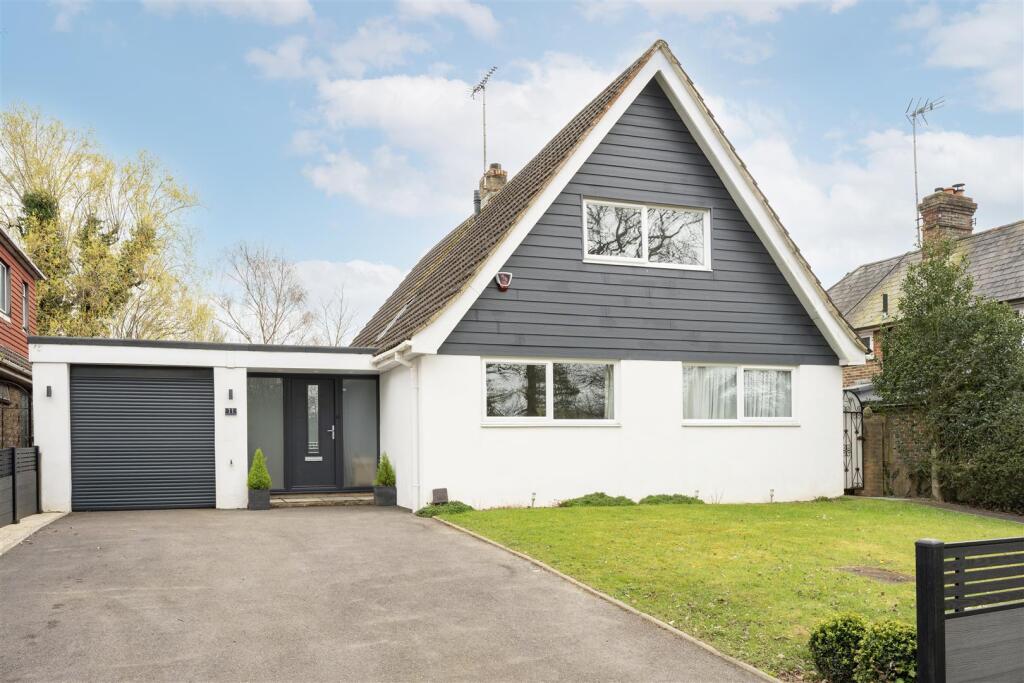
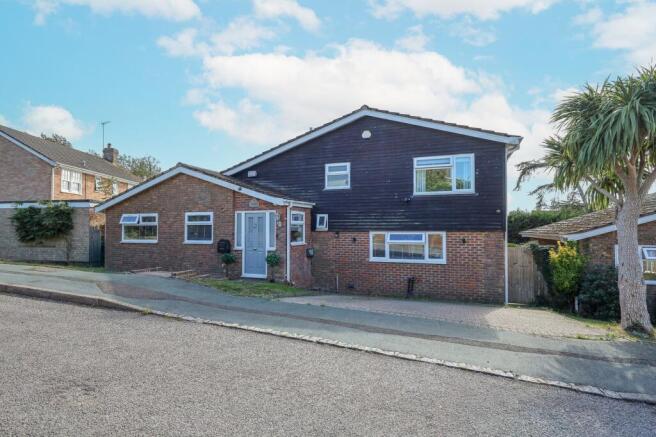
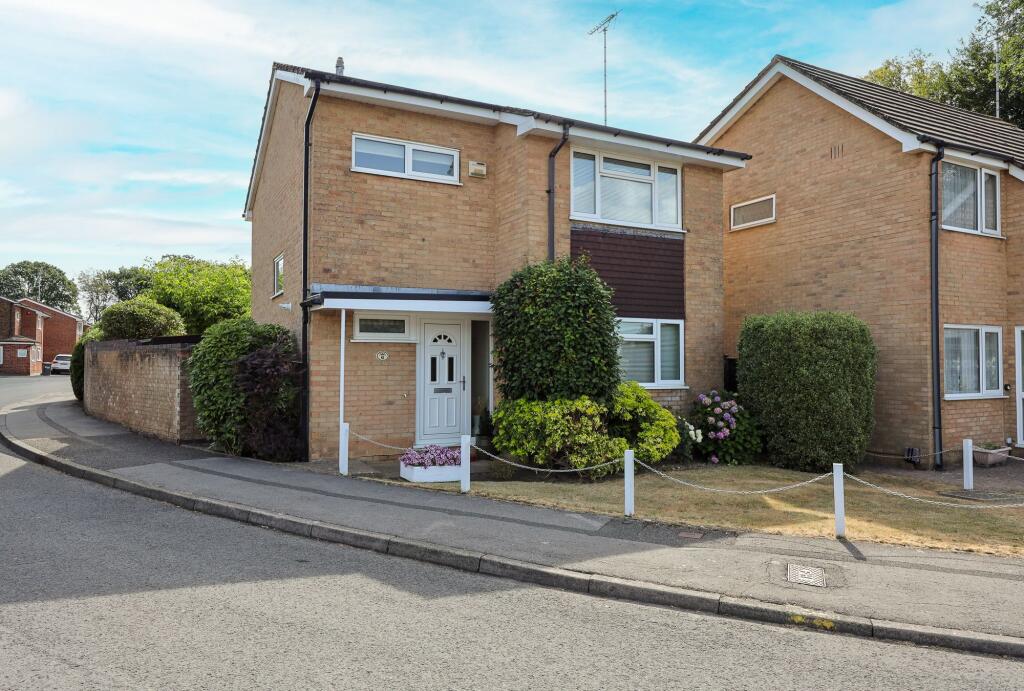
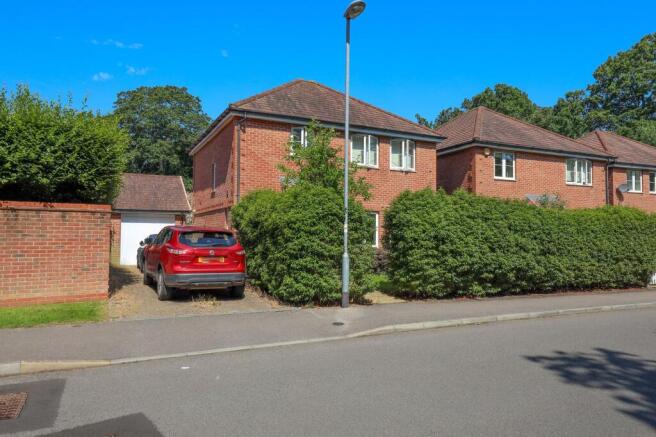
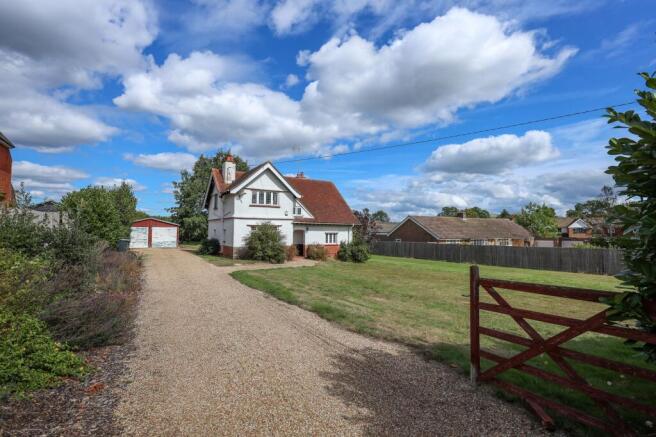
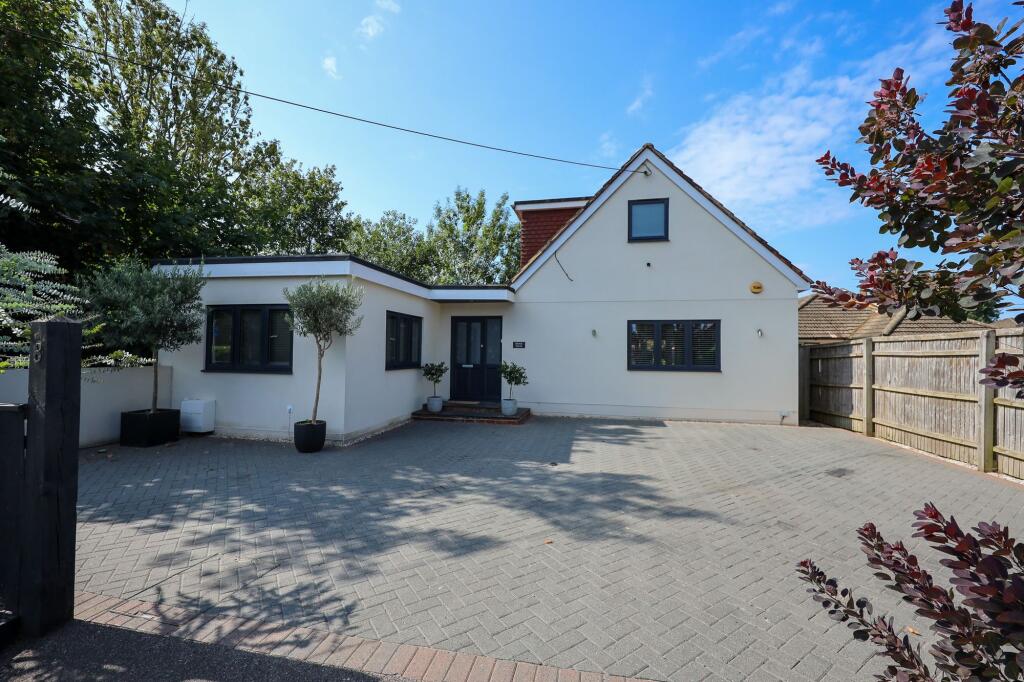
A beautiful extended detached bungalow offering luxurious, contemporary living, surrounded by attractive gardens on two sides.
Immaculately presented throughout, the property features a stunning open plan living and dining area, modern kitchen/breakfast room and high-quality cabin, perfect for a home office or creative space.
Location Folders Close is a pleasant cul-de-sac branching off Folders Lane which is on the east side of the town, and being very walkable to the mainline railway station and town centre just beyond.
Burgess Hill is a well–connected market town that benefits from two railway stations (London to Brighton and London to Eastbourne lines), pedestrian mall, major supermarkets including Waitrose, Tesco & Lidl, various pubs, restaurants and takeaways.
The renowned Burgess Hill School for girls is within a short walk of the property as well as state schools for all age groups close by.
Accommodation PVCu front door to: HALLWAY A spacious L-shaped area with LVT flooring, radiator in a decorative cabinet, central heating thermostat, built-in coat cupboard, built-in shelved cupboard, ceiling downlights.
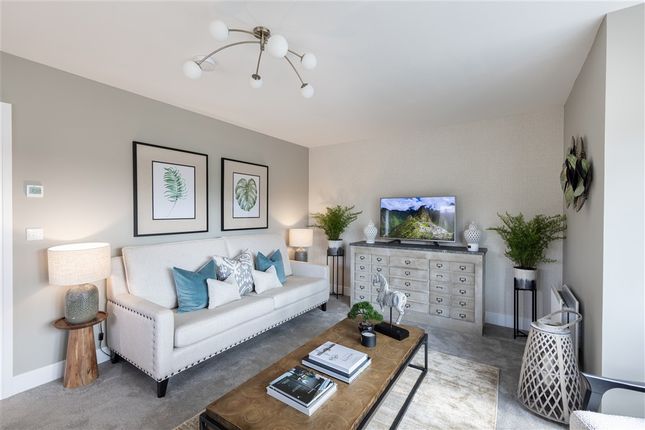
LIVING/DINING ROOM A good size triple aspect room with double glazed patio doors opening onto the rear garden.
LVT flooring, wood burning stove having an oak mantle and tiled hearth, three radiators, fitted Venetian blinds, ceiling downlights, fitted low-level storage unit with a display top, fitted storage cupboard with a display top.
KITCHEN/BREAKFAST ROOM Enjoying a pleasant view along the cul-de-sac.
Refitted in 2020 with luxury gloss white cabinetry comprising an excellent range of base cupboards, wall cupboards, drawer units and pan drawers.
There are generous worktops with low-level spotlighting, ‘Frankie’ composite sink. ‘Neff’ integrated appliances include electric oven and combination oven, fridge/freezer and dishwasher.
Point for wall mounted TV, LVT flooring, ceiling downlights, mood lighting under the wall cupboards, Venetian’ blinds, fitted oak breakfast bar which seats five diners, electric consumer unit, radiator.
UTILITY ROOM Full length worktop with space for appliances under. LVT flooring, wall mounted cupboards, ‘Glow-Worm gas boiler, double glazed door to side entrance.
Hatch to insulated loft with electric light and approached by an aluminium loft ladder. BEDROOM ONE Overlooking the side garden.
Radiator, built-in wardrobes, door to; EN SUITE SHOWER ROOM Refitted in 2019 with a fully tiled shower enclosure having a thermostatic flexible and overhead rain shower.
Vanity wash basin, close coupled toilet. Ladder style towel warmer, LVT flooring. BEDROOM TWO A double bedroom with a view of the rear garden and along the cul-de-sac. Radiator, Venetian blinds.
BEDROOM THREE Overlooking the side garden. Radiator, Venetian blind.
BATHROOM Refitted in 2019 with a white suite comprising bath with mixer tap/hair rinse shower plus an independent thermostatic flexible and overhead rain shower. Pivoting shower screen.
Wash basin and set in a display top and with an electric shaver point over. Close coupled toilet, ladder style towel warmer.
Automatic extractor, LVT flooring, built-in airing cupboard housing an insulated hot water cylinder and slatted shelving.
FRONT GARDEN Laid to block paving to provide off street parking for several vehicles. There is a fitted water tap, power point and outside lights.
A gate opens onto a side path with a light over and leading to; SIDE GARDEN A spacious garden on three levels comprising a large, paved patio with lights over. Timber shed.
Beyond the patio there is a narrow lawn and a further paved deck area accessed by wide steps and leading to; CABIN/OFFICE Installed in 2022 having power and light, LVT floor.
REAR GARDEN Enclosed by six-foot panel fencing. Adjacent to the property there is a large, paved patio, neat lawn and shrub border edged by railway sleepers.
At the far end of the garden there is a soft play area with bark chippings. Additional Information The Garden and driveway were landscaped in 2020, and full redecoration was carried out in 2026.
Council Tax Band: E
Value & comps
No previous sales on record.
Returns
Set an offer; the calculator follows it.
We're still gathering serviced-accommodation data for this area.
Archie refurb estimate: a Pro feature
0.0% below asking
This is not financial or investment advice. Prop AI Deals is not authorised by the Financial Conduct Authority (FCA) to provide investment advice.
All investment calculators, property analyses, and AI-generated insights are for informational purposes only. Property investment carries risk and may result in financial loss. All calculations should be independently verified and you should consult with FCA-authorised financial advisers before making any investment decisions.
Past performance does not guarantee future results. Tax implications vary by individual circumstances.
Deal
Properties like this can earn 2–3x BTL yields when converted to HMO, with retrofit costs around £10k/room. Sign in to see the full tier, yield projection, and cost breakdown.
Commercial properties like this can earn 30-50% higher yields when converted to residential under Class MA / Q / P / PA, with prior approval costing ~GBP 96/unit. Sign in to see the recommended route, yield uplift, and cost breakdown.
BRRR-suited properties can recycle 80-100% of investor capital on refi, leaving a high-yielding rental with most of the money out. Sign in to see the refurb cost stack, ARV projection, and refinance maths.
Detached + large garden = sub-division play. Pro tier unlocks the tier badge, plot size, uplift estimate, and regional land benchmark.
Short-lease flats trade at deep discount, but extending under the 1993 Act often costs far less than the discount. Pro tier unlocks the tier badge, premium breakdown, long-lease ARV and arbitrage maths.
See projected short-stay revenue vs a vanilla BTL for this property.
See real sub-let margins (HMO room rates & SA nightly rates) vs the landlord rent.
Area
Agent & docs
FAQ
About Folders Close, Burgess Hill, RH15 0TA
Explore nearby