3-bedroom semi-detached house · CV9 2LR
Listing removedListed 259 days
Opportunity summary
See Archie’s verdict, returns by strategy and what to check before viewing.
About
AN IMMACULATE, TURN-KEY & CHARMING THREE-BEDROOM SEMI-DETACHED HOME SET IN THE HEART OF HURLEY COMMON - A PICTURE-PERFECT RURAL RETREAT OFFERING CHARM, SPACE AND COUNTRYSIDE VIEWS.
Set within the highly regarded rural setting of Hurley Common, this beautifully presented three-bedroom semi-detached home is the definition of characterful turn-key countryside life.
Combining timeless character with tasteful modern finishes, this is a home that has been meticulously cared for and thoughtfully enhanced - ideal for buyers seeking village life without compromise.
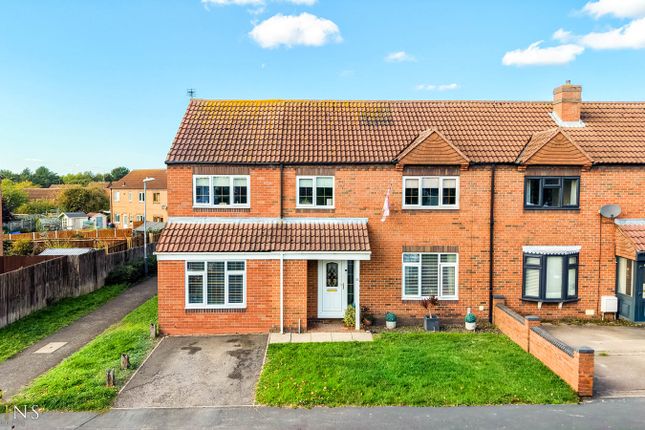
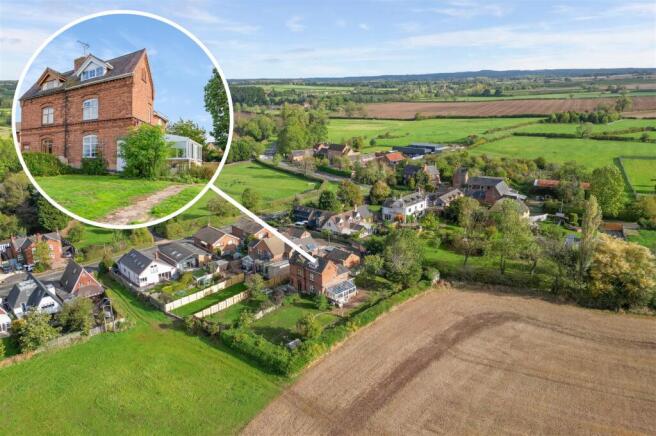
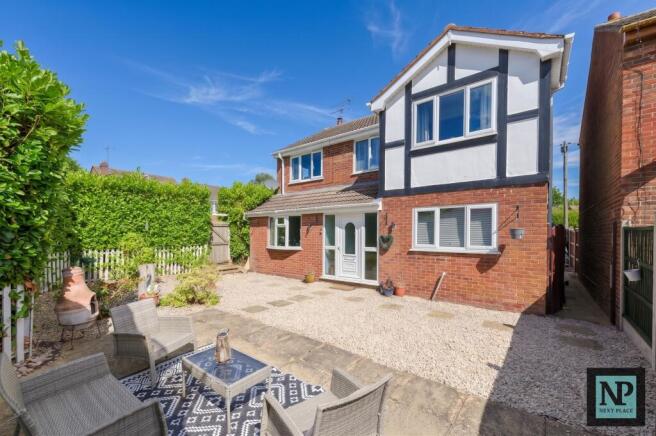
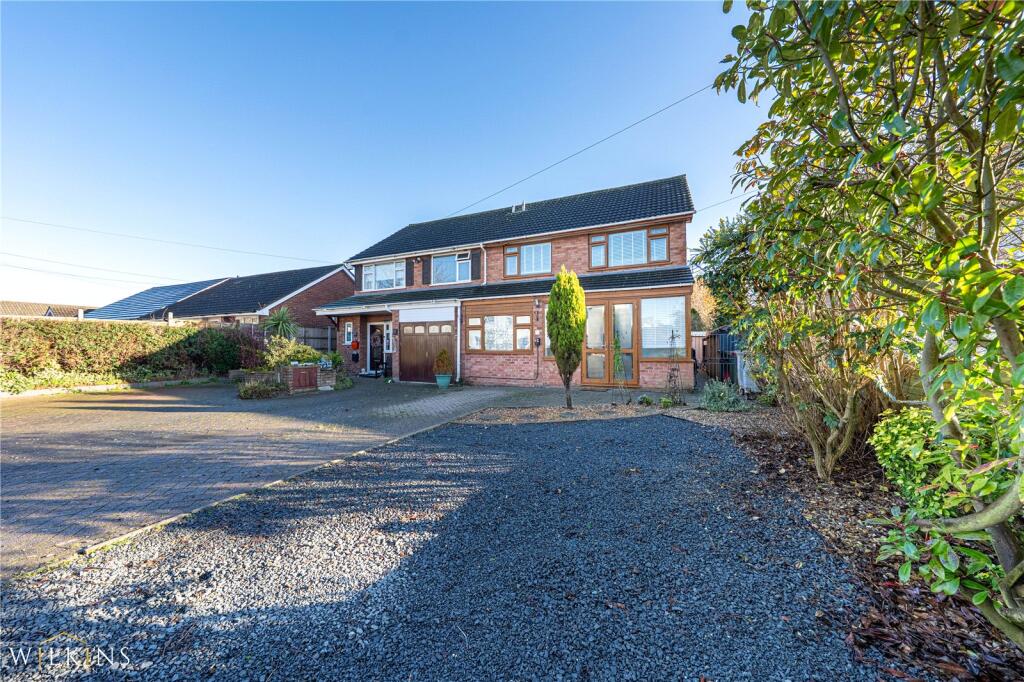
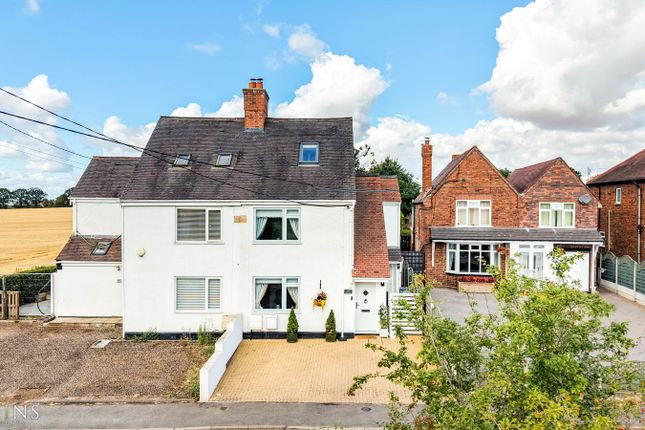
Approached via a gravelled driveway providing off-road parking for two vehicles, the property immediately impresses with its charming brick façade, an attractive bay window, and a welcoming covered entrance porch - perfectly framing the front door and setting the tone for what lies beyond.
Step inside and you are greeted by a truly inviting, expansive lounge-diner, full of warmth and character.
The front section enjoys beautiful bay windows that flood the space with natural light, complemented by wood-effect flooring that flows seamlessly throughout the ground floor.
A standout feature here is the charmingly exposed staircase, adding charm and texture while leading gracefully to the first floor.
Moving through, the lounge area becomes a cosy yet impressive focal point - centred around a brick-built fireplace with a log burner, perfect for winter evenings.
Dual-aspect windows enhance the sense of space and connection to the outdoors, making this an ideal setting for both everyday dining and entertaining.
Beyond a charming wooden door lies the extended galley-style kitchen, finished to an impeccable standard.
Fitted with crisp white cabinetry, oak-effect work surfaces, and matching flooring, the kitchen balances practicality with timeless appeal.
Soft-toned splashback tiling beneath the cabinetry adds subtle elegance, while the layout maximises storage and workspace. To the left, a generous downstairs WC adds further convenience.
French doors open directly from the kitchen into a private, lengthy rear garden, which is not overlooked and enjoys a peaceful, rural feel.
A small patio provides the perfect spot for outdoor dining, leading onto a lawned garden that stretches back to a standout feature - an immaculately constructed summerhouse / home office.
Fully equipped with heating and electrics, this versatile space is ideal for remote working, a studio, gym, relaxation retreat or buisness ventures. Upstairs, the sense of quality continues.
Bedrooms one and two are both exceptionally spacious doubles, each benefitting from double-glazed windows and radiators, with wooden flooring continuing the home’s cohesive design.
The family bathroom is stylish and characterful, featuring grey tiling above a large bath with built-in shower, paired with a striking cast-iron-style radiator that perfectly suits the home’s aesthetic.
The third bedroom is far from an afterthought - a generous, rear-facing room offering beautiful countryside views, ample space for furniture, and exceptional versatility as a bedroom, office, or guest room.
Positioned in one of North Warwickshire’s most desirable rural locations, Hurley Common offers open countryside, scenic walks, a strong community feel, and convenient access to Atherstone and surrounding commuter routes - delivering the very best of both worlds.
Approach Gravelled driveway providing off-road parking for two vehicles, leading to a charming brick façade and covered entrance porch.
Lounge/Dining Room 7.88m x 3.9m A front-facing bay windows, wood-effect flooring, exposed wood-effect staircase, double-glazed windows and radiator.
Cosy yet spacious with dual-aspect windows, brick-built fireplace with log burner, and a seamless flow into to the kitchen.
Kitchen 6.03m x 2.68m Extended galley-style kitchen with white cabinetry, oak-effect work surfaces, soft-tone splashback tiling, matching flooring, and French doors to the garden.
Downstairs WC Generously sized with WC, wash basin, and tasteful finishes. Bedroom One 3.81m x 3.3m Large double bedroom with double-glazed window, radiator, and wooden flooring.
Bedroom Two 3.45m x 3.1m Another substantial double bedroom with double-glazed window, radiator, and wooden flooring.
Bedroom Three 2.9m x 2.65m Rear-facing generous bedroom with countryside views, double-glazed window, and radiator.
Family Bathroom 2.26m x 1.78m Stylish family bathroom with bath and built-in shower, grey tiling, wash basin, WC, and cast-iron-style radiator.
Garden Lengthy, private, and not overlooked with a patio area, lawned garden, and an immaculately finished summerhouse with heating and electrics.
Value & comps
No previous sales on record.
Returns
Set an offer; the calculator follows it.
We're still gathering serviced-accommodation data for this area.
Archie refurb estimate: a Pro feature
0.0% below asking
This is not financial or investment advice. Prop AI Deals is not authorised by the Financial Conduct Authority (FCA) to provide investment advice.
All investment calculators, property analyses, and AI-generated insights are for informational purposes only. Property investment carries risk and may result in financial loss. All calculations should be independently verified and you should consult with FCA-authorised financial advisers before making any investment decisions.
Past performance does not guarantee future results. Tax implications vary by individual circumstances.
Deal
Properties like this can earn 2–3x BTL yields when converted to HMO, with retrofit costs around £10k/room. Sign in to see the full tier, yield projection, and cost breakdown.
Commercial properties like this can earn 30-50% higher yields when converted to residential under Class MA / Q / P / PA, with prior approval costing ~GBP 96/unit. Sign in to see the recommended route, yield uplift, and cost breakdown.
BRRR-suited properties can recycle 80-100% of investor capital on refi, leaving a high-yielding rental with most of the money out. Sign in to see the refurb cost stack, ARV projection, and refinance maths.
Detached + large garden = sub-division play. Pro tier unlocks the tier badge, plot size, uplift estimate, and regional land benchmark.
Short-lease flats trade at deep discount, but extending under the 1993 Act often costs far less than the discount. Pro tier unlocks the tier badge, premium breakdown, long-lease ARV and arbitrage maths.
See projected short-stay revenue vs a vanilla BTL for this property.
See real sub-let margins (HMO room rates & SA nightly rates) vs the landlord rent.
Area
Agent & docs
FAQ
About Hurley Common, Atherstone, Warwickshire, CV9
Explore nearby