4-bedroom detached house · BN13 3BT
Sold STCListed 5 days
Opportunity summary
See Archie’s verdict, returns by strategy and what to check before viewing.
About
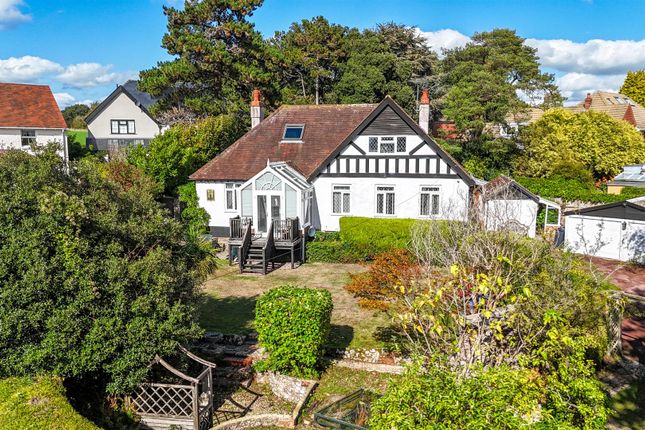
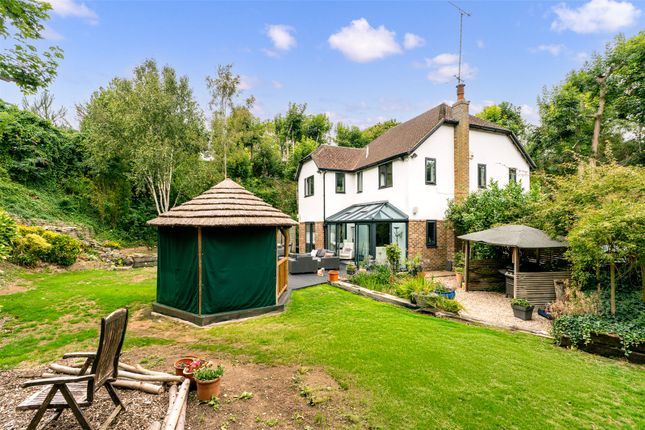
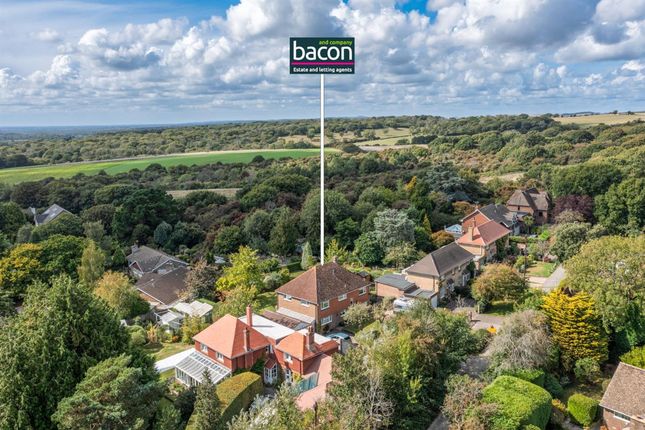
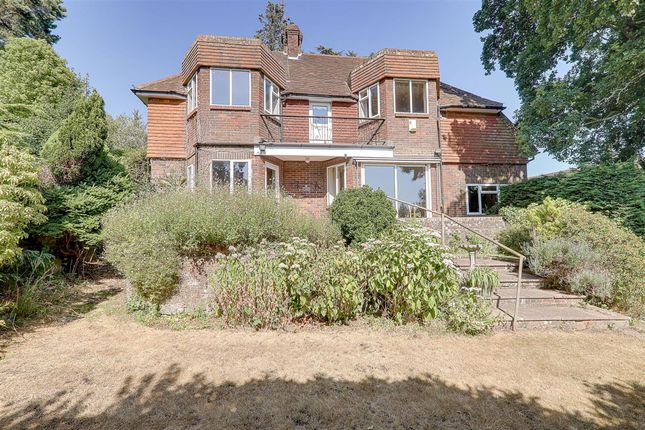
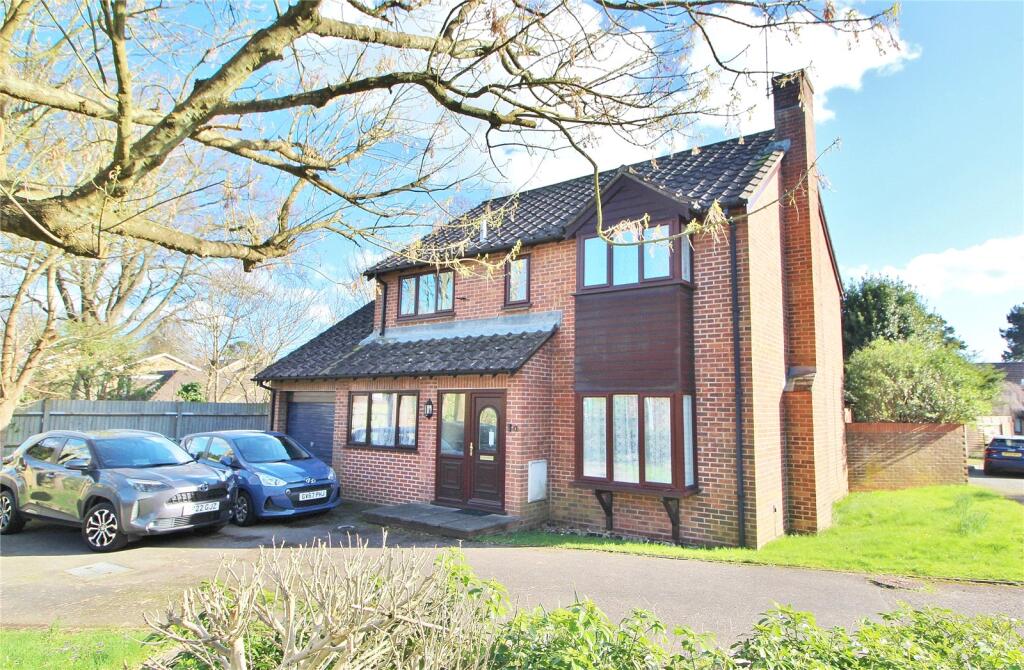
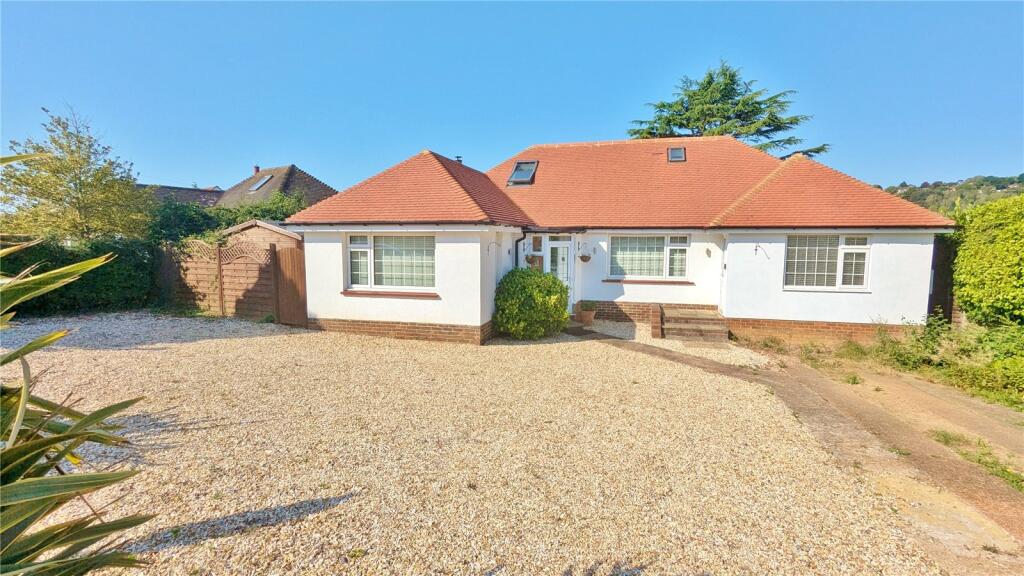
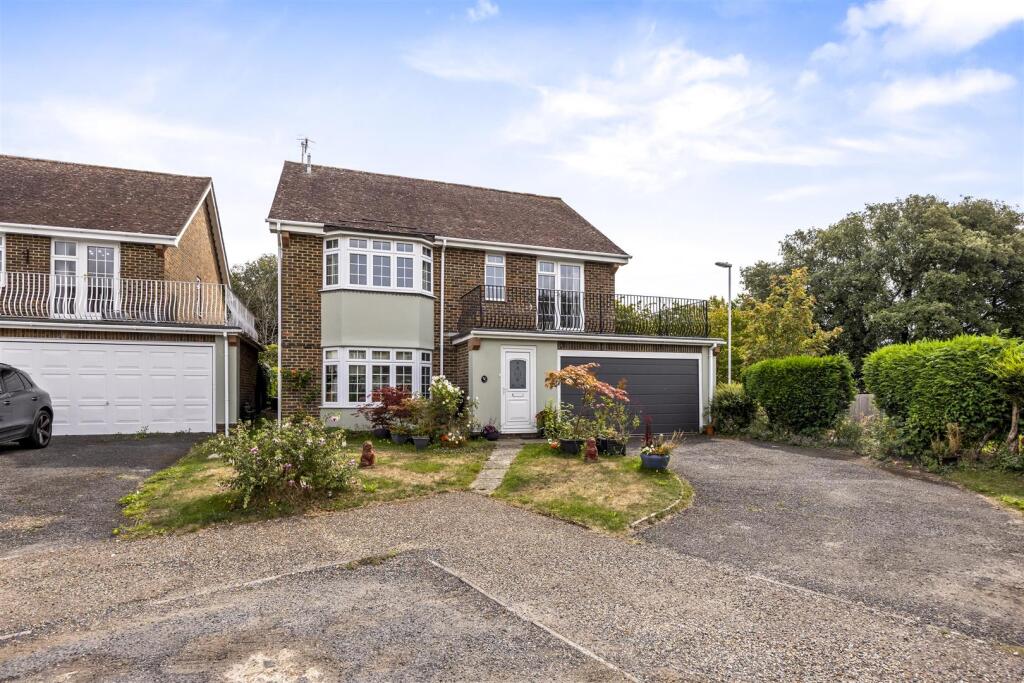
Built in 2012 this stunning contemporary bespoke built home offers versatile accommodation with many unique design features.
The accommodation briefly comprises, entrance porch, living room and kitchen, utility room, study, cloakroom and guest bedroom with en-suite, Wc and a feature decked veranda.
Oak stairs lead down from the living area to a 'showcase' family room with vaulted ceiling and mezzanine feature.
The first floor boasts a split level galleried landing with vaulted ceiling which overlooks the family room, there are three bedrooms with two having en-suite facilities and a family bathroom.
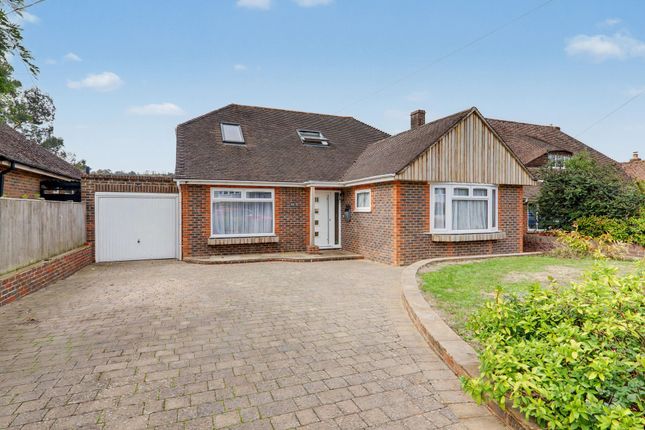
Externally there is a self contained annexe/studio with an en-suite which is currently used as a cinema room, private driveway with ample parking facilities leading to a detached double garage.
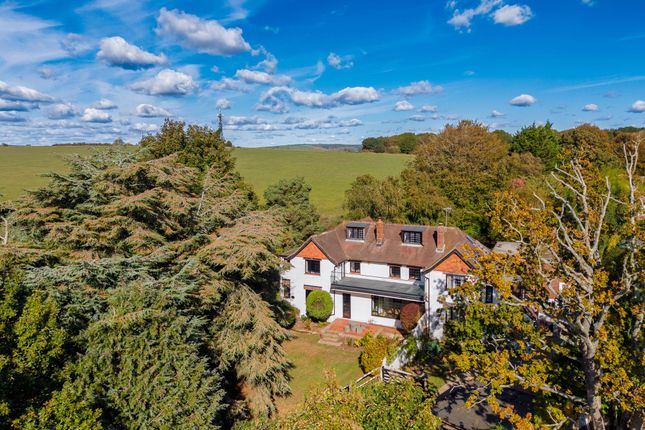
The gardens are beautifully arranged and offer a great degree of seclusion.
Just some of the features include, gas fired central heating with under floor heating to the ground floor and radiators to the first, aluminium smart system double glazed windows and bi-fold doors, natural oak Karndean flooring to the entire ground floor and a residential sprinkler system throughout.
Entrance Porch With double glazed door and inner hall leading to a stunning open plan living/kitchen area. Stunning Living Room and Luxury Kitchen Dimensions: 46'7" x 21'4.
Central double sided 12kw Firebelly 2 log burner, natural oak Karndean floor to entire ground floor. TV point. Storage cupboard. Double glazed door opening out onto patio.
Luxury Dove Grey second nature kitchen comprising: 2 fitted ovens and integrated oven/microwave. Integrated full height fridge, integrated full height freezer. Integrated dishwasher.
1 and ½ bowl black Franke sink. Grey silestone worktop. Breakfast bar island with induction hob and stainless steel extractor above. TV point. Telephone point. Under floor heating controller.
Doble glazed windows and Bi-fold doors opening onto patio. Utility Room Dimensions: 8'6" x 6'7. Matching Dove grey second nature units. Grey siliestone work top.
Inset 1 and ½ stainless steel sink. Cupboards with hanger space. Space for washing machine and tumble dryer. Boiler. Consumer unit. Sprinkler control panel. 'Worcester' gas fired boiler.
Study Dimensions: 9'2" x 6'6. Double glazed window. Spectacular Family Room Dimensions: 20'0" x 14'1. Accessed from oak stairs from the living room. Vaulted ceiling with mezzanine.
Double glazed windows and dual aspect bi-fold doors. Under floor heating control. TV point. Storage cupboard. Opens out onto veranda. Guest Bedroom Dimensions: 13'9" x 12'2" max.
Double fitted cupboard. TV point. Under floor heating control. Double glazed French doors leading out to decked veranda. En-suite Fully tiled. Walk in shower. Chrome heated towel rail.
Close coupled wc. Vanity unit with wash hand basin and cupboard under. Double glazed window. Ground Floor Wc Fully tiled. Modern suite comprising: Close coupled wc.
Vanity unit with wash hand basin and cupboard under. Chrome heated towel rail. Double glazed window.
First Floor Stairs from living area rising to: Split Level Galleried Landing With vaulted ceiling and feature double glazed window.
Storage cupboards with one housing 300L Megaflow tank and laundry space. Master Bedroom Dimensions: 15'5" x 14'9. Double glazed french doors with Juliette balcony and integrated window blinds.
Built in wardrobes. Small recess with kitchenette area having inset sink unit. En-Suite Panelled bath. Shower. Close coupled wc. Vanity unit with sink and storage cupboard.
Heated chrome towel rail. Radiator. Two Velux windows Bedroom Two Dimensions: 14'9" x 13'9. Double gazed french doors leading out Juliette balcony. Integrated window blinds. Radiator.
Bedroom Three Dimensions: 12'6" x 12'2. Built in wardrobe cupboard. Radiator. Double glazed window. Integrated window blinds. En-Suite Fully tiled. Walk in shower. Low level wc.
Vanity unit with sink and storage cupboard. Two Velux windows. Chrome heated towel rail. Bathroom Fully tiled. Two Velux windows. Close coupled wc. Tiled panelled bath.
Vanity unit with sink and cupboard under. Chrome heated towel rail. Stunning South/West Gardens Secluded with feature Hardwood Balau decking. Covered area with built in seating.
Majority laid to lawn with mature trees and shrub borders. Pergola. Log store. Secluded Rear Courtyard Composite decking with gravelled area. Garden shed.
Private Gated Driveway Blocked paved providing parking for several vehicles and leading to: Double Garage Dimensions: 5.79m x 6.10m (19'0" x 20'0").
Giving two times 19ft X10ft garage bays with electrically operated Hormann sectional garage doors. Both with LED down lighters and electric. Personal door to garden. Annexe, Studio, Cinema Room.
Dimensions: 14'9" x 14'2. Presently used as a state of the art home theatre. Insulated timber framed building with pitched and slated roof. Fitted storage units. Electric radiator. EN-SUITE.
Fully tiled shower room/wc. Walk in shower with independent 'Mira' shower unit. Close coupled wc. Vanity unit with wash hand basin and cupboard.
Required Information Council tax band: G Draft version: 1 Note: These details have been provided by the vendor.
Any potential purchaser should instruct their conveyancer to confirm the accuracy.
Value & comps
No previous sales on record.
Returns
Set an offer; the calculator follows it.
We're still gathering serviced-accommodation data for this area.
Archie refurb estimate: a Pro feature
0.0% below asking
This is not financial or investment advice. Prop AI Deals is not authorised by the Financial Conduct Authority (FCA) to provide investment advice.
All investment calculators, property analyses, and AI-generated insights are for informational purposes only. Property investment carries risk and may result in financial loss. All calculations should be independently verified and you should consult with FCA-authorised financial advisors before making any investment decisions.
Past performance does not guarantee future results. Tax implications vary by individual circumstances.
Deal
Properties like this can earn 2–3x BTL yields when converted to HMO, with retrofit costs around £10k/room. Sign in to see the full tier, yield projection, and cost breakdown.
Commercial properties like this can earn 30-50% higher yields when converted to residential under Class MA / Q / P / PA, with prior approval costing ~GBP 96/unit. Sign in to see the recommended route, yield uplift, and cost breakdown.
BRRR-suited properties can recycle 80-100% of investor capital on refi, leaving a high-yielding rental with most of the money out. Sign in to see the refurb cost stack, ARV projection, and refinance maths.
Detached + large garden = sub-division play. Pro tier unlocks the tier badge, plot size, uplift estimate, and regional land benchmark.
Short-lease flats trade at deep discount, but extending under the 1993 Act often costs far less than the discount. Pro tier unlocks the tier badge, premium breakdown, long-lease ARV and arbitrage maths.
See projected short-stay revenue vs a vanilla BTL for this property.
See real sub-let margins (HMO room rates & SA nightly rates) vs the landlord rent.
Area
Agent & docs
FAQ
About Honeysuckle Lane, Worthing, BN13
Explore nearby