4-bedroom house · CM13 2TS
Sold STCListed 76 days
Opportunity summary
See Archie’s verdict, returns by strategy and what to check before viewing.
About
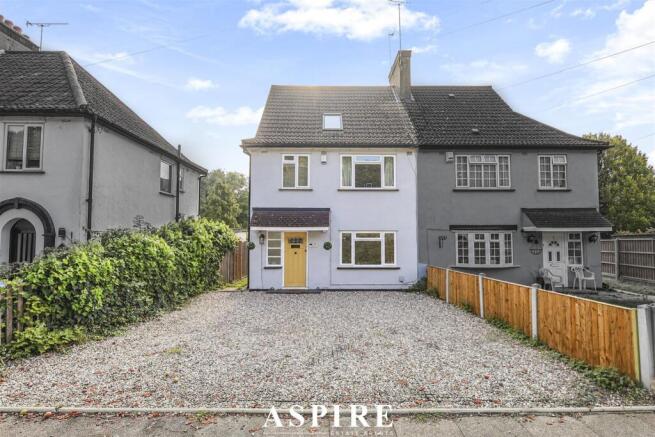
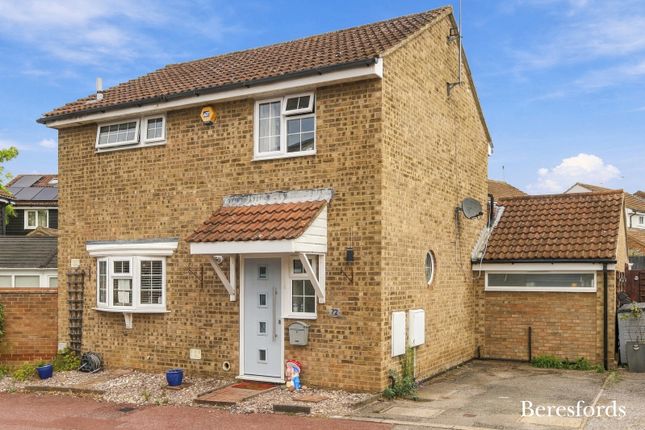
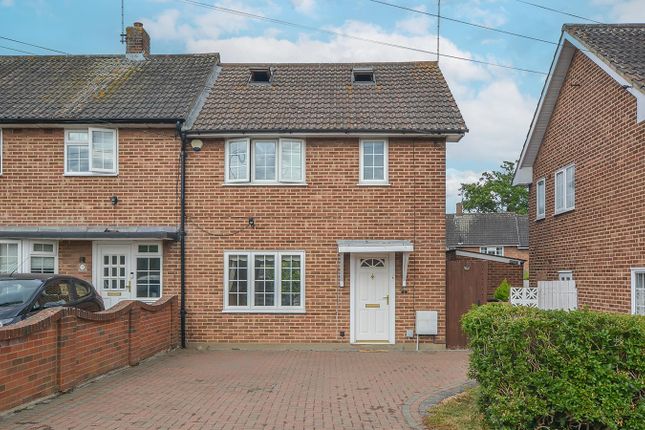
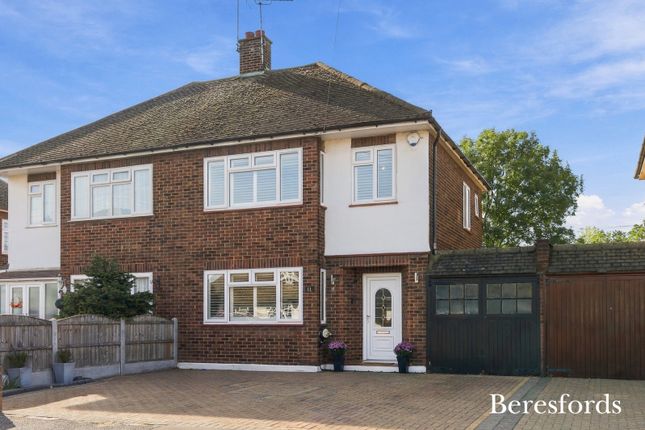
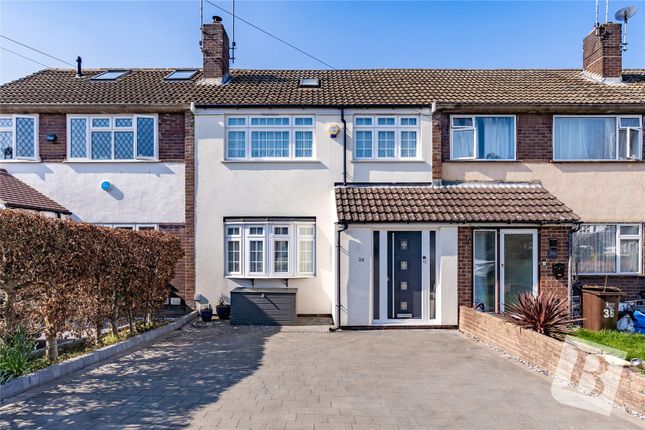
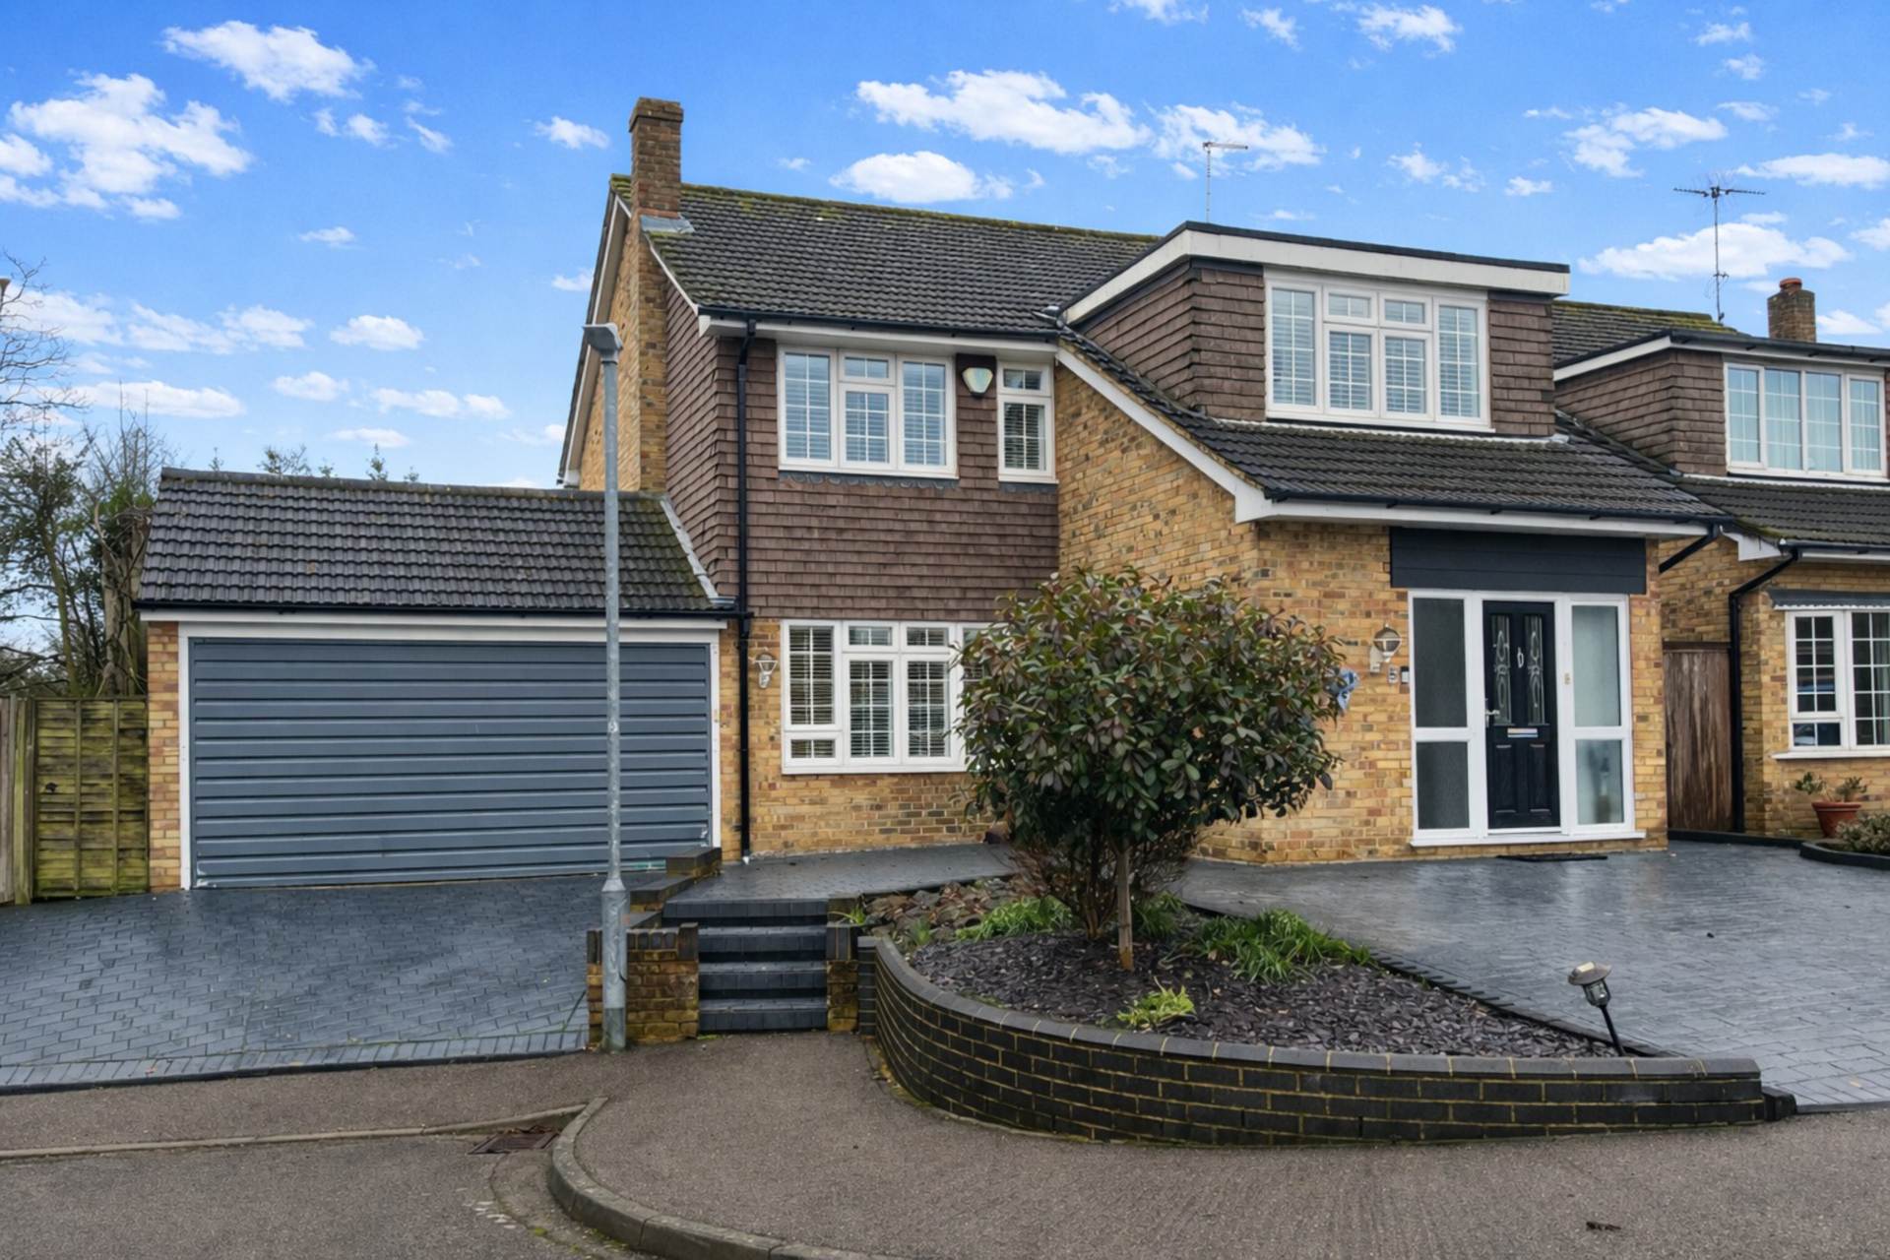
Guide price £525,000 - £550,000 This stunning detached house offers a perfect blend of contemporary design, spacious living, and practical features, making it an exceptional family home.
Boasting four bedrooms and two modern bathrooms, the property provides ample space for comfortable family living.
The expansive open plan living area is filled with natural light, enhanced by herringbone flooring and elegant French doors that open directly onto a well maintained garden.
A modern fireplace creates a cosy focal point in the living room, while large windows ensure a bright and welcoming atmosphere throughout.
The sleek, navy-finished kitchen is equipped with integrated appliances, including an oven and gas hob, complemented by stylish countertops and herringbone-patterned flooring.
Two well-appointed reception rooms offer versatile spaces for both relaxation and entertaining. Additional features elevate this home’s appeal and convenience.
The property benefits from no onward chain, off-road parking and a spacious garage, ensuring ample space for vehicles and storage.
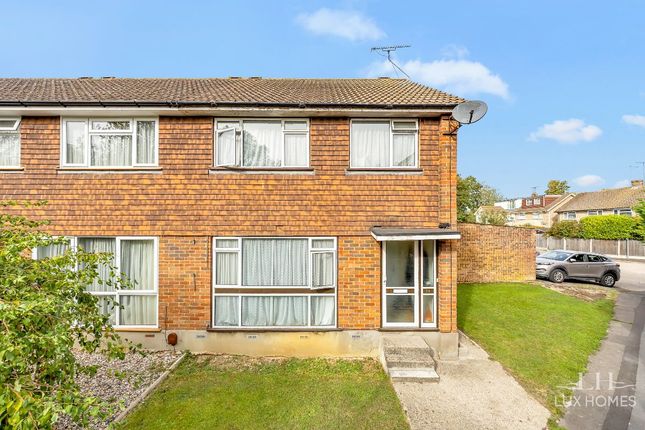
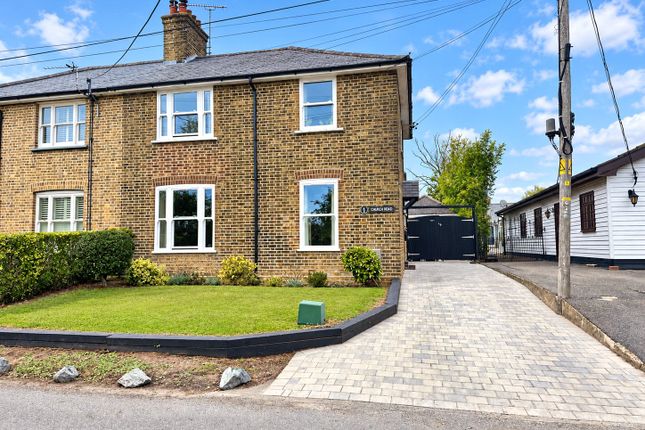
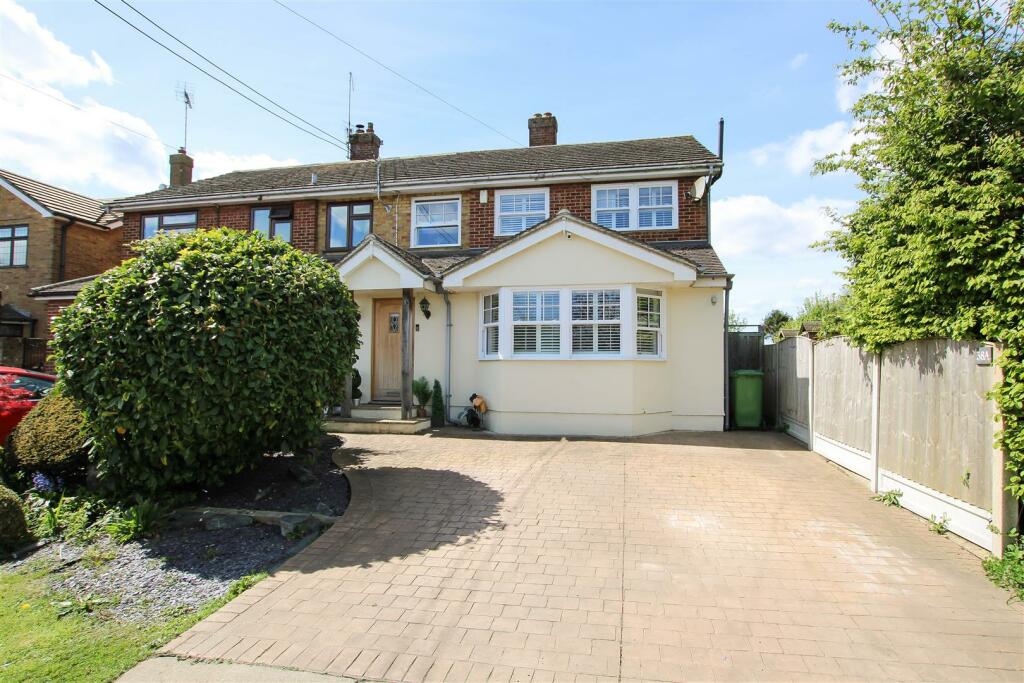
The exterior is finished with a contemporary combination of brick and modern cladding, offering kerb appeal and a stylish first impression.
The garden featuring a lush lawn, paved patio, and several inviting seating areas, ideal for outdoor dining or family gatherings.
Sliding and French doors from the living areas enhance the coveted indoor-outdoor lifestyle.
Built-in wardrobes and storage solutions are found throughout the bedrooms, maximising space and organisation, while neutral décor and plush carpeting create a calm and comfortable retreat.
The main family bathrooms are fitted with modern walk-in showers, sleek vanity units, and heated chrome towel rails for a touch of luxury.
Practical touches such as a well-equipped utility room with a range cooker, ample cabinetry, and a bright workspace add further functionality to the home.
The property is situated in a well-presented neighbourhood with landscaped gardens and a welcoming community atmosphere.
With its combination of modern fixtures, abundant natural light, spacious layout, and superb outdoor amenities, this detached house is perfectly suited to families and discerning buyers seeking a stylish, move-in ready home with exceptional features both inside and out.
Early viewing is highly recommended to appreciate all that this impressive property has to offer. Shenfield mainline station and shopping broadway is located just 1.5 miles away.
The property is also in catchment for St Martins comprehensive (sta).
Utility (3.95m x 2.00m) Lounge/Dining Room/Kitchen (6.15m x 3.63m) Living Room (4.00m x 4.53m) Bathroom (1.07m x 2.10m) Bedroom (3.30m x 3.87m) Bedroom (2.95m x 2.20m) Bathroom (1.87m x 1.86m) Bedroom (3.13m x 4.41m) Bedroom (1.99m x 2.81m) Parking - Garage
Value & comps
No previous sales on record.
Returns
Set an offer; the calculator follows it.
We're still gathering serviced-accommodation data for this area.
Archie refurb estimate: a Pro feature
0.0% below asking
This is not financial or investment advice. Prop AI Deals is not authorised by the Financial Conduct Authority (FCA) to provide investment advice.
All investment calculators, property analyses, and AI-generated insights are for informational purposes only. Property investment carries risk and may result in financial loss. All calculations should be independently verified and you should consult with FCA-authorised financial advisors before making any investment decisions.
Past performance does not guarantee future results. Tax implications vary by individual circumstances.
Deal
Properties like this can earn 2–3x BTL yields when converted to HMO, with retrofit costs around £10k/room. Sign in to see the full tier, yield projection, and cost breakdown.
Commercial properties like this can earn 30-50% higher yields when converted to residential under Class MA / Q / P / PA, with prior approval costing ~GBP 96/unit. Sign in to see the recommended route, yield uplift, and cost breakdown.
BRRR-suited properties can recycle 80-100% of investor capital on refi, leaving a high-yielding rental with most of the money out. Sign in to see the refurb cost stack, ARV projection, and refinance maths.
Detached + large garden = sub-division play. Pro tier unlocks the tier badge, plot size, uplift estimate, and regional land benchmark.
Short-lease flats trade at deep discount, but extending under the 1993 Act often costs far less than the discount. Pro tier unlocks the tier badge, premium breakdown, long-lease ARV and arbitrage maths.
See projected short-stay revenue vs a vanilla BTL for this property.
See real sub-let margins (HMO room rates & SA nightly rates) vs the landlord rent.
Area
Agent & docs
FAQ
About 34 Rowhedge, Brentwood
Explore nearby