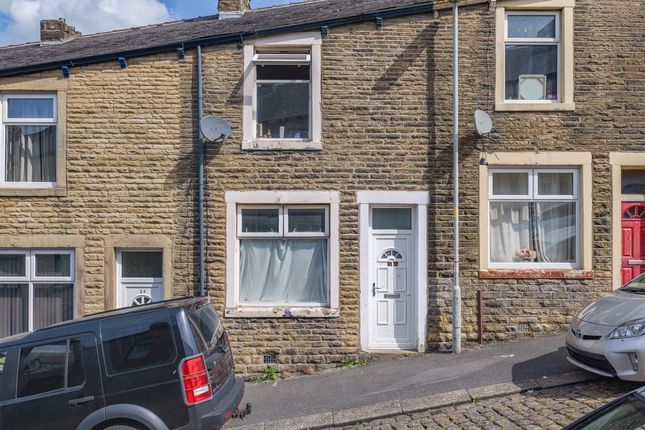
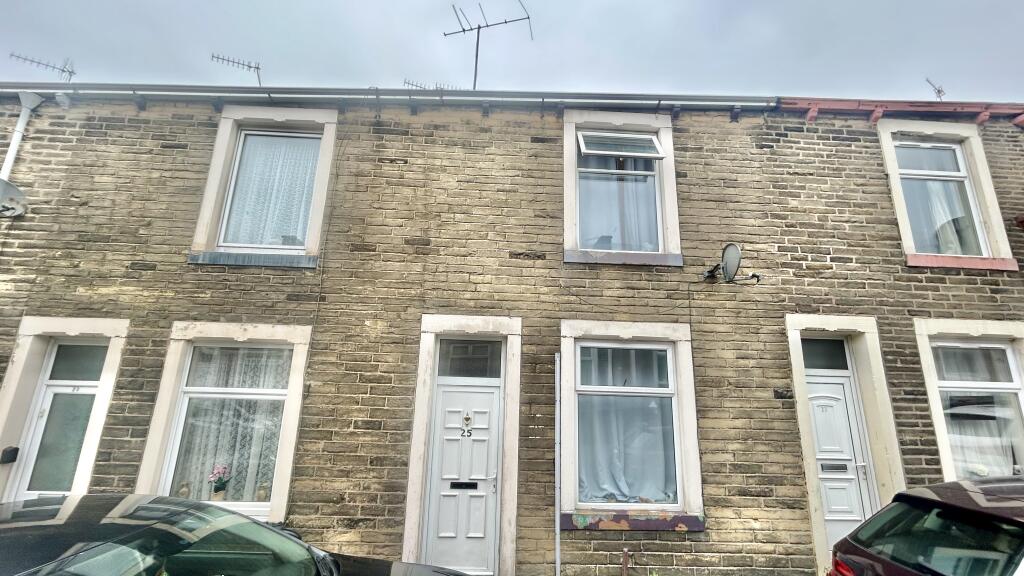
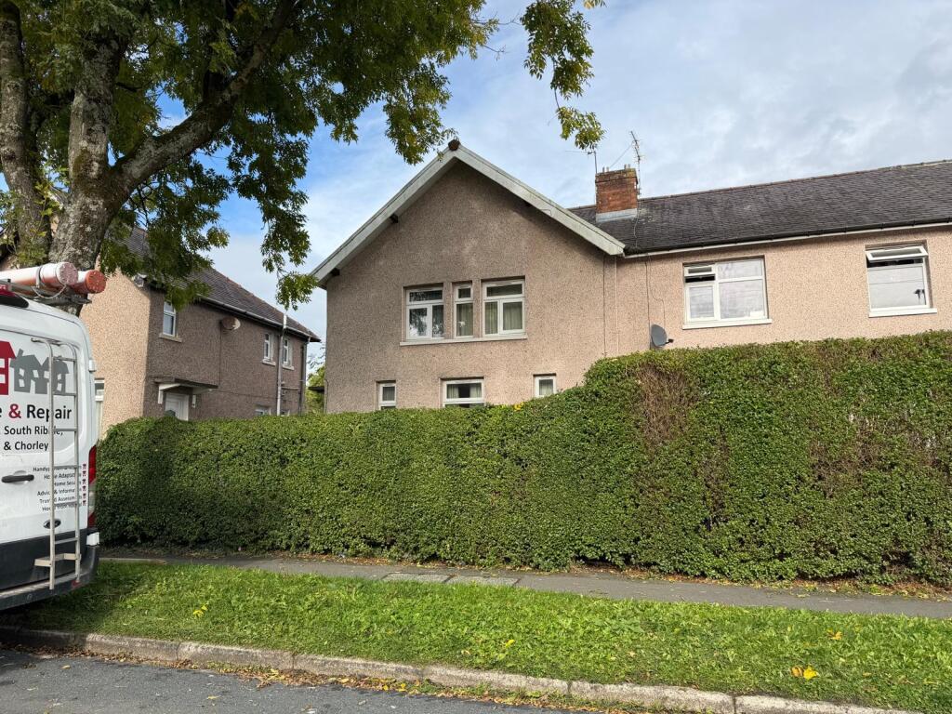
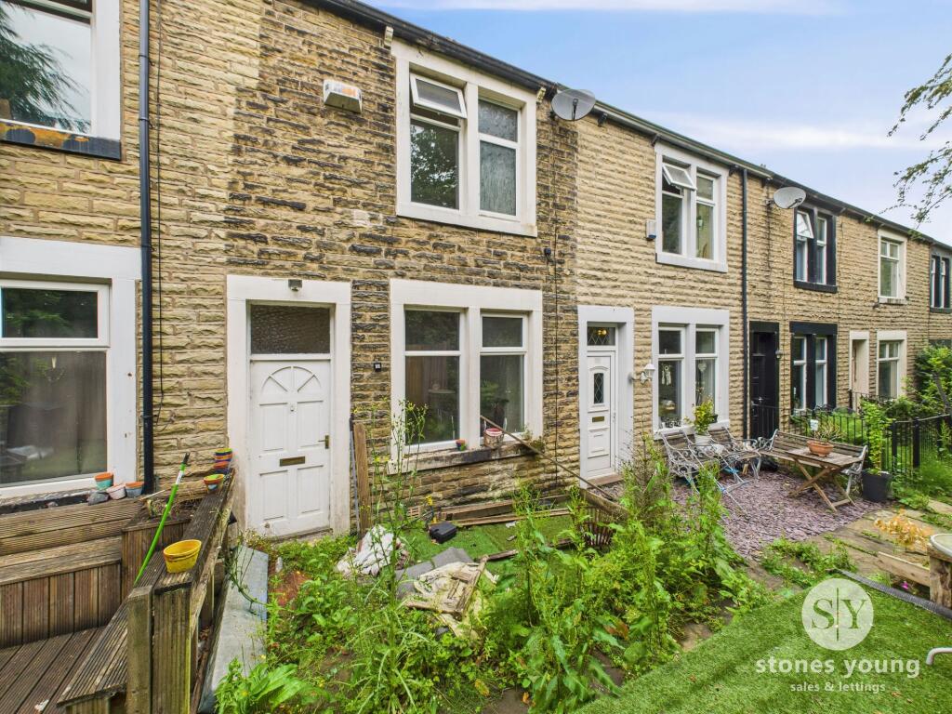
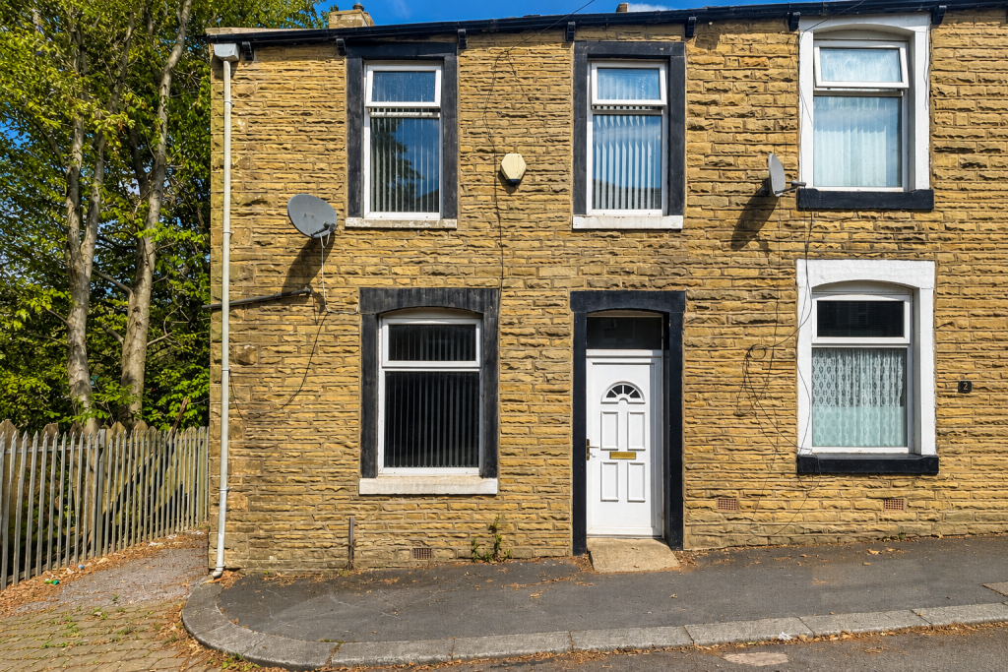
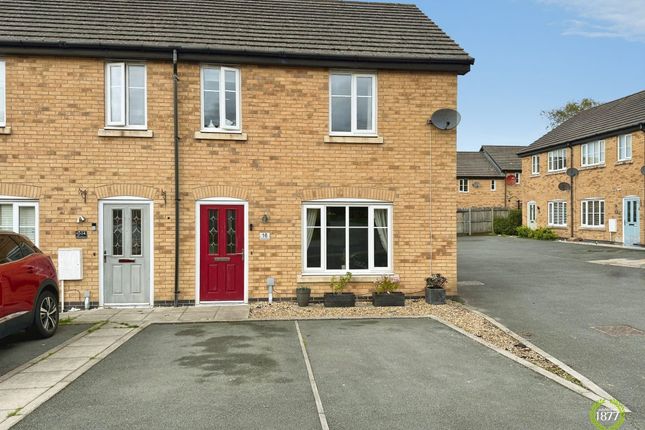
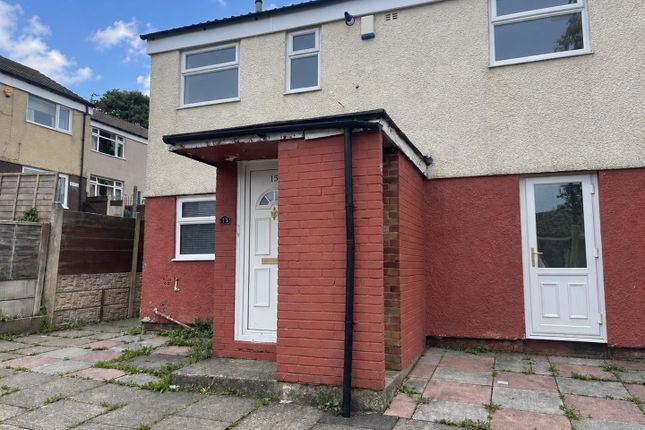
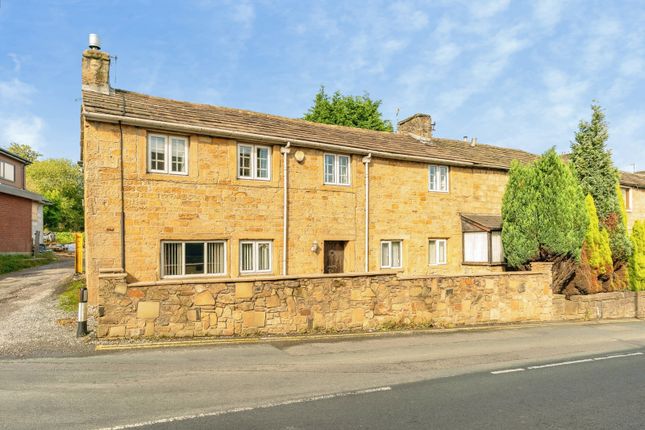
3-bedroom terraced house · BB9 5LH
Listing removedReduced £6k (−6.3%) on 18 JulListed 396 days
Opportunity summary
See Archie’s verdict, returns by strategy and what to check before viewing.
About
Location The property is ideally located in Nelson, just a short distance from a wide range of amenities.
Everyday essentials can be found in nearby shops and supermarkets, while the area also offers schools, healthcare facilities, and leisure options.
Excellent public transport links and road connections make commuting to surrounding towns and cities straightforward.
For outdoor enthusiasts, there are local parks and green spaces to enjoy, while the town centre provides a variety of cafés, restaurants, and conveniences.
This combination of accessibility and community makes the location highly appealing to families, professionals, and first-time buyers alike.
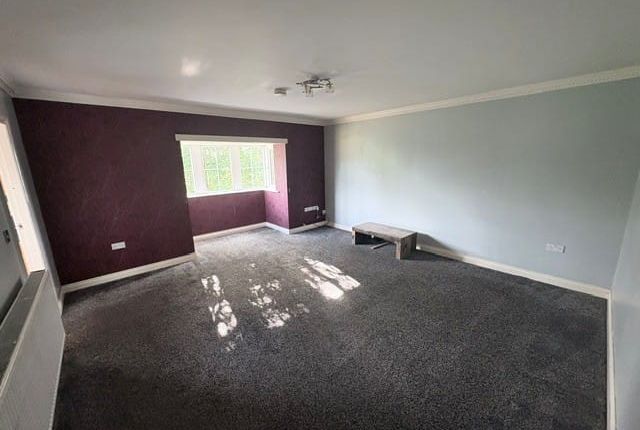
Reception Room - L 4.52 x 4.60 M The reception room provides a welcoming and versatile space, ideal for relaxing with family or hosting guests.
A generous floor area allows for a comfortable lounge suite as well as additional furnishings, while the large window ensures the room is bathed in natural light throughout the day.
Its simple, neutral décor creates a blank canvas that can easily adapt to a variety of styles, whether you prefer a modern and sleek look or a warm, traditional feel.
This is the perfect hub of the home, offering both comfort and functionality. Kitchen - L 3.42 x 2.6 M The property boasts a separate kitchen, thoughtfully designed to maximise practicality.
With ample counter space and a good range of fitted cupboards, it offers plenty of storage and workspace for busy households.
The layout ensures that cooking and food preparation are effortless, while still leaving room for modern appliances.
Its position away from the reception room helps maintain a clear distinction between living and dining areas, making it ideal for those who appreciate a dedicated culinary space.
The neutral finishes give buyers the flexibility to upgrade or style it according to their own taste.
Bedroom One - L 3.4 x 3.2 M The master bedroom is a bright and spacious retreat, providing a calm and restful environment at the end of the day.
Its generous proportions allow for a large bed alongside wardrobes, drawers, and other furnishings without feeling crowded.
Natural light enhances the tranquil atmosphere, and the neutral palette means it can easily be tailored to suit any interior design style.
This room is the perfect balance of size, comfort, and practicality.
Bedroom Two - L 3.2 x 2.1 M The second bedroom offers plenty of space and versatility, comfortably accommodating a double bed and additional furniture.
Whether used as a guest room, a child’s bedroom, or even a home office, this room adapts easily to the needs of the household.
Its practical layout and bright outlook make it a highly usable and inviting space. Bedroom Three - L 2.9 x 2.3 M The third bedroom, while smaller, is full of potential.
It makes an excellent single bedroom, nursery, or study depending on the requirements of the new owners.
Its manageable size makes it easy to maintain and decorate, while still offering enough space to function as a cosy and versatile room.
Bathroom - L 2.3 x 1.7 M The bathroom is fitted with a three-piece suite, including a bathtub with overhead shower, a wash basin, and a WC.
Designed with modern family living in mind, the space is practical yet comfortable, and the neutral finishes provide a clean, simple backdrop.
There is ample scope for new owners to add their own personal touch to the space, whether with modern tiling, new fittings, or accessories.
Value & comps
No previous sales on record.
Returns
Set an offer; the calculator follows it.
We're still gathering serviced-accommodation data for this area.
Archie refurb estimate: a Pro feature
0.0% below asking
This is not financial or investment advice. Prop AI Deals is not authorised by the Financial Conduct Authority (FCA) to provide investment advice.
All investment calculators, property analyses, and AI-generated insights are for informational purposes only. Property investment carries risk and may result in financial loss. All calculations should be independently verified and you should consult with FCA-authorised financial advisers before making any investment decisions.
Past performance does not guarantee future results. Tax implications vary by individual circumstances.
Deal
Properties like this can earn 2–3x BTL yields when converted to HMO, with retrofit costs around £10k/room. Sign in to see the full tier, yield projection, and cost breakdown.
Commercial properties like this can earn 30-50% higher yields when converted to residential under Class MA / Q / P / PA, with prior approval costing ~GBP 96/unit. Sign in to see the recommended route, yield uplift, and cost breakdown.
BRRR-suited properties can recycle 80-100% of investor capital on refi, leaving a high-yielding rental with most of the money out. Sign in to see the refurb cost stack, ARV projection, and refinance maths.
Detached + large garden = sub-division play. Pro tier unlocks the tier badge, plot size, uplift estimate, and regional land benchmark.
Short-lease flats trade at deep discount, but extending under the 1993 Act often costs far less than the discount. Pro tier unlocks the tier badge, premium breakdown, long-lease ARV and arbitrage maths.
See projected short-stay revenue vs a vanilla BTL for this property.
See real sub-let margins (HMO room rates & SA nightly rates) vs the landlord rent.
Area
Agent & docs
FAQ
About 31, Guilford Street, Brierfield
Explore nearby