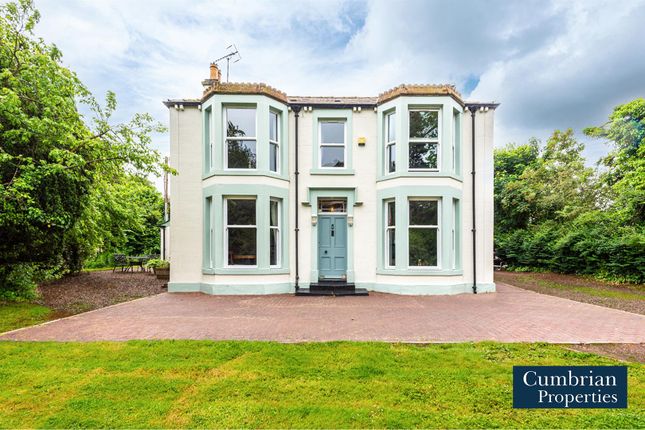
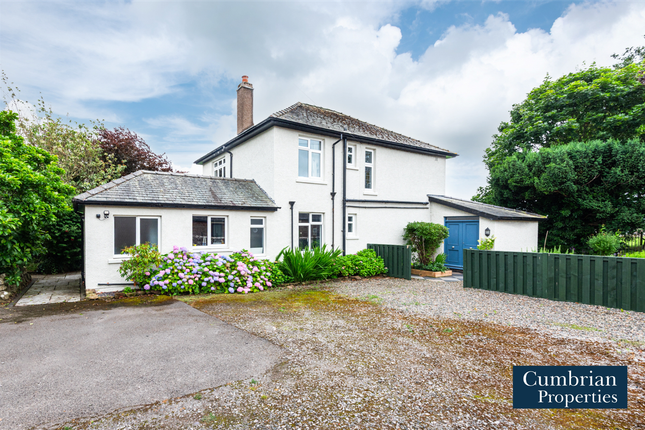
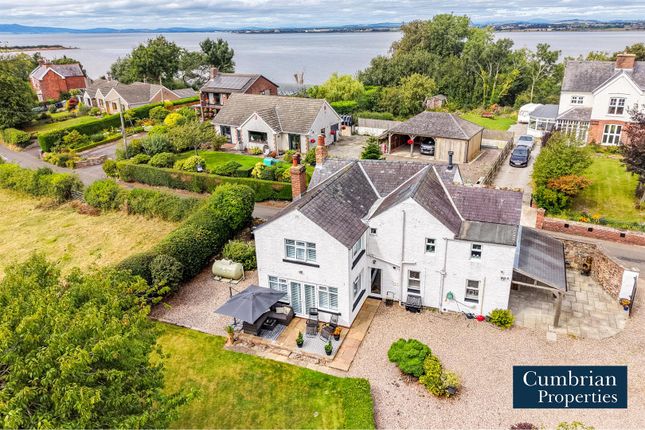
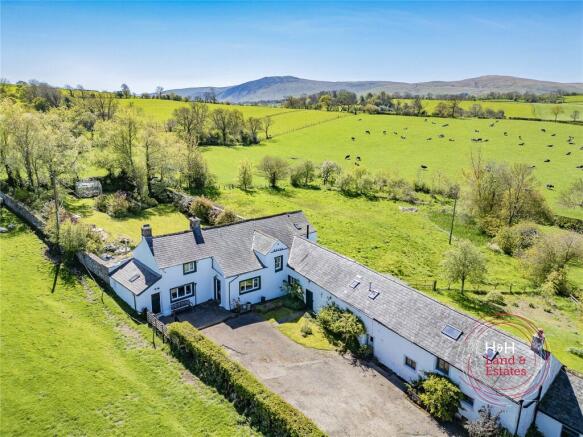
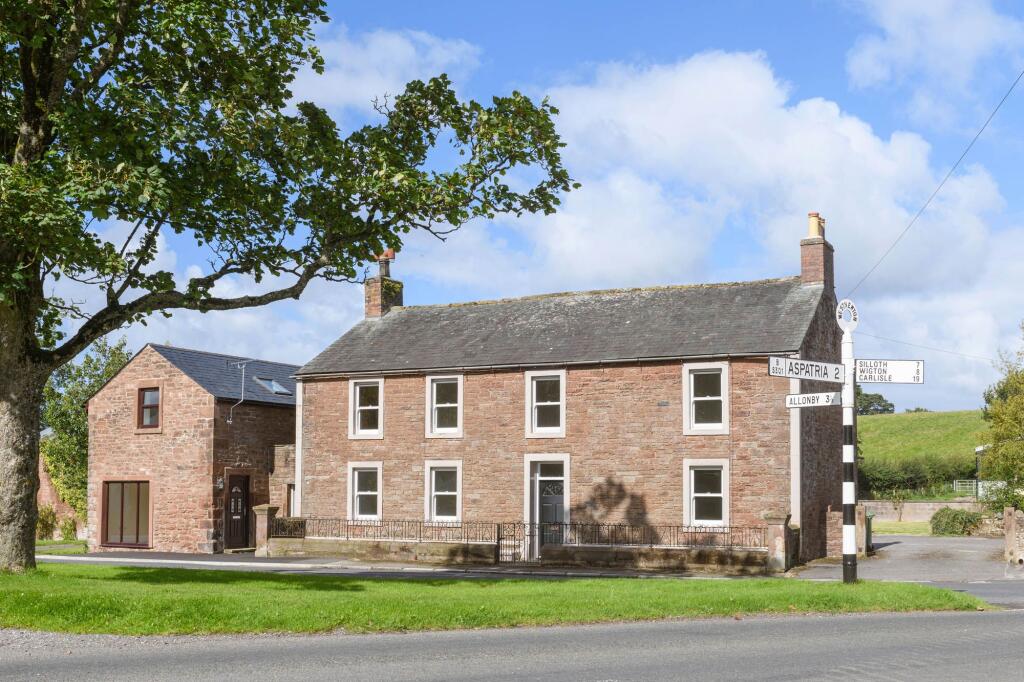
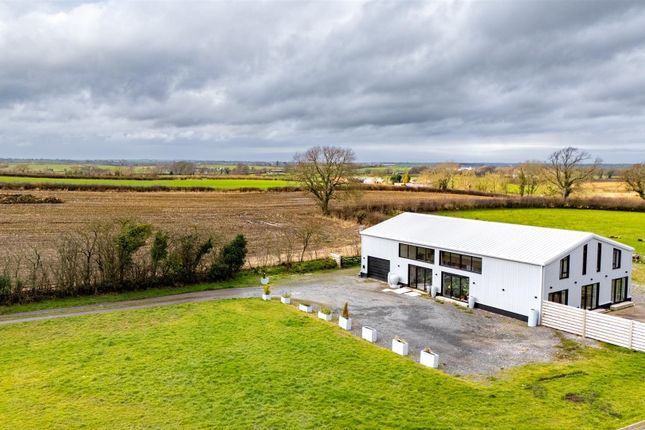
4-bedroom detached house · CA7 0AE
Listing removedListed 726 days
Opportunity summary
See Archie’s verdict, returns by strategy and what to check before viewing.
About
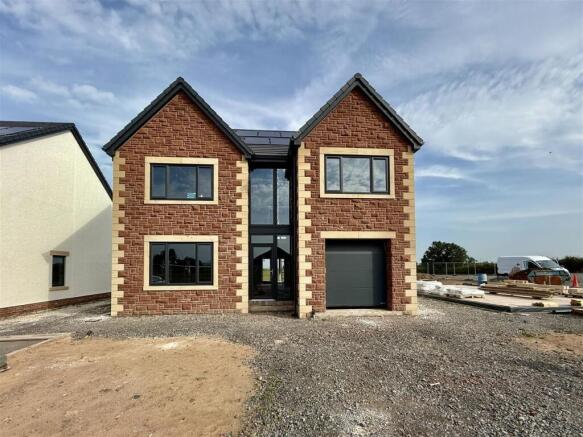
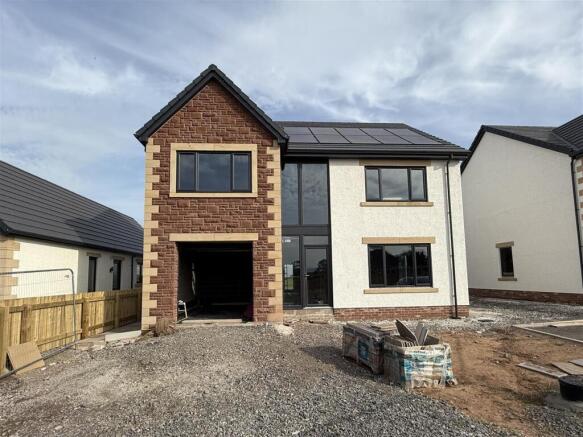
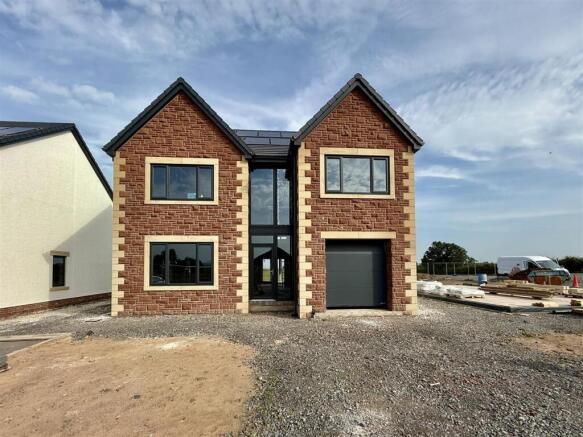
4 MILESTONE CLOSE – BRAND NEW BUILD FOUR BEDROOM DETACHED HOME WITH LUXURY, QUALITY FINISH & ATTENTION TO DETAIL BUILT BY LATTIMER HOMES!
**Viewings strictly by appointment only** This attractive four bedroom detached home sits within an exclusive new development built by locally and nationally renowned builders Lattimer Homes.
Completed to a luxury specification with high quality fixtures and fittings, the design and layout internally has been painstakingly considered creating modern family spaces and well-proportioned rooms.
Homes of this specification and in this location rarely come to the market and the attention to detail in these homes is outstanding.
Plot 2 sits on a generous sized plot with ample parking and an integral garage and is well positioned to take in the countryside views to the rear.
This property also has the benefit of a NHBC warranty and is extremely energy efficient.
Internally - On the ground floor, there is a large open plan family room incorporating a sociable living/dining/kitchen space with doors to the rear garden, utility room to the side, additional lounge, cloakroom and door into the integral garage.
On the first floor there are four bedrooms with the master bedroom having a dressing area and ensuite shower room and a main family bathroom serving the other two bedrooms.
The kitchen and bathrooms are of a high standard and have a luxurious finish, with quality fittings, sanitary ware and tiling.
At the pre-market stage, buyers will have the opportunity to upgrade their choices of kitchens, bathrooms and tiling/shower panelling.
Externally - To the front of the property there is a driveway with parking for two vehicles and an attractive lawn.
The rear garden is a generous size and is mainly laid to lawn with a paved patio area where you can enjoy alfresco dining.
This property also has the benefit of a NHBC warranty and is extremely energy efficient with air source heating and insulation.
Specification - Thin edge tiled roof Sandstone walling on front elevations with natural stone surrounds Finished with a k rend wet dash render system with a coloured and textured finish Oak veneered doors throughout Underfloor Heating with thermostatic valves Wood grain anthracite UPVC windows and doors throughout LED lighting to bathrooms, kitchen & hallway Integrated appliances including oven, dishwasher, fridge freezer, induction hob and extractor.
Landscaped to a high standard with Indian sandstone flags around the property and Timber fencing as site plan, Parking for 2 cars Integral garage 10 yr NHBC warranty Cavity construction with 100mm of blockwork outer skin plus 150mm of stone on some elevations with insulation to the new 2022 building regulations.
Location - The village of Waverton sits around 2 miles from the popular town of Wigton where there is a thriving community, well regarded primary and secondary schools and excellent transport links to the M6, A595/A596.
The City of Carlisle is around 14 miles away with its shops, primary and secondary schools, restaurants and local amenities and services.
The Lake District National Park and the Solway Coast are easily accessible and countryside walks can be enjoyed from the doorstep Services - Mains electricity and water Mains Drainage Broadband Air source heat pump heating with Underfloor Heating to ground floor, radiators to first floor with thermostatic valves 300 litre hot water cylinder There will be a private estate management fee for the maintenance of the communal areas – costs TBC and further details to follow.
Epc & Council Tax - EPC - This is a new build property being sold off plan Council Tax - To be allocated once completed Please be aware that due to a limited number of EPC providers in Cumbria, there may be delays in obtaining Energy Performance Certificates (EPCs) for some properties.
We anticipate receiving them within 7-14 days of the property's listing. If there are any further delays, we will update the property brochure with the expected availability of the EPC.
Thank you for your understanding.
Disclaimer - **The computer generated images are completely indicative of how the houses could be and should not be considered as an exact finish** These particulars, whilst believed to be accurate are set out as a general guideline and do not constitute any part of an offer or contract.
Intending Purchasers should not rely on them as statements of representation of fact, but must satisfy themselves by inspection or otherwise as to their accuracy.
The services, systems, and appliances shown may not have been tested and has no guarantee as to their operability or efficiency can be given.
All floor plans are created as a guide to the lay out of the property and should not be considered as a true depiction of any property and constitutes no part of a legal contract.
Value & comps
No previous sales on record.
Returns
Set an offer; the calculator follows it.
We're still gathering serviced-accommodation data for this area.
Archie refurb estimate: a Pro feature
0.0% below asking
This is not financial or investment advice. Prop AI Deals is not authorised by the Financial Conduct Authority (FCA) to provide investment advice.
All investment calculators, property analyses, and AI-generated insights are for informational purposes only. Property investment carries risk and may result in financial loss. All calculations should be independently verified and you should consult with FCA-authorised financial advisers before making any investment decisions.
Past performance does not guarantee future results. Tax implications vary by individual circumstances.
Deal
Properties like this can earn 2–3x BTL yields when converted to HMO, with retrofit costs around £10k/room. Sign in to see the full tier, yield projection, and cost breakdown.
Commercial properties like this can earn 30-50% higher yields when converted to residential under Class MA / Q / P / PA, with prior approval costing ~GBP 96/unit. Sign in to see the recommended route, yield uplift, and cost breakdown.
BRRR-suited properties can recycle 80-100% of investor capital on refi, leaving a high-yielding rental with most of the money out. Sign in to see the refurb cost stack, ARV projection, and refinance maths.
Detached + large garden = sub-division play. Pro tier unlocks the tier badge, plot size, uplift estimate, and regional land benchmark.
Short-lease flats trade at deep discount, but extending under the 1993 Act often costs far less than the discount. Pro tier unlocks the tier badge, premium breakdown, long-lease ARV and arbitrage maths.
See projected short-stay revenue vs a vanilla BTL for this property.
See real sub-let margins (HMO room rates & SA nightly rates) vs the landlord rent.
Area
Agent & docs

FAQ
About 4, Milestone Close, Waverton, Wigton
Explore nearby