3-bedroom semi-detached house · HP16 0NN
Listing removedListed 278 days
Opportunity summary
See Archie’s verdict, returns by strategy and what to check before viewing.
About
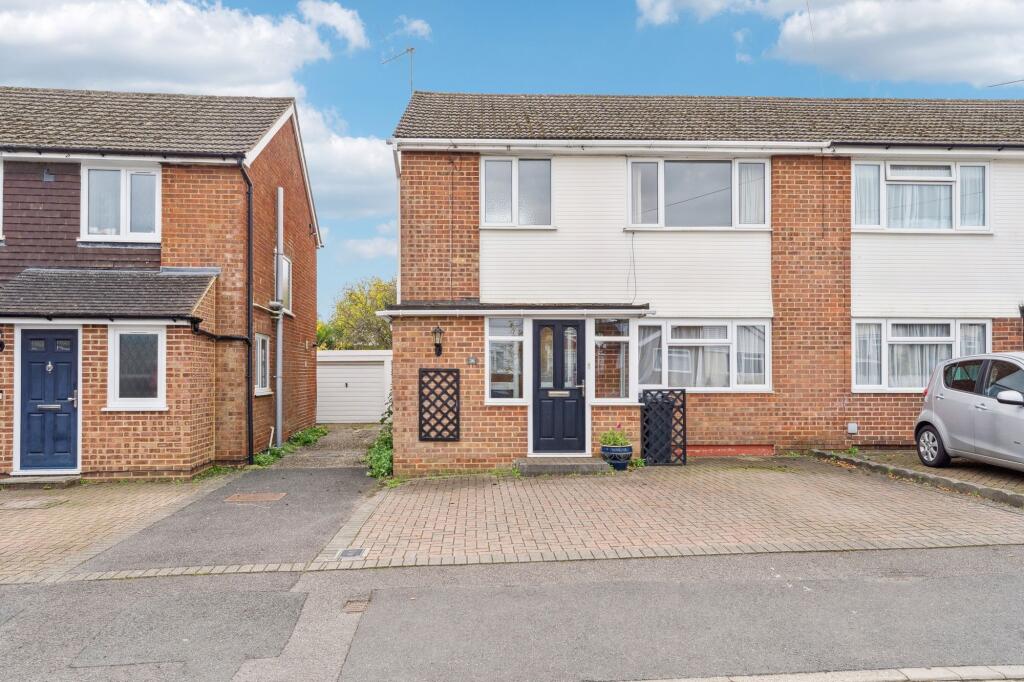
This beautifully presented three-bedroom two-bathroom semi-detached house offers an exceptional blend of contemporary style and family-friendly features.
The property has undergone a full refurbishment and extension to include; new wiring, plumbing, roof and aluminium windows.
The property welcomes you with a welcoming entrance hallway, complete with tiled flooring, oak banister/rails, matching wood doors and downstairs wc.
The home presents three versatile reception rooms, including an inviting sitting room with a square bay window, cosy built-in seating, and a charming wood-burning stove, all finished with luxurious herringbone wood flooring.
The open plan living area seamlessly connects to a modern kitchen with spacious island with seating, integrated appliances, and a breakfast bar, a good size useful utility room with sink and room for washing machine and tumble dryer, both boasting sleek navy cabinetry and underfloor heating.
Flooded with natural light from a skylight and large windows, the kitchen and living spaces benefit from direct access to the garden through French doors, creating an effortless indoor-outdoor flow ideal for entertaining and family life.
The home office is thoughtfully designed with a built-in cupboard and large window, offering a productive and inviting environment for remote work or study.
Additional highlights include a principal bedroom suite featuring a dressing area with fitted wardrobes and luxurious ensuite shower room with walk in shower, sleek round basin, and heated chrome towel rail.
Two further bedrooms featuring large windows for plentiful natural light, built-in storage solutions, and calming, contemporary décor.
The contemporary family bathroom with elegant green tiling has a curved bath-tub with integrated shower, and modern fixtures for a touch of luxury.
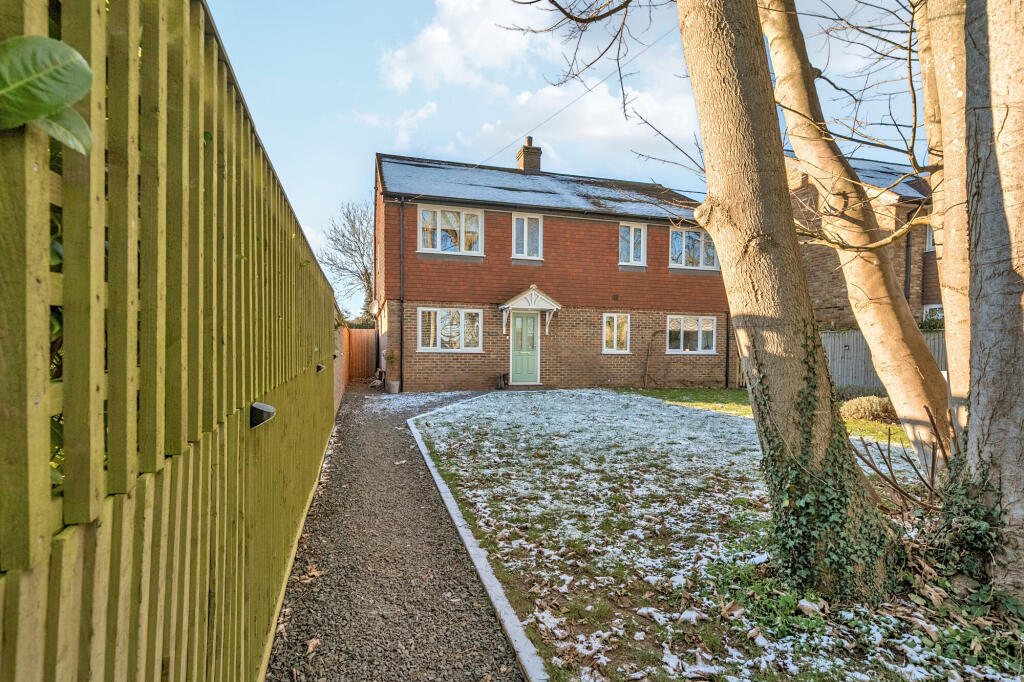
Externally, the property stands out with its extensive gravel driveway and well-maintained front lawn, providing ample off-road parking and exceptional kerb appeal.
The spacious rear garden is a true retreat for families, featuring a patio area with outdoor seating and a handy storage shed, enclosed by timber fencing.
This versatile outdoor space is perfect for both relaxation and entertaining, making it an ideal choice for families seeking space and comfort.
With its thoughtfully designed interiors and impressive outdoor amenities, this semi-detached home presents a rare opportunity to enjoy contemporary living in a functional and inviting setting.
Early viewing is highly recommended to fully appreciate all that this stunning property has to offer.
EPC Rating: C Kitchen / Breakfast Room 3.89m x 4.81m Dining Room 3.28m x 3.52m Study 1.77m x 2.19m Sitting Room 3.28m x 3.61m Bedroom 1 3.27m x 3.69m Bedroom 2 3.25m x 3.65m Bedroom 3 2.66m x 2.97m Dressing Area 1.6m x 2.67m Disclaimer Particulars described on our website and in marketing materials are for indicative purposes only; their complete accuracy cannot be guaranteed.
Details such as boundary lines, rights of way, or property condition should not be treated as fact.
Interested parties are advised to consult their own surveyor, solicitor, or other professional before committing to any expenditure or legal obligations.
Value & comps
No previous sales on record.
Returns
Set an offer; the calculator follows it.
We're still gathering serviced-accommodation data for this area.
Archie refurb estimate: a Pro feature
0.0% below asking
This is not financial or investment advice. Prop AI Deals is not authorised by the Financial Conduct Authority (FCA) to provide investment advice.
All investment calculators, property analyses, and AI-generated insights are for informational purposes only. Property investment carries risk and may result in financial loss. All calculations should be independently verified and you should consult with FCA-authorised financial advisers before making any investment decisions.
Past performance does not guarantee future results. Tax implications vary by individual circumstances.
Deal
Properties like this can earn 2–3x BTL yields when converted to HMO, with retrofit costs around £10k/room. Sign in to see the full tier, yield projection, and cost breakdown.
Commercial properties like this can earn 30-50% higher yields when converted to residential under Class MA / Q / P / PA, with prior approval costing ~GBP 96/unit. Sign in to see the recommended route, yield uplift, and cost breakdown.
BRRR-suited properties can recycle 80-100% of investor capital on refi, leaving a high-yielding rental with most of the money out. Sign in to see the refurb cost stack, ARV projection, and refinance maths.
Detached + large garden = sub-division play. Pro tier unlocks the tier badge, plot size, uplift estimate, and regional land benchmark.
Short-lease flats trade at deep discount, but extending under the 1993 Act often costs far less than the discount. Pro tier unlocks the tier badge, premium breakdown, long-lease ARV and arbitrage maths.
See projected short-stay revenue vs a vanilla BTL for this property.
See real sub-let margins (HMO room rates & SA nightly rates) vs the landlord rent.
Area
Agent & docs
FAQ
About Orchard Lane, Prestwood, HP16
Explore nearby