4-bedroom house · SA61 2JJ
Sold STCReduced £25k (−16.7%) on 3 SepListed 104 days
Opportunity summary
See Archie’s verdict, returns by strategy and what to check before viewing.
About
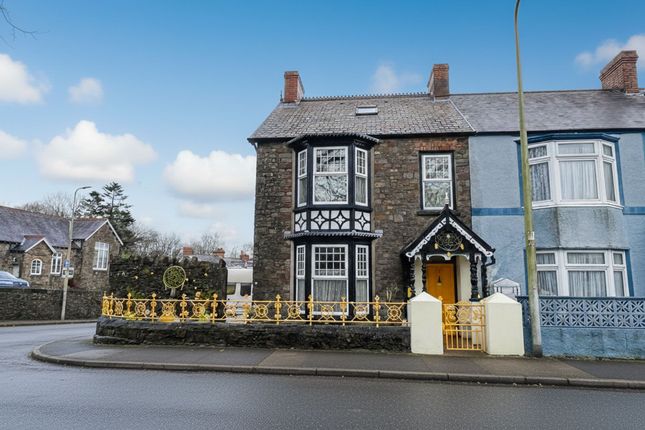
Substantial Georgian Residence over 3 storeys within walking distance of the town centre Flexible 3 or 4 bedroom accommodation Rear garden and Garage Requiring some updating but offering tremendous potential for a character home Grade ii Listed Building EPC Rating: D Situation Gloucester Terrace comprises a terrace of traditionally constructed properties situated within the heart of the town of Haverfordwest, which is the principal administrative centre for the coastal county of Pembrokeshire and benefits from an extensive range of facilities and amenities.
The street lies just off Bridge Street which is the main commercial area of Haverfordwest and therefore the property lies within easy reach of all the amenities available within the town.
The area is a mixed residential and commercial area, with several substantial three storey mid terrace dwellings within the area, some of which have been converted into flats and some of which are in commercial use.
Overall Description No.
4 Gloucester Terrace briefly comprises a traditionally constructed mid terrace dwelling that we understand was built in the mid-19th Century of smooth rendered random masonry walls under a pitched slate roof.
The property is approached via a pedestrian access off the street known as Holloway, although there does appear to be access to the rear. We understand that the property is a Grade II Listed Building.
Entrance Hall Way With part tiled walls, tiled floor and door opening into: Inner Hallway With radiator, understairs storage cupboard and stairs riding to the First Floor.
Sitting Room (3.25m x 3.40m) With shuttered window to the fore, radiator, fireplace with an electric insert and shelves store cupboard.
Seperate WC With tiled walls and floor with WC and Wash Hand Basin. Dining Room (3.5m x 3.2m) With gas fire, window to the side, exposed stone wall, open beam ceiling.
Kitchen (4.6m x 3.5m) With a door leading to the rear and fitted with a range of base storage cupboards with complementary work surfaces over and further storage in matching wall mounted units.
There is a one and a half bowl sink unit, plumbing for automatic washing machine and a dishwasher etc.
Sitting Room (3.4m x 4.3m) This could also be used as a bedroom but in the style of the property it is a sitting room and has a gas fire with shuttered window to the fore, wall lights.
Bedroom One (3.1m x 3.6m) With radiator and window to the side. Bedroom Two (2.75m x 3.40m) With built-in wardrobes with louvre doors, window to the fore, radiator and wall lights.
Bathroom With suite comprising bath with shower over, WC, wash hand basin and part tiled walls. Bedroom Three (3.7m x 3.1m) With radiator, window to the side and built-in wardrobes with louvre doors.
Grounds We could not confirm the extend of the grounds but believe that the property benefits from a garden to the rear as shown within the plan attached as Appendix 3.
Outbuildings We believe that the property has the benefit of a garage to the rear and possibly there are other domestic outbuildings, but we were not able to confirm these.
Services We understand the property has the benefit of mains water, electricity, drainage and gas and there is full gas central heating Access And Rights Of Way The property has a pedestrian access to the fore as Gloucester Terrace is at an elevated level from Holloway which is the adopted road to the fore.
We believe that there is vehicular access to a garage to the rear. This is via an adopted highway and then over an area that is perhaps best described as common land.
It is an area within the historic grounds of Haverfordwest Castle and is narrow in places but appears to provide vehicular access to numerous residential properties in the locality, including other properties on Gloucester Terrace.
Council Tax Banding Council Tax Band D Energy Performance Certificate As a Listed Building an Energy Performance Certificate would not be required.
General Remarks This is a substantial Georgian residence occupying a convenient setting just off the centre of Haverfordwest.
Although in need of updating to realise the full potential, this is a property that could be a family home of considerable character.
Disclaimer These particulars are provided for guidance only and do not constitute any part of an offer or contract.
Whilst every effort has been made to ensure the accuracy of the information, descriptions, measurements, floor plans, and other details provided, they should not be relied upon as statements of fact.
Prospective purchasers should satisfy themselves by inspection and other enquiries as to their accuracy.
Photographs, drone imagery, virtual tours, and other marketing images are for illustrative purposes only and may have been digitally enhanced, edited, or altered to improve presentation.
Such images should not be relied upon as an exact representation of the property’s current condition, appearance, boundaries, or surroundings.
Services, appliances, and fittings have not been tested, and no warranty is given as to their condition or suitability. All measurements and distances are approximate.
Purchasers should seek independent professional advice before proceeding with any transaction.
Value & comps
No previous sales on record.
Returns
Set an offer; the calculator follows it.
We're still gathering serviced-accommodation data for this area.
Archie refurb estimate: a Pro feature
0.0% below asking
This is not financial or investment advice. Prop AI Deals is not authorised by the Financial Conduct Authority (FCA) to provide investment advice.
All investment calculators, property analyses, and AI-generated insights are for informational purposes only. Property investment carries risk and may result in financial loss. All calculations should be independently verified and you should consult with FCA-authorised financial advisors before making any investment decisions.
Past performance does not guarantee future results. Tax implications vary by individual circumstances.
Deal
Properties like this can earn 2–3x BTL yields when converted to HMO, with retrofit costs around £10k/room. Sign in to see the full tier, yield projection, and cost breakdown.
Commercial properties like this can earn 30-50% higher yields when converted to residential under Class MA / Q / P / PA, with prior approval costing ~GBP 96/unit. Sign in to see the recommended route, yield uplift, and cost breakdown.
BRRR-suited properties can recycle 80-100% of investor capital on refi, leaving a high-yielding rental with most of the money out. Sign in to see the refurb cost stack, ARV projection, and refinance maths.
Detached + large garden = sub-division play. Pro tier unlocks the tier badge, plot size, uplift estimate, and regional land benchmark.
Short-lease flats trade at deep discount, but extending under the 1993 Act often costs far less than the discount. Pro tier unlocks the tier badge, premium breakdown, long-lease ARV and arbitrage maths.
See projected short-stay revenue vs a vanilla BTL for this property.
See real sub-let margins (HMO room rates & SA nightly rates) vs the landlord rent.
Area
Agent & docs
FAQ
About 4 Gloucester Terrace, Haverfordwest
Explore nearby