6-bedroom house · B17 8EB
Listing removedListed 210 days
Opportunity summary
See Archie’s verdict, returns by strategy and what to check before viewing.
About
This impressive five-bedroom semi-detached home in Barnsley Road offers generous and versatile accommodation arranged across three floors, combining period features with high-quality modern upgrades.
The ground floor begins with a welcoming entrance hallway leading to two well-proportioned reception rooms, ideal for both formal entertaining and relaxed day-to-day use.
To the rear, the standout 'Harvey Jones' kitchen provides a beautifully designed and functional space, complemented by a useful pantry.
The layout flows naturally out to the rear garden, creating a seamless connection between indoor and outdoor living. A downstairs WC adds further practicality.
The first floor hosts three well-sized bedrooms, alongside a stunning refitted bathroom featuring a freestanding bath, separate shower, WC and twin wash basins - thoughtfully designed to accommodate busy morning routines.
A separate WC is also located on this floor.
The second floor adds two further bedrooms, offering flexibility for guests, workspace or additional accommodation, along with a further bathroom and a convenient kitchenette/utility area, lending itself for multi generational living.
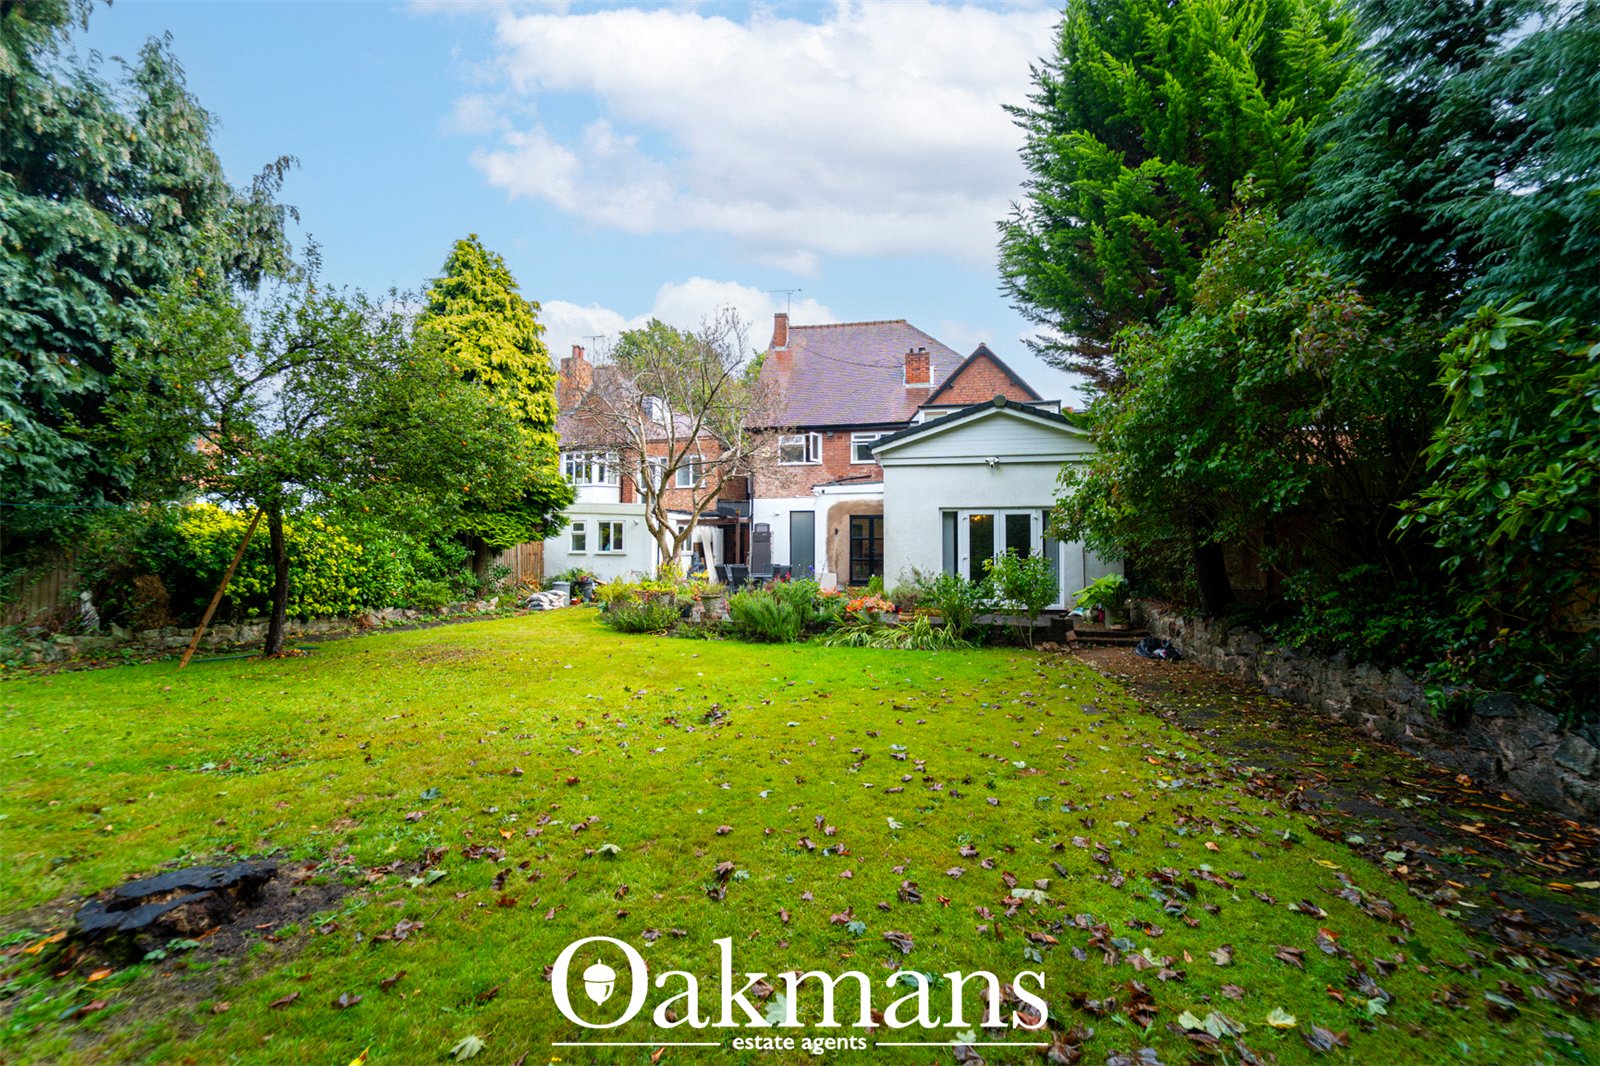
Externally, the property enjoys a large and beautifully maintained rear garden, with the added advantage of gated rear access providing parking - a valuable feature for this location.
A spacious and well-appointed home in a highly desirable setting, offering both character and modern convenience across a substantial footprint.
EPC Rating: C Location Barnsley Road is ideally positioned just off Hagley Road, offering a convenient and well-connected setting within close proximity to Harborne, Edgbaston and Bearwood.
This popular residential location provides easy access to a wide range of amenities, including independent cafés, restaurants and everyday shopping facilities, with both Bearwood High Street and Harborne High Street within easy reach.
The area is particularly well suited to professionals, with the Queen Elizabeth Hospital, Birmingham University and the wider Medical Quarter all accessible via a short commute.
Birmingham city centre is also easily reached via strong road and public transport links, while the nearby Hagley Road provides direct access to the motorway network, including the M5 and M6.
A range of well-regarded primary and secondary schools are located nearby, along with a selection of independent schools across Edgbaston.
For leisure and recreation, residents benefit from nearby green spaces including Warley Woods and Lightwoods Park, alongside leisure facilities such as Harborne Golf Club and Edgbaston Priory Club.
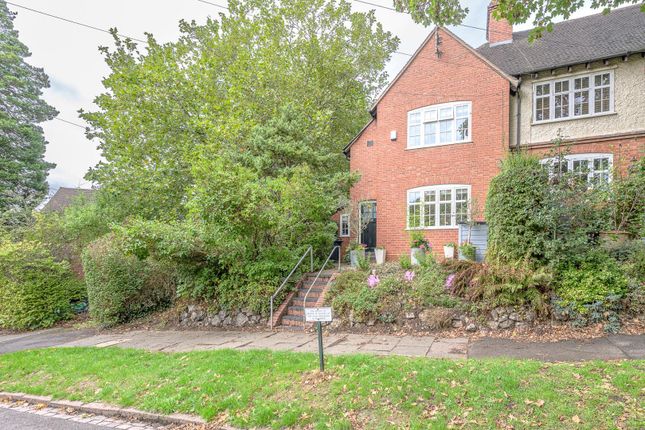
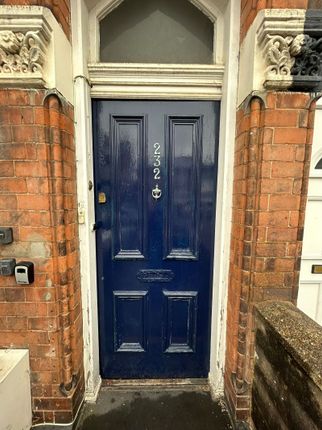
Approach Steps leading to the front door and mature greenery to the side.
Side access leads to garden and front door leads to: Hallway Red Quarry tiling throughout, two ceiling light points, ceiling coving, understairs storage, power points, two radiators, obscure window to front and doors to: Dining Room Wooden flooring, three secondary glazed windows to front elevation, two radiators, ceiling light point, ceiling coving, traditional fireplace and power points.
Living Room Wooden flooring, three secondary glazed windows to rear elevation, ceiling light point, ceiling coving, log burner fire, power points and two radiators.
Kitchen 'Harvey Jones' kitchen, oak herringbone flooring throughout, two secondary glazed windows to rear, space for appliances, five ring gas hob with oven below and built in extractor fan above, ceiling spot lights, wall and base units, quartz worktops, integrated wine cooler, power points, vertical radiator and door to: Pantry Oak herringbone flooring continued, window to side, houses boiler, ceiling light point and power points.
Downstairs WC Low level WC, obscure window to front elevation, ceiling light point, wash hand basin and built-in storage.
First Floor Landing Carpeted, window to rear elevation, ceiling light point, radiator, power points and doors to: Bedroom One Traditional fireplace, radiator, carpeted, two ceiling light points, and secondary glazed window to rear elevation.
Bedroom Two Fitted wardrobes, two ceiling light points, traditional fireplace, carpeted, two secondary glazed windows to front elevation, radiator and power points.
Bedroom Three Fitted wardrobes, window to rear elevation, carpeted, radiator, ceiling light point, corner wash hand basin, power points and traditional fireplace.
Bathroom Tiled flooring with underfloor heating underneath, large free standing bath with mixer tap and handheld hose, low-level WC, two wash hand basins within floating vanity unit and backlit mirrors above, walk-in shower with waterfall and handheld hose, traditional fireplace, two windows, ceiling spotlights, wall mounted heated towel rail and matte black finishings.
WC Obscure window to side elevation, low-level WC and ceiling light point.
Second Floor Landing 'Velux' sky light, stairs and door lead to: Bedroom Four Traditional fireplace, secondary glazed window to rear elevation, carpeted, ceiling light point, radiator and power points.
Bedroom Five Two secondary glazed windows to front elevation, ceiling light point, traditional fireplace, power points, carpeted and radiator.
Kitchenette/Utility Room Tiled flooring, base units with roll top counter above, tiles to splashback areas, sink with mixer tap, power points, 'Velux' skylight, ceiling light point, door to storage which houses water tank, radiator and door to: Bathroom Bath with handheld hose for shower and mixer taps, radiator, low-level WC, wash hand basin, 'Velux' skylight and ceiling light point.
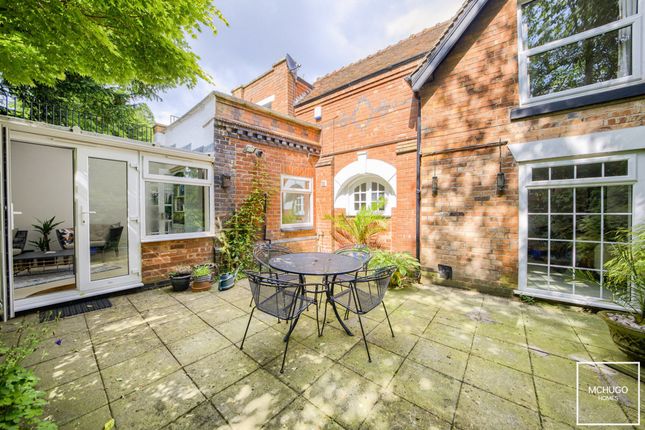
Garden Paved pathway with pebbled surround, laid to lawn, pond with water feature, green house and further paved patio with double gates from private gated access, for parking.
Further Details Tenure: Freehold, Council Tax Band: E, EPC: C, Annual Calthorpe Estate Charge: £69.00, Utility supply, rights and restrictions: Broadband: FTTP, Electricity supply: Mains supply, Sewerage: Mains supply, Water supply: Mains supply, Other information: Construction materials: Brick, Roof material: Tile.
Disclaimer With approximate measurements these particulars have been prepared in good faith by the selling agent in conjunction with the vendor(s) with the intention of providing a fair and accurate guide to the property.
However, they do not constitute or form part of an offer or contract nor may they be regarded as representations, all interested parties must themselves verify their accuracy.
No tests or checks have been carried out in respect of heating, plumbing, electric installations or any type of appliances which may be included.
Value & comps
No previous sales on record.
Returns
Set an offer; the calculator follows it.
We're still gathering serviced-accommodation data for this area.
Archie refurb estimate: a Pro feature
0.0% below asking
This is not financial or investment advice. Prop AI Deals is not authorised by the Financial Conduct Authority (FCA) to provide investment advice.
All investment calculators, property analyses, and AI-generated insights are for informational purposes only. Property investment carries risk and may result in financial loss. All calculations should be independently verified and you should consult with FCA-authorised financial advisors before making any investment decisions.
Past performance does not guarantee future results. Tax implications vary by individual circumstances.
Deal
Properties like this can earn 2–3x BTL yields when converted to HMO, with retrofit costs around £10k/room. Sign in to see the full tier, yield projection, and cost breakdown.
Commercial properties like this can earn 30-50% higher yields when converted to residential under Class MA / Q / P / PA, with prior approval costing ~GBP 96/unit. Sign in to see the recommended route, yield uplift, and cost breakdown.
BRRR-suited properties can recycle 80-100% of investor capital on refi, leaving a high-yielding rental with most of the money out. Sign in to see the refurb cost stack, ARV projection, and refinance maths.
Detached + large garden = sub-division play. Pro tier unlocks the tier badge, plot size, uplift estimate, and regional land benchmark.
Short-lease flats trade at deep discount, but extending under the 1993 Act often costs far less than the discount. Pro tier unlocks the tier badge, premium breakdown, long-lease ARV and arbitrage maths.
See projected short-stay revenue vs a vanilla BTL for this property.
See real sub-let margins (HMO room rates & SA nightly rates) vs the landlord rent.
Area
Agent & docs

FAQ
About 9 Barnsley Road, Birmingham
Explore nearby