4-bedroom semi-detached house · TW9 2SS
Sold STCListed 163 days
Opportunity summary
See Archie’s verdict, returns by strategy and what to check before viewing.
About
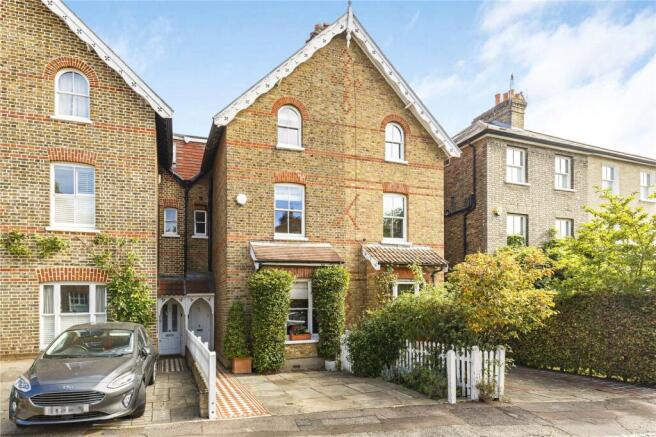
This fine Queen Anne house lies in Richmond, south-west London, a stone’s throw from the glorious Kew Gardens.
Built in 1710, this Grade II*-listed, four-bedroom house is defined by a wealth of period features, including 12-pane sash windows, timber wall panelling and a beautifully carved doorcase.
A series of versatile living spaces extend over four storeys, and a peaceful courtyard garden offers a sunny spot for quiet reflection.
The green expanses of Kew Green and Richmond Park are close by, as is the wonderful Thames Path.
Setting the Scene Kew Foot Road is thought to be the oldest path in Kew, and dates from the 18th century.
It takes its name from the old pedestrian route from Richmond to the Kew ferry across the Thames, and continues as a path through the Royal Botanical Gardens to the river, via Love Lane and Holly Walk.
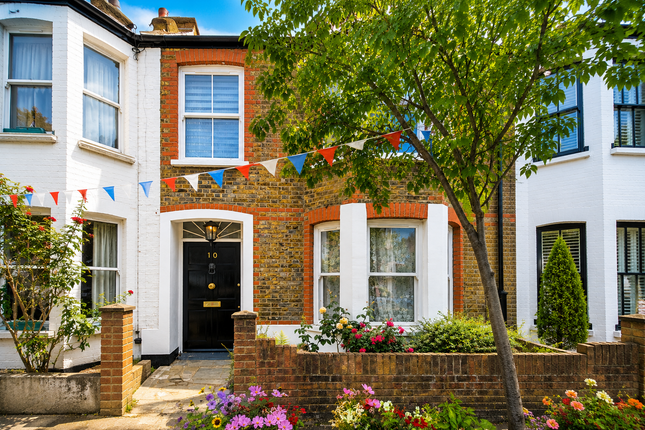
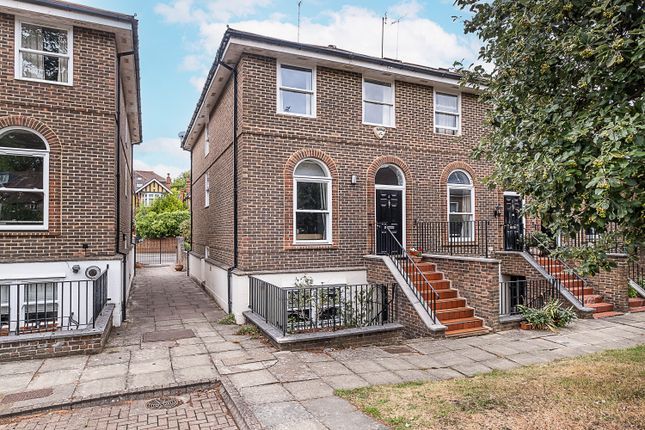
This house forms part of a trio of Queen Anne houses, noted for their exceptionally smart façade of brown brick, with red dressings and elaborately carved doorcases.
The Grand Tour A glass-panelled front door sits within a beautiful doorcase, decorated with intricate original carvings.
Entry is to a well-appointed living/dining room, illuminated by a 12-pane sash window at each end.
High ceilings are traced by neat cornicing, and original wall panelling has been carefully restored and washed in soft olive green.
There is a shower room on a half-landing downstairs, where there is also access to the garden.
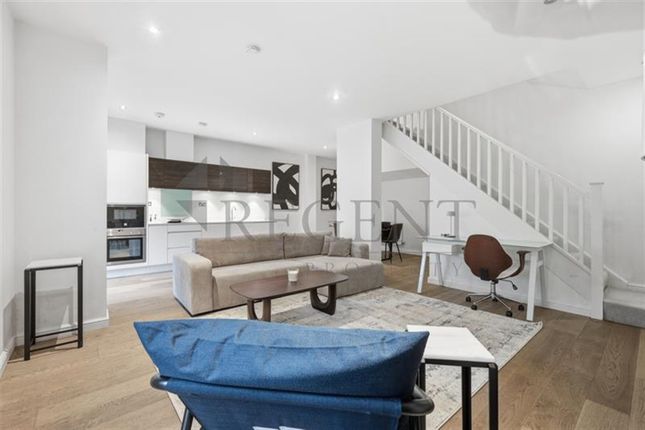
A deVol kitchen lies on the lower ground floor, its midnight-blue cabinetry topped with marble work surfaces.
There is a large butler sink, and appliances include two Smeg fridges and a Bosch dishwasher. An adjacent sitting room has a large original hearth and a wall of built-in bookshelves.
It can be separately accessed from the front of the house, and would also be suitable as a study or an additional bedroom.
An original staircase with beautifully carved stringers rises to a bright bedroom on the first floor, which is currently used as a living room.
Two sash windows have pretty window seats and original shutters, and there is a brick fireplace with a marble surround.
The principal bedroom lies on the second floor, and has sash windows and two useful storage cupboards.
An additional bedroom sits adjacent, while a third lies on the first floor, and a bathroom with a bathtub on the second half-landing.
The Great Outdoors A serene paved garden at the rear of the house is perfect for reclining in the sun, its borders filled with fragrant jasmine and an established climbing hydrangea on the back wall.
In the raised bed there is Daphne, Yew, Euphorbia and Sarcococca. Out and About Kew Foot Road lies in a remarkably picturesque part of south-west London.
Kew Gardens is a 14-minute walk from the house, and is home to one of the largest and most diverse botanical and mycological collections in the world.
A unesco World Heritage Site, it was founded in 1840 and comprises 500 acres of woodland to roam and explore. Within its grounds are several places to eat, including the delightful Orangery.
Richmond Park is also within walking distance, while the Thames path winds down from Richmond towards Ham Common, Ham House, and Petersham Nurseries.
Some of Richmond’s best-loved shops and eateries are close by. Local favourites include The Alberts Deli, Dharma Coffee, Tap Tavern and No 1a Duke Street.
The excellent Richmond Theatre is a nine-minute walk from the house. There are several well-regarded schools in easy reach of the house, including King’s School, Kew Green Prep and Kew College Prep.
Richmond station is a six-minute walk away, running mainline, Overground and District Line underground services.
Richmond Station also has South West train services into Waterloo which take as little as 20 minutes.
Value & comps
No previous sales on record.
Returns
Set an offer; the calculator follows it.
We're still gathering serviced-accommodation data for this area.
Archie refurb estimate: a Pro feature
0.0% below asking
This is not financial or investment advice. Prop AI Deals is not authorised by the Financial Conduct Authority (FCA) to provide investment advice.
All investment calculators, property analyses, and AI-generated insights are for informational purposes only. Property investment carries risk and may result in financial loss. All calculations should be independently verified and you should consult with FCA-authorised financial advisers before making any investment decisions.
Past performance does not guarantee future results. Tax implications vary by individual circumstances.
Deal
Properties like this can earn 2–3x BTL yields when converted to HMO, with retrofit costs around £10k/room. Sign in to see the full tier, yield projection, and cost breakdown.
Commercial properties like this can earn 30-50% higher yields when converted to residential under Class MA / Q / P / PA, with prior approval costing ~GBP 96/unit. Sign in to see the recommended route, yield uplift, and cost breakdown.
BRRR-suited properties can recycle 80-100% of investor capital on refi, leaving a high-yielding rental with most of the money out. Sign in to see the refurb cost stack, ARV projection, and refinance maths.
Detached + large garden = sub-division play. Pro tier unlocks the tier badge, plot size, uplift estimate, and regional land benchmark.
Short-lease flats trade at deep discount, but extending under the 1993 Act often costs far less than the discount. Pro tier unlocks the tier badge, premium breakdown, long-lease ARV and arbitrage maths.
See projected short-stay revenue vs a vanilla BTL for this property.
See real sub-let margins (HMO room rates & SA nightly rates) vs the landlord rent.
Area
Agent & docs

FAQ
About 19, Kew Foot Road, Richmond
Explore nearby