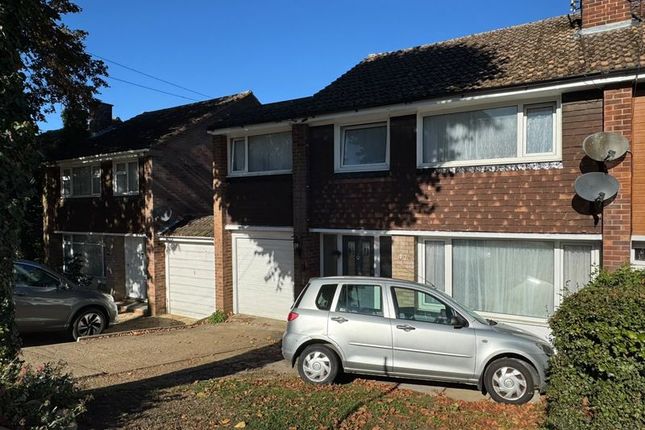
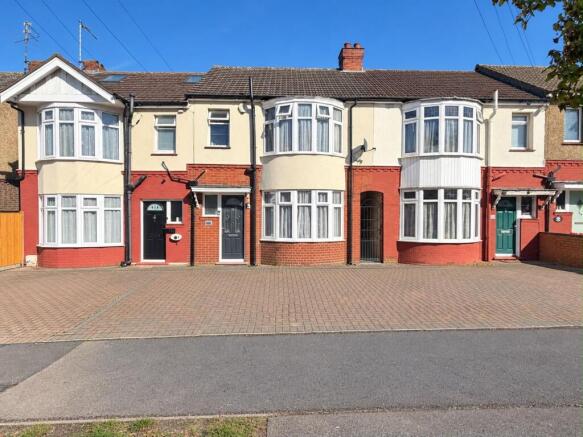
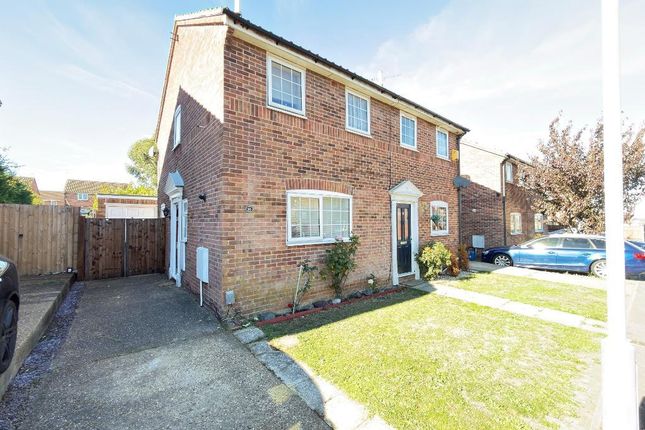
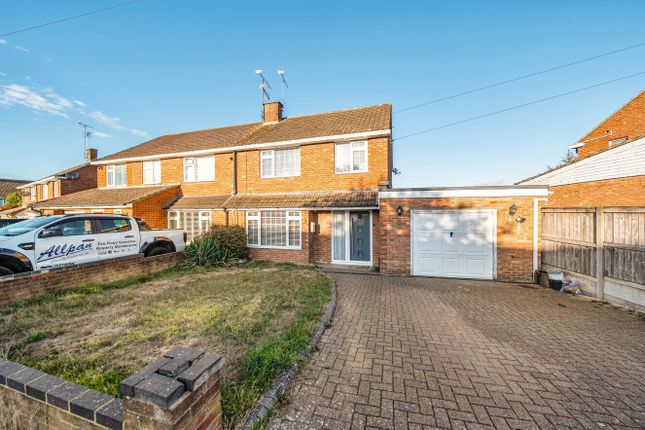
3-bedroom detached house · LU4 0XN
Listing removedListed 345 days
Opportunity summary
See Archie’s verdict, returns by strategy and what to check before viewing.
About
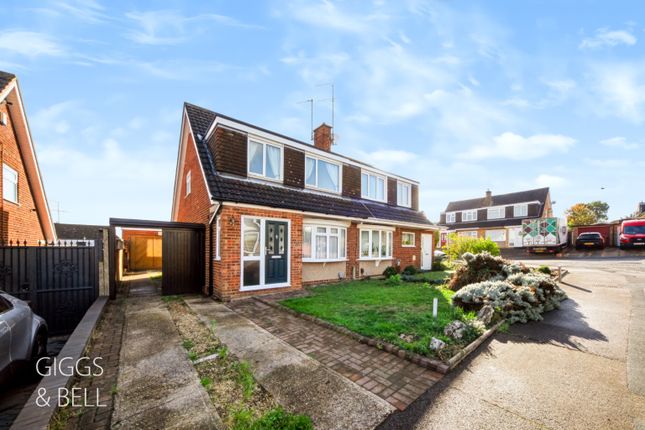
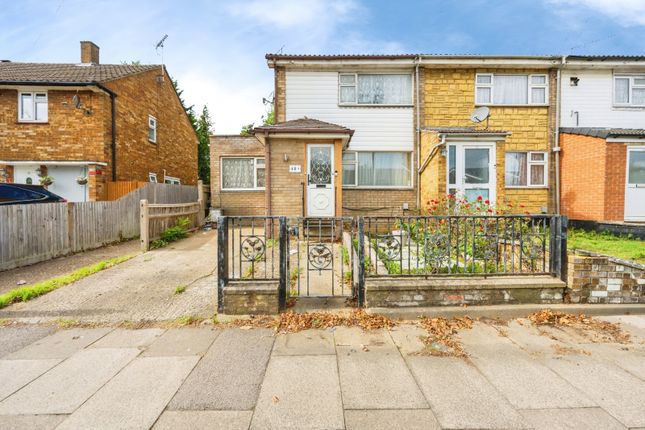
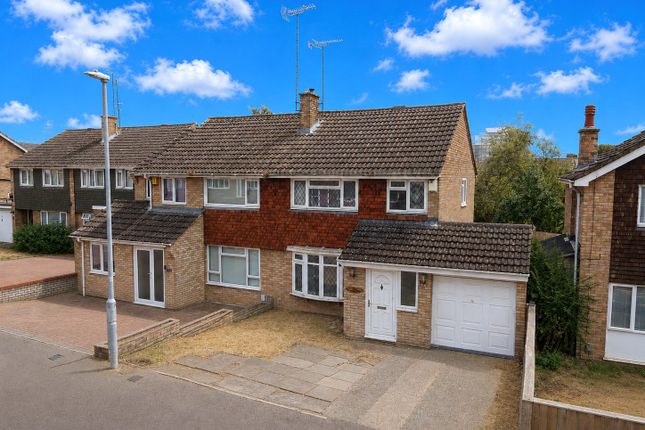
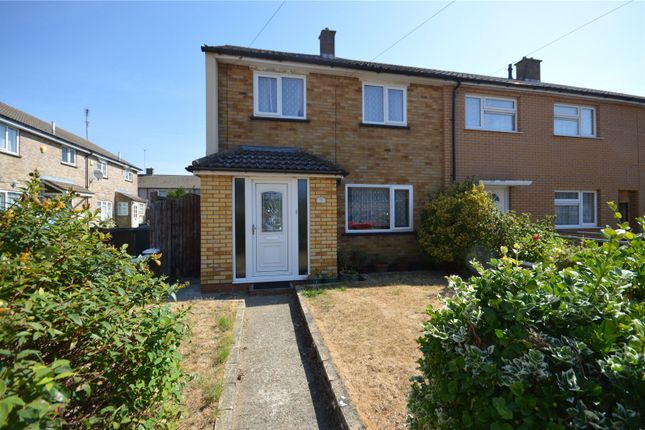
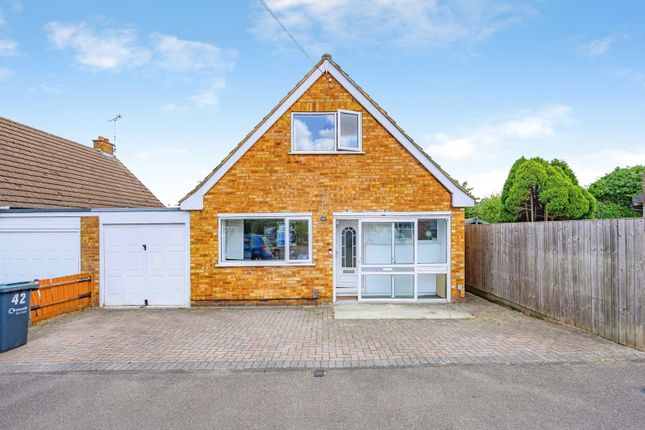
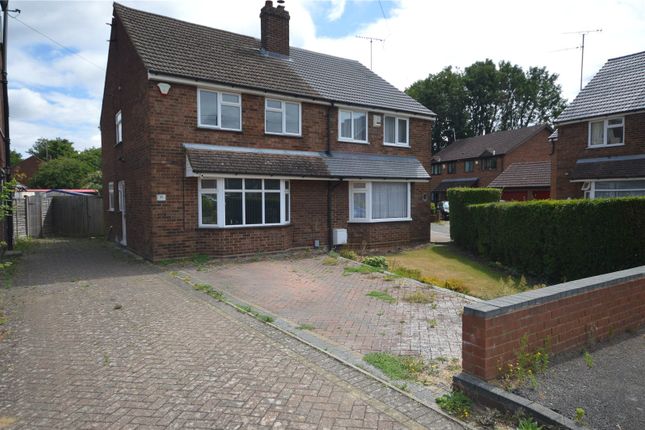
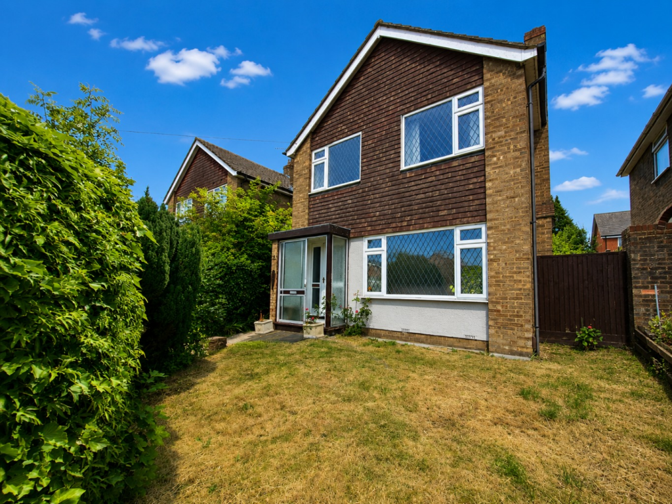
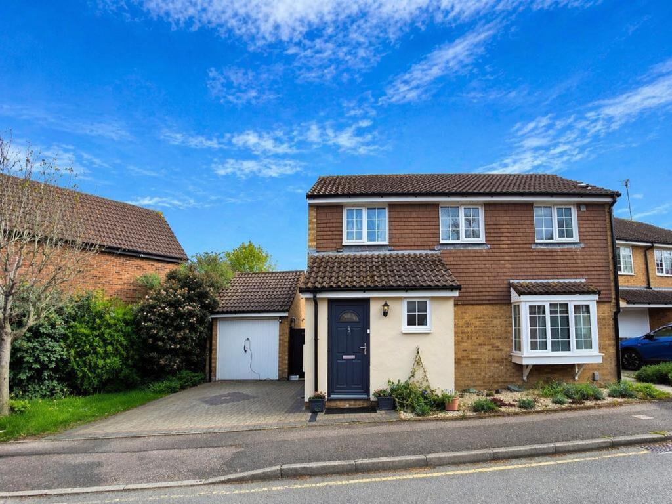
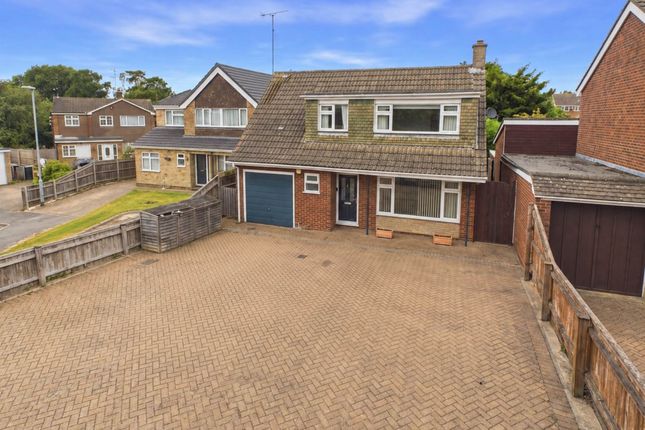
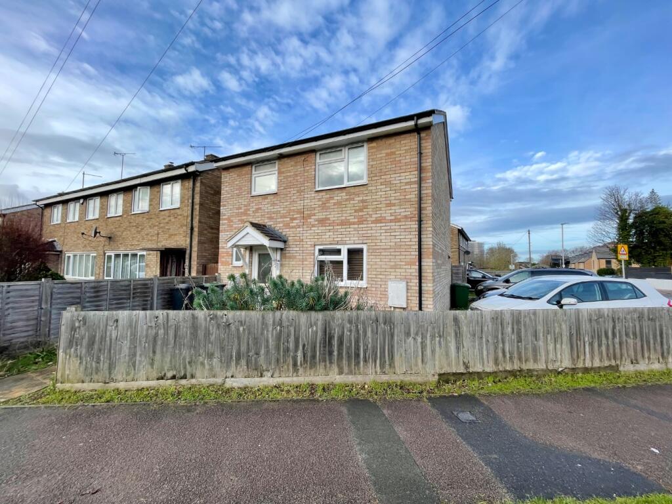
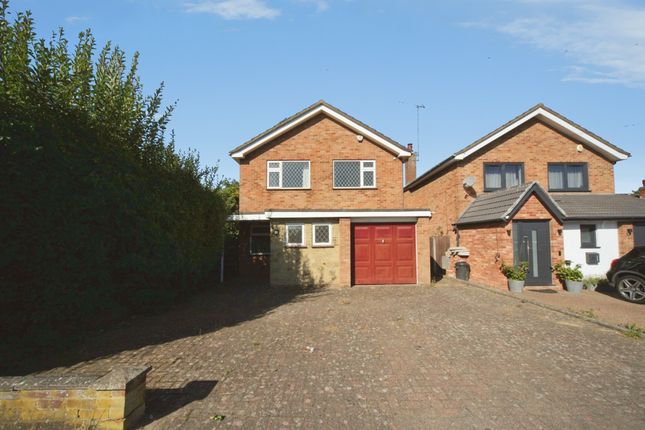
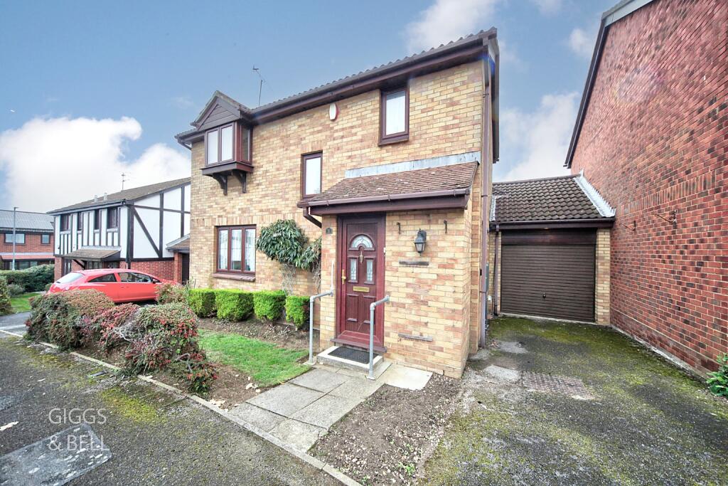
***NO UPPER CHAIN, SCOPE TO EXTEND & QUIET POSITION*** L&D ESTATE AGENTS invite you to discover this three bedroom link-detached house perfectly situated in a quiet cul-de-sac that promises peace and privacy.
As you enter, you are greeted by an entrance hall that flows seamlessly into a bright and inviting lounge and dining area, ideal for both relaxation and entertaining.
The well appointed kitchen offers practical functionality, making meal prep a breeze.
Upstairs you will find three well proportioned bedrooms that provide ample space for family living or a home office, along with a family bathroom that caters to all your needs.
The property features gas central heating and double glazing throughout, ensuring warmth and comfort all year round.
Step outside to discover both front and rear gardens, providing delightful outdoor spaces for gardening, play, or relaxation.
The added convenience of a garage and driveway ensures that parking is never a worry.
This property is not only well maintained and tidy throughout but also boasts proximity to excellent schools, making it an ideal choice for families and commuter buyers alike.
With no upper chain, you can move in with ease and enjoy all the benefits this lovely home has to offer.
Don't miss out on the opportunity to create your dream space with the potential to extend, if desired. Schedule your viewing today!
LOCATION: Coltsfoot Green is a quiet cul-de-sac located in the popular Birds Estate development in West Luton.
The area is extremely popular for families and children will often attend Southfield Primary and The Chalk Hills Academy as their schools.
There are an array of shops, bus routes into Luton & Dunstable town centres, supermarkets, takeaways, restaurants and leisure facilities all nearby and the M1 motorway is just a short drive away.
Leagrave train station is also just a short drive away with services into London, Bedford and beyond.
ADDITIONAL INFO: COUNCIL TAX BAND - C EPC RATING - D SCHOOL CATCHMENTS - SOUTHFIELDS PRIMARY & THE CHALK HILLS ACADEMY TOTAL AREA - APPX 689 SQ FT - 64 SQM : Entrance Hall Double glazed front door, stairs to the first floor, radiator and laminate flooring Lounge Area 13' 8'' x 11' 5'' (4.17m x 3.5m) Double glazed window to the front aspect, feature fireplace, radiator and laminate flooring Dining Area 10' 11'' x 7' 0'' (3.35m x 2.15m) Double glazed sliding patio doors leading to the rear garden, radiator and laminate flooring Kitchen 10' 11'' x 7' 5'' (3.34m x 2.27m) Double glazed door to the side access, double glazed window to the rear aspect, range of wall & base level units, inset sink unit, space for fridge/freezer, plumbing for washing machine, built in oven & hob, wall mounted gas central heating boiler, radiator and laminate flooring Landing Double glazed window to the side aspect, built in cupboard and hatch to loft Bathroom 6' 5'' x 5' 6'' (1.98m x 1.7m) Double glazed window to the rear aspect, three piece bathroom suite, radiator and laminate flooring Bedroom 1 12' 10'' x 8' 2'' (3.92m x 2.5m) Double glazed window to the front aspect and radiator Bedroom 2 9' 4'' x 8' 1'' (2.86m x 2.48m) Double glazed window to the rear aspect and radiator Bedroom 3 9' 6'' x 6' 2'' (2.9m x 1.9m) Double glazed window to the front aspect and radiator Rear Garden Laid to lawn, patio area , door to garage and gated side access Front Garden Laid to lawn and pathway to the front door Garage Up & over door with light and power and door to the rear garden
Value & comps
No previous sales on record.
Returns
Set an offer; the calculator follows it.
We're still gathering serviced-accommodation data for this area.
Archie refurb estimate: a Pro feature
0.0% below asking
This is not financial or investment advice. Prop AI Deals is not authorised by the Financial Conduct Authority (FCA) to provide investment advice.
All investment calculators, property analyses, and AI-generated insights are for informational purposes only. Property investment carries risk and may result in financial loss. All calculations should be independently verified and you should consult with FCA-authorised financial advisers before making any investment decisions.
Past performance does not guarantee future results. Tax implications vary by individual circumstances.
Deal
Properties like this can earn 2–3x BTL yields when converted to HMO, with retrofit costs around £10k/room. Sign in to see the full tier, yield projection, and cost breakdown.
Commercial properties like this can earn 30-50% higher yields when converted to residential under Class MA / Q / P / PA, with prior approval costing ~GBP 96/unit. Sign in to see the recommended route, yield uplift, and cost breakdown.
BRRR-suited properties can recycle 80-100% of investor capital on refi, leaving a high-yielding rental with most of the money out. Sign in to see the refurb cost stack, ARV projection, and refinance maths.
Detached + large garden = sub-division play. Pro tier unlocks the tier badge, plot size, uplift estimate, and regional land benchmark.
Short-lease flats trade at deep discount, but extending under the 1993 Act often costs far less than the discount. Pro tier unlocks the tier badge, premium breakdown, long-lease ARV and arbitrage maths.
See projected short-stay revenue vs a vanilla BTL for this property.
See real sub-let margins (HMO room rates & SA nightly rates) vs the landlord rent.
Area
Agent & docs

FAQ
About Coltsfoot Green, Birds Estate, Luton, Bedfordshire, LU4 0XN
Explore nearby